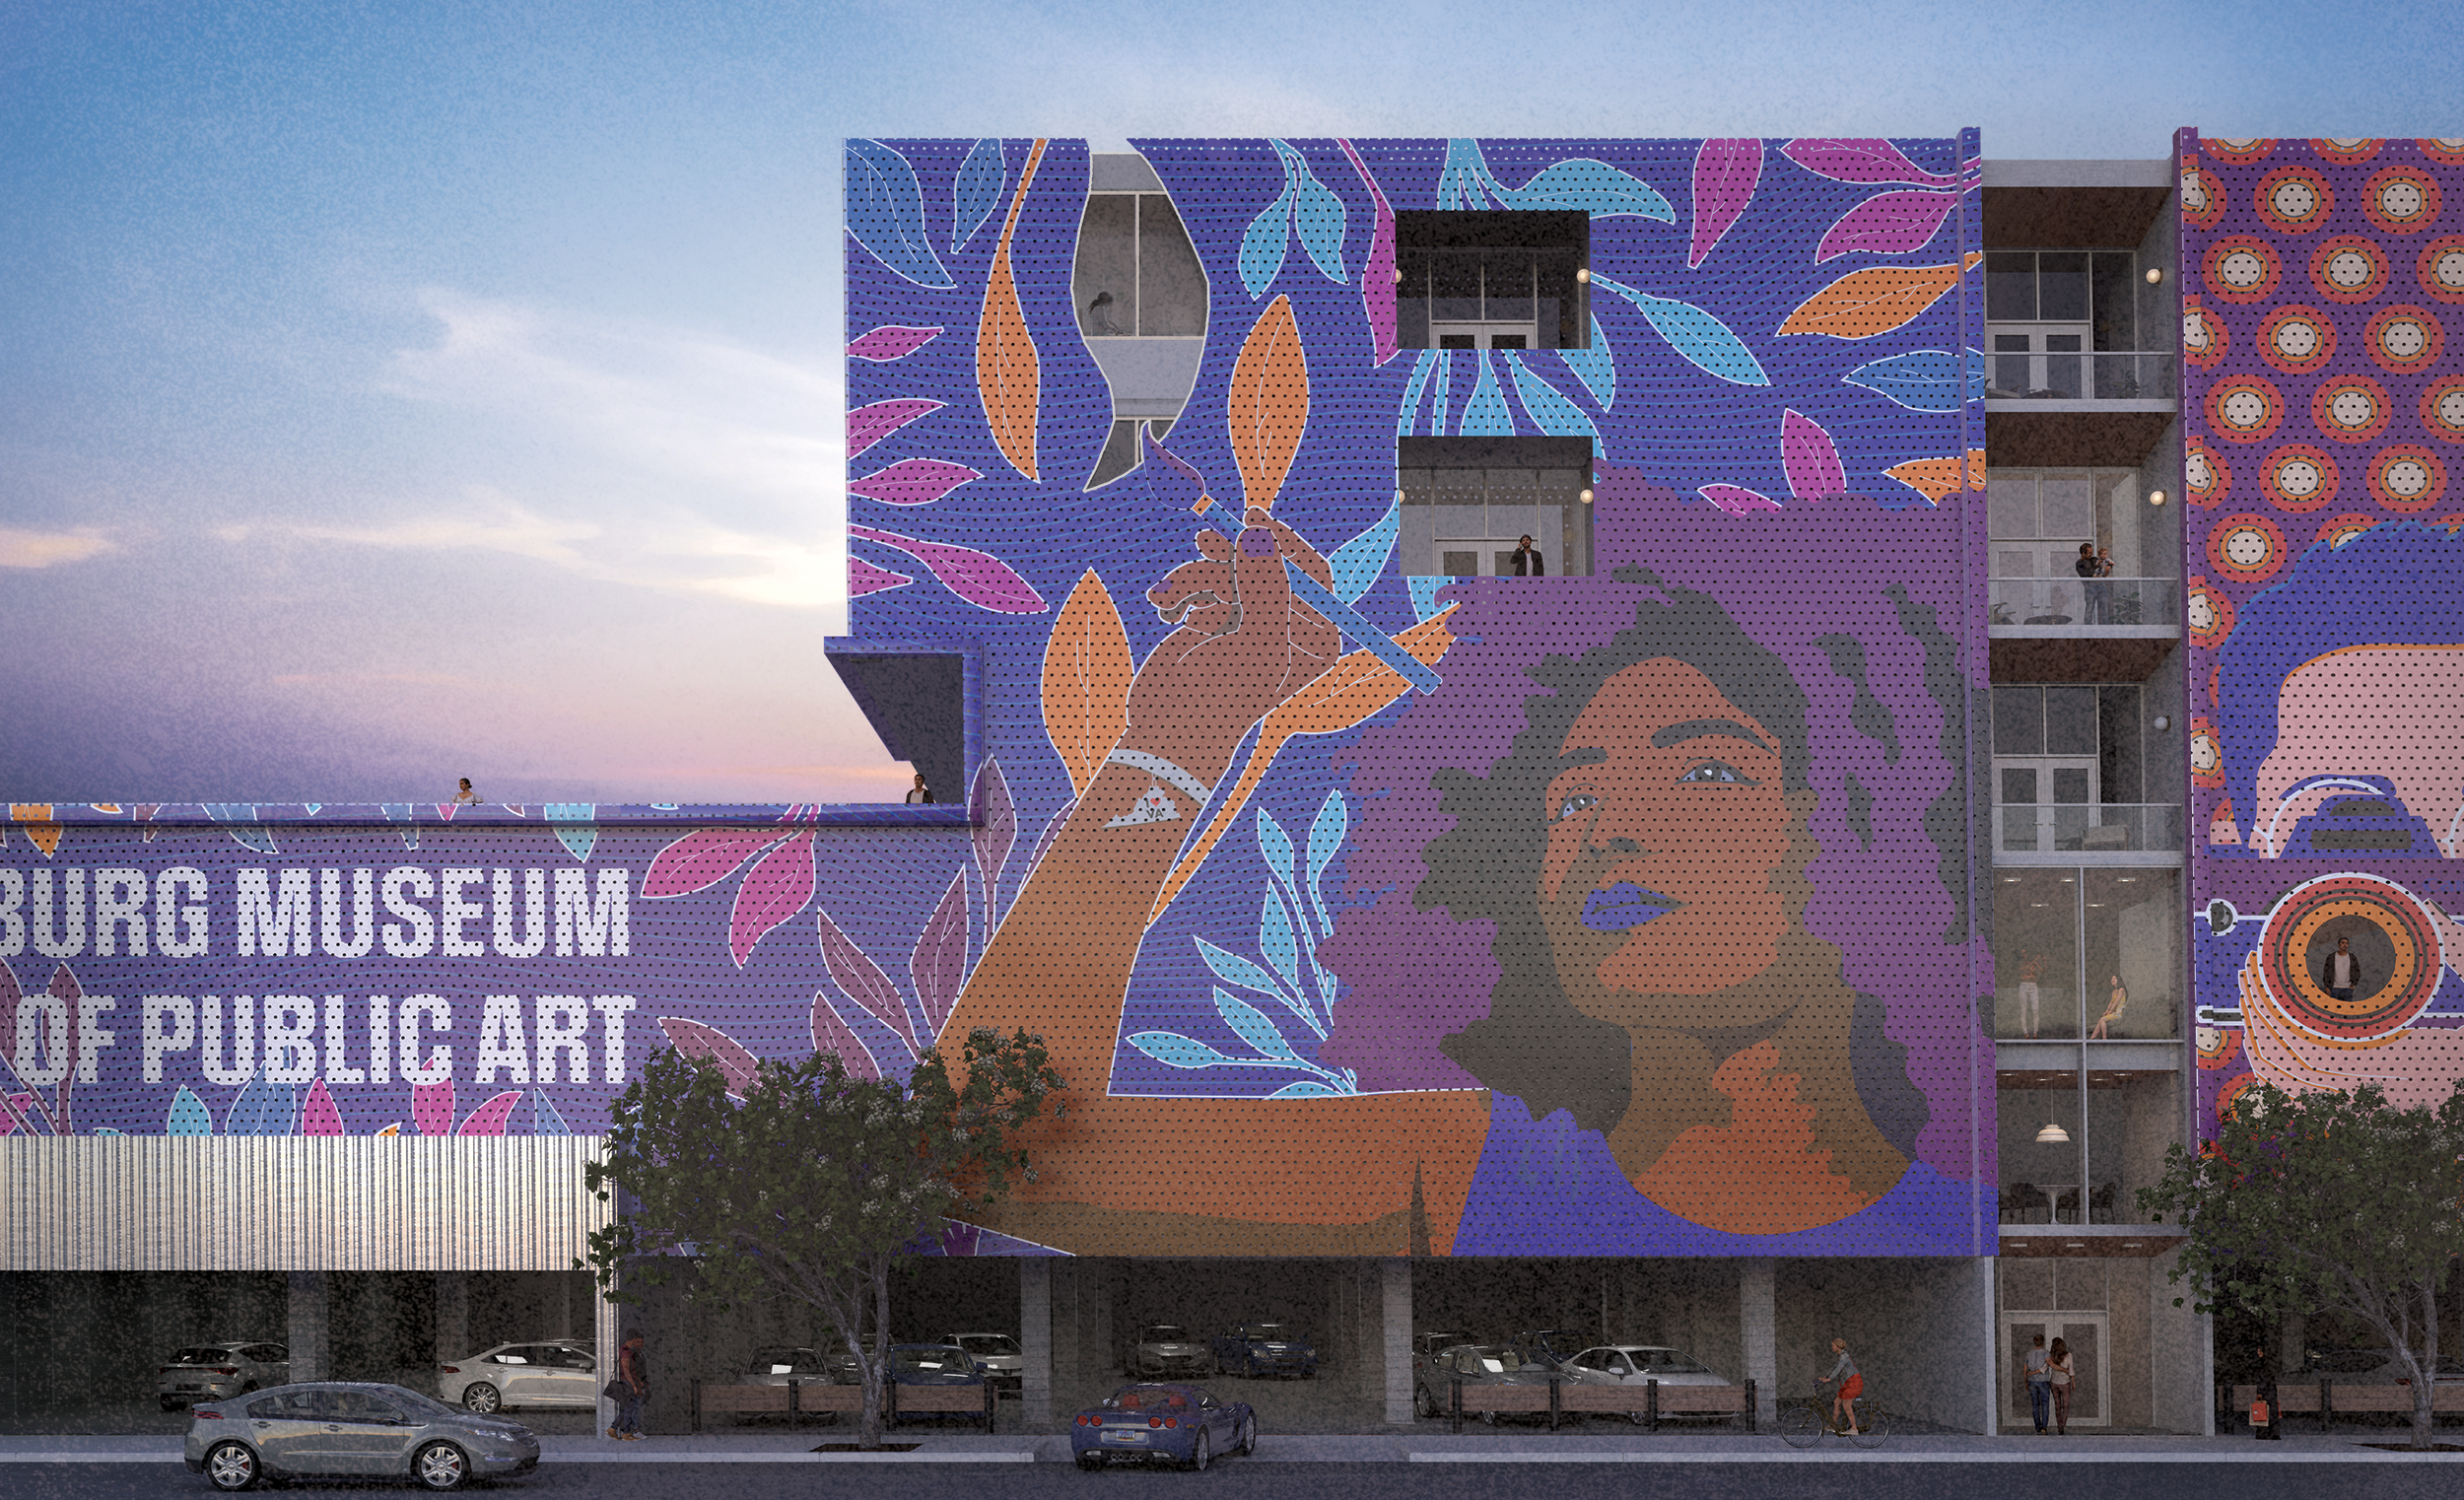
Perspective rendering shows a building with a colorful facade design, featuring a woman painting and a man holding a camera. Cars parked on lowest floor. Facade reads "Lynchburg Museum of Public Art" in large white letters.
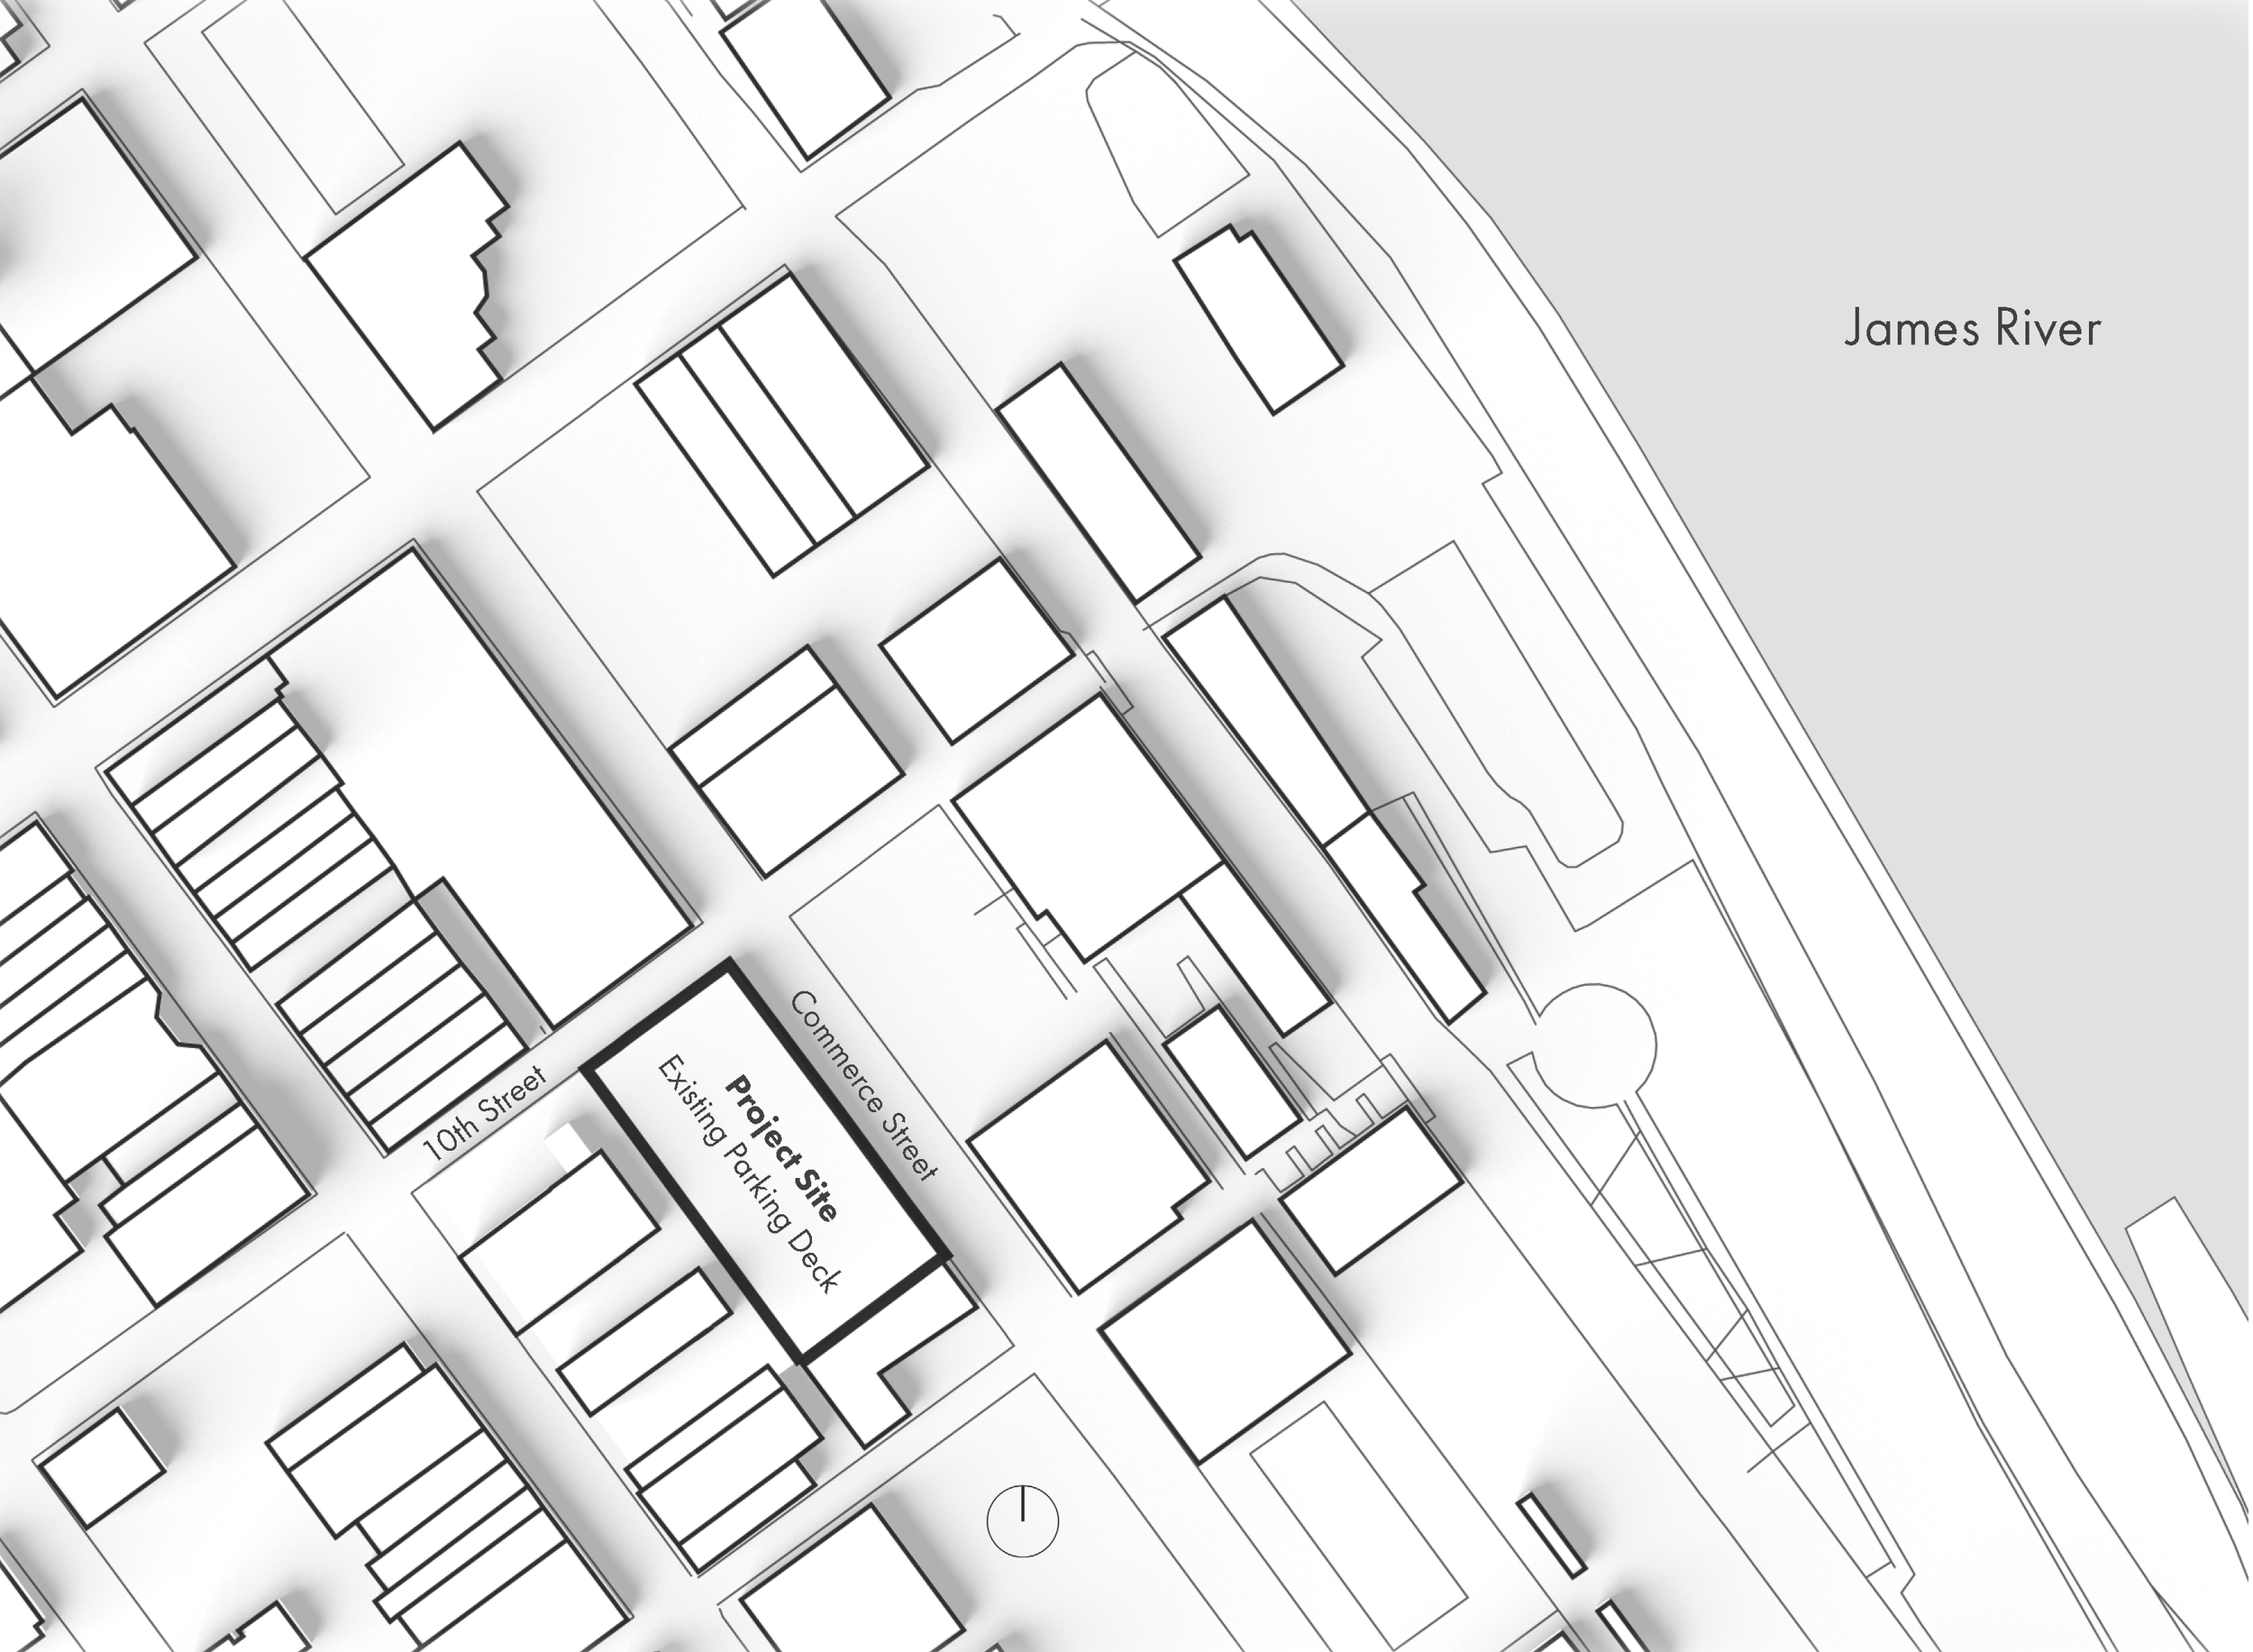
Black and white site plan adjacent to the James River shows a gridded city of rectangular blocks. One building at the intersection of Commerce Street and 10th street has a thick black outline and reads "Project Site, Existing Parking Deck."

Downtown Lynchburg, Virginia.
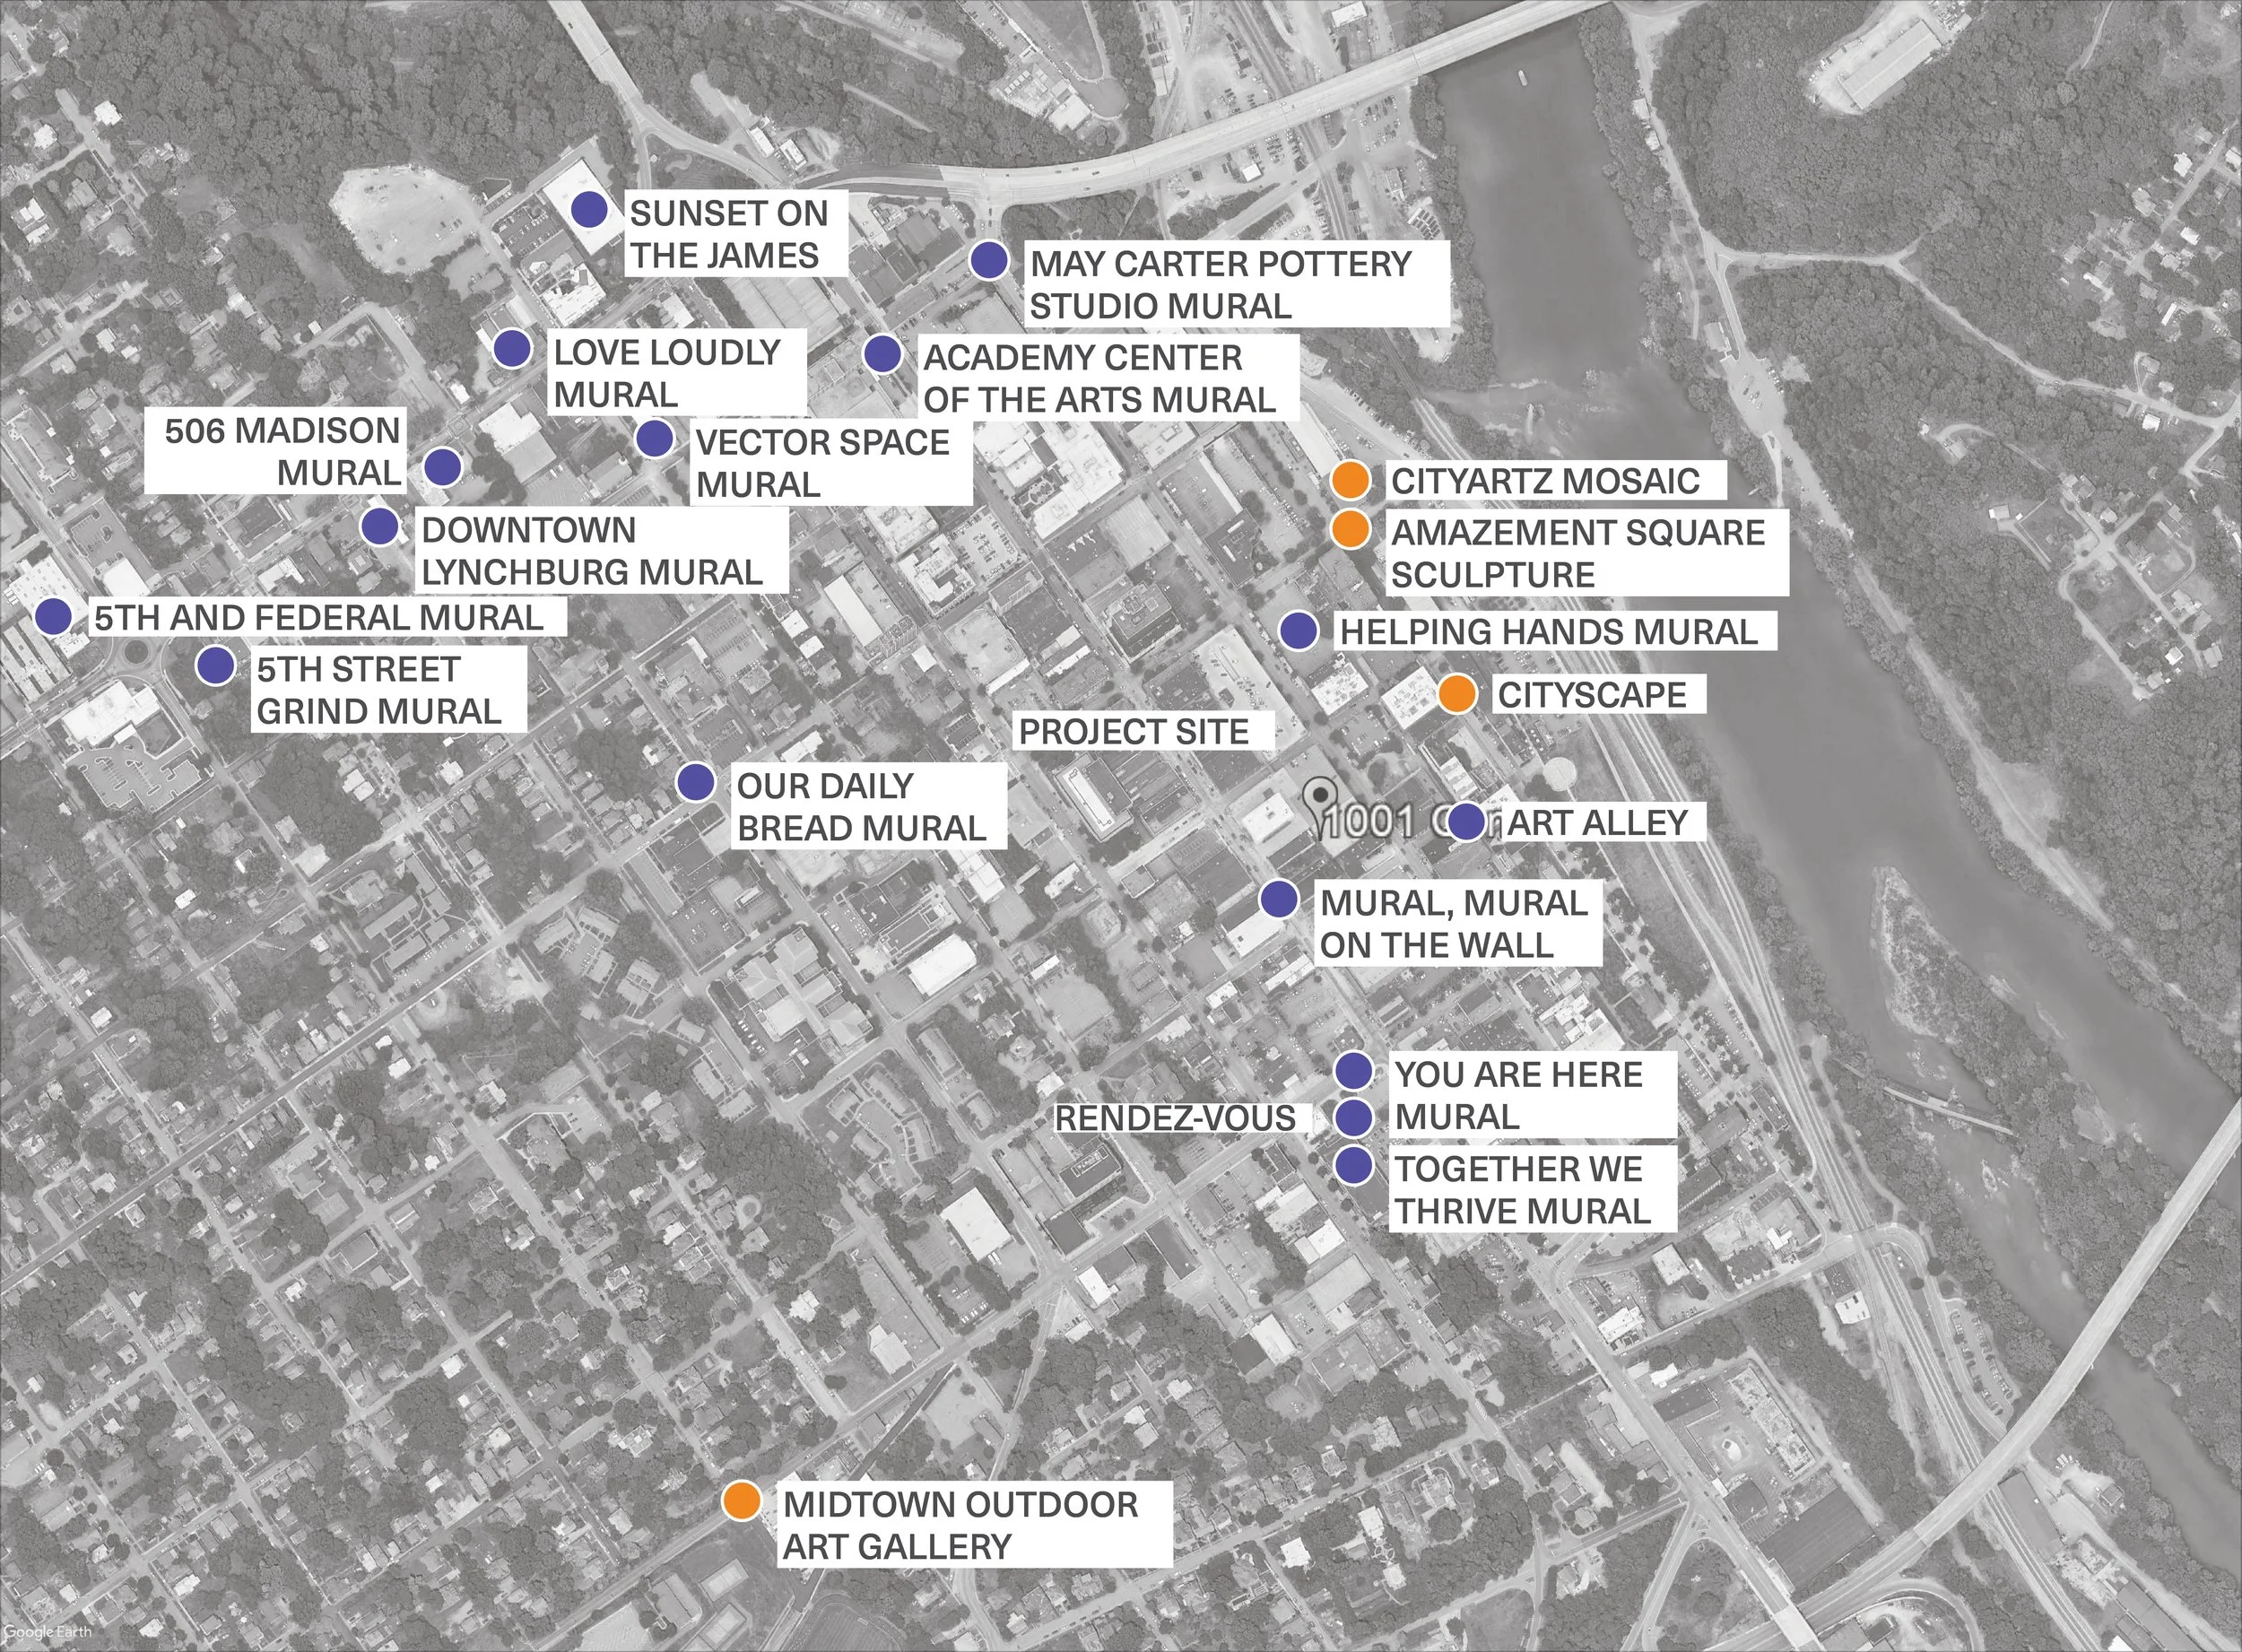
Black and white Google Earth image with scattered text and colored dots shows the locations and names of 20 different Lynchburg murals

Mapping Lynchburg murals.

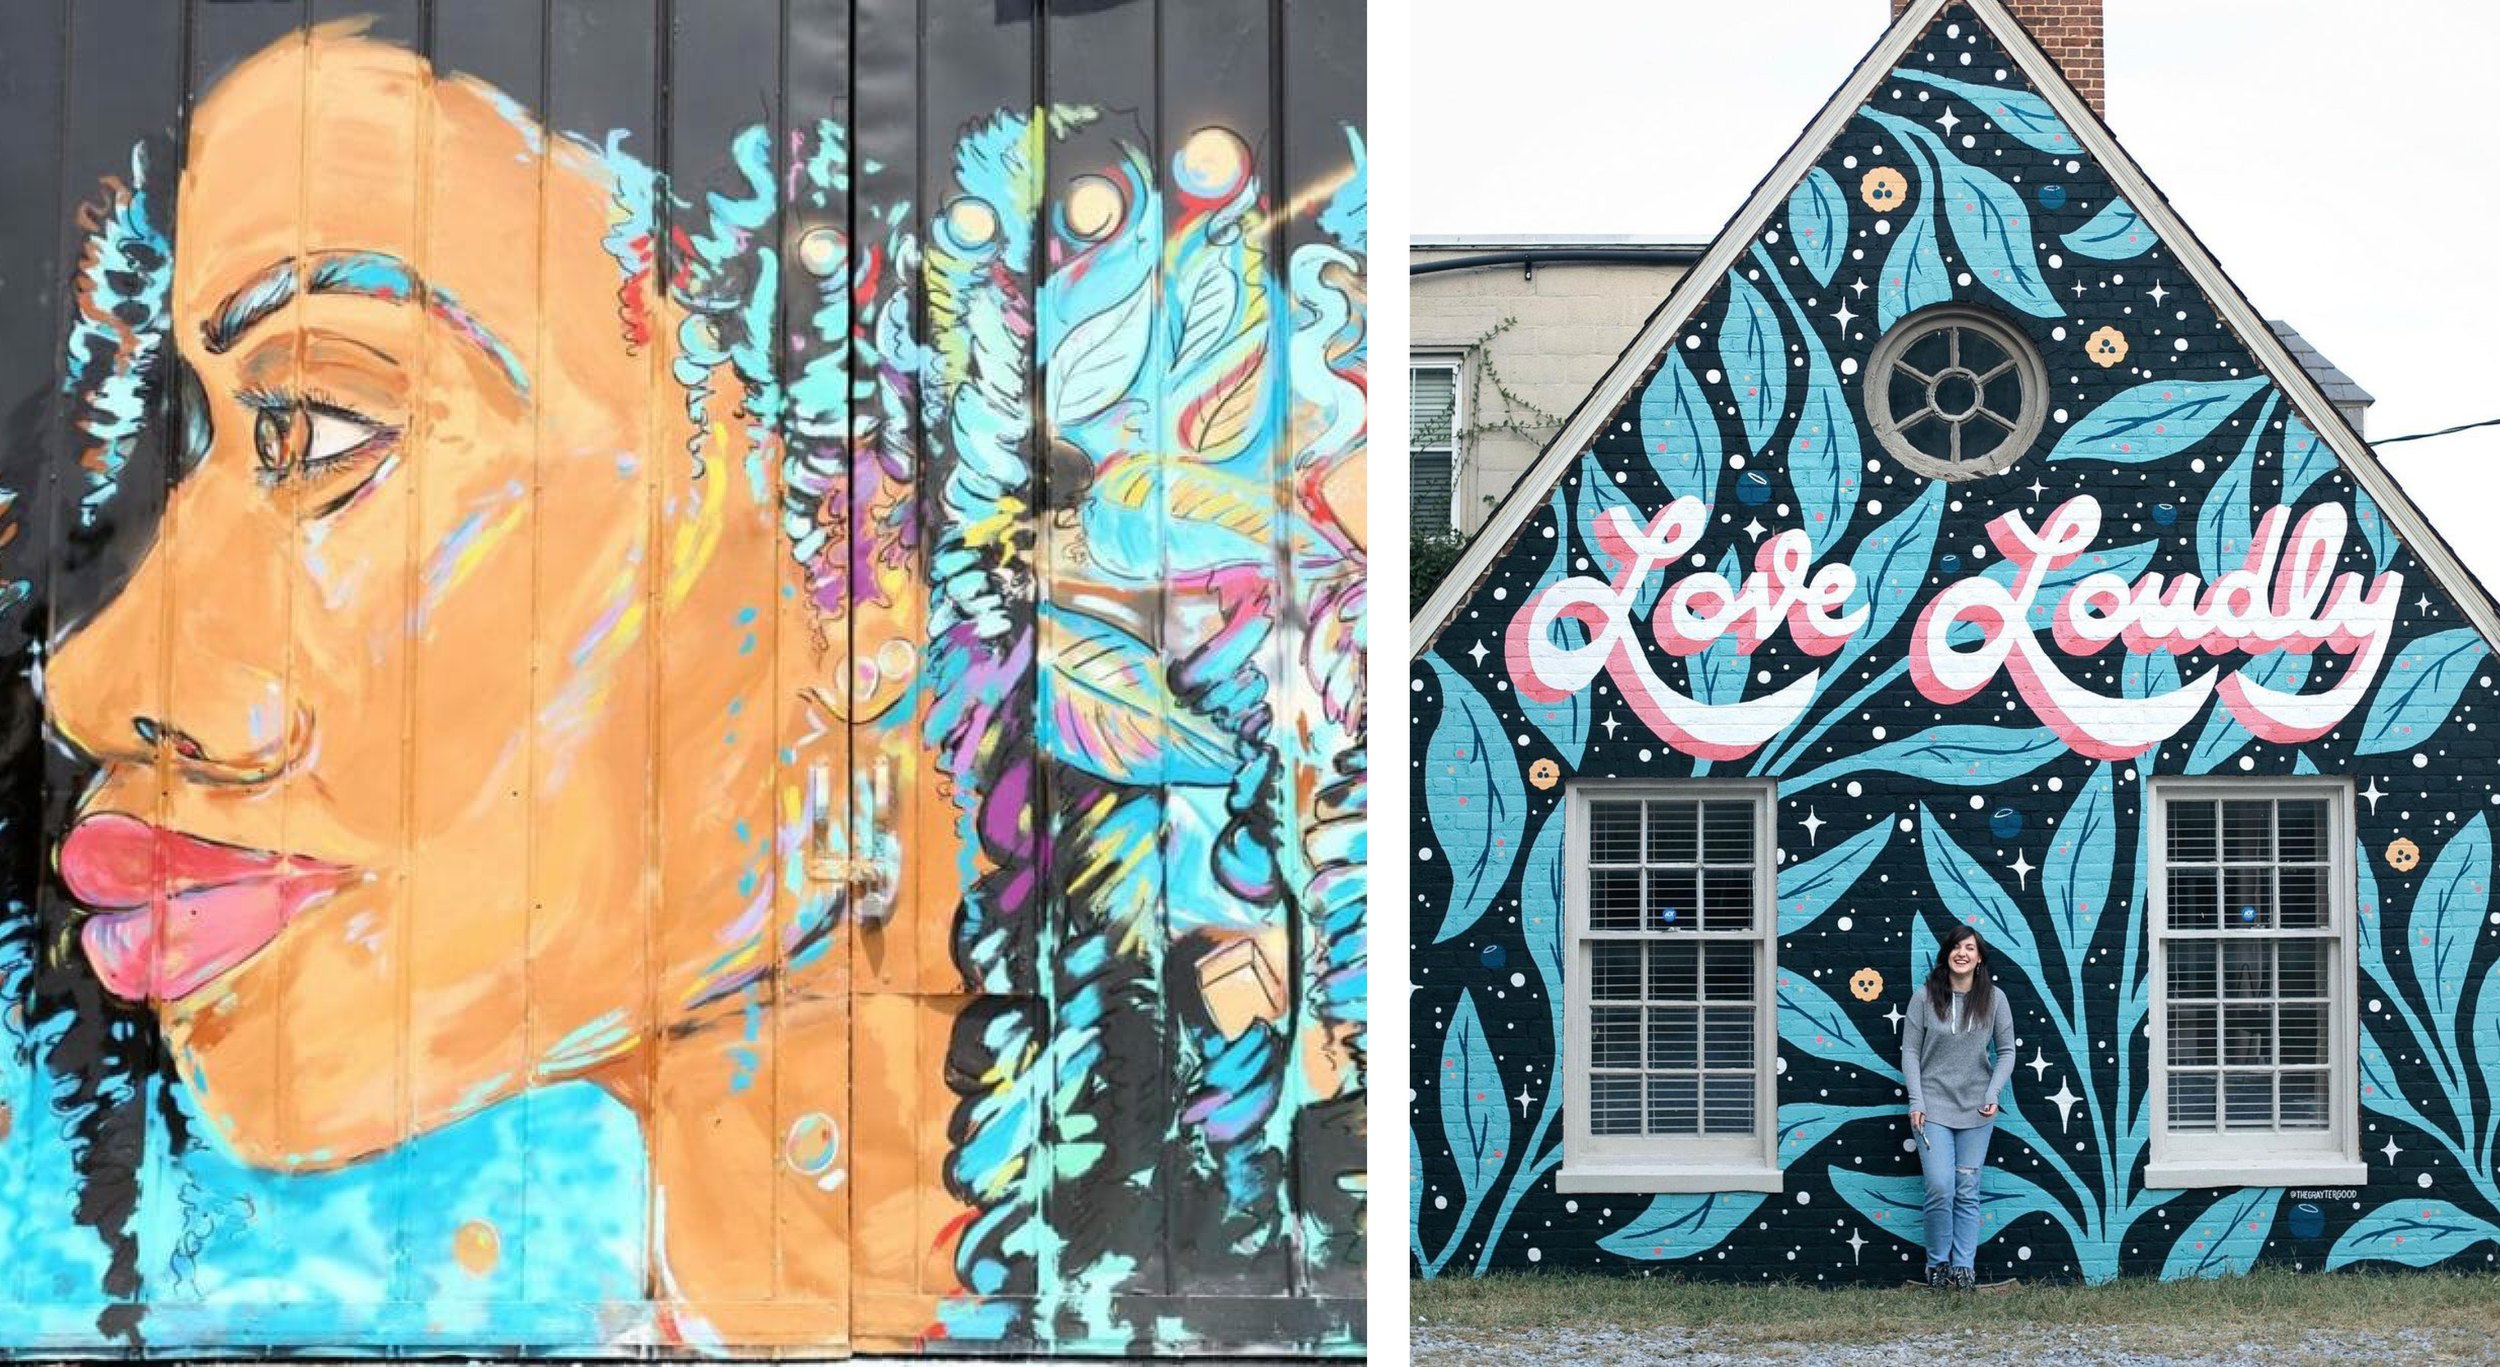
Two side-by-side images of murals. Left mural shows side profile of a Black woman with colorful, flower-filled hair. Right mural reads "Love Loudly" in cursive writing on a background of blue leaves and a starry night sky.
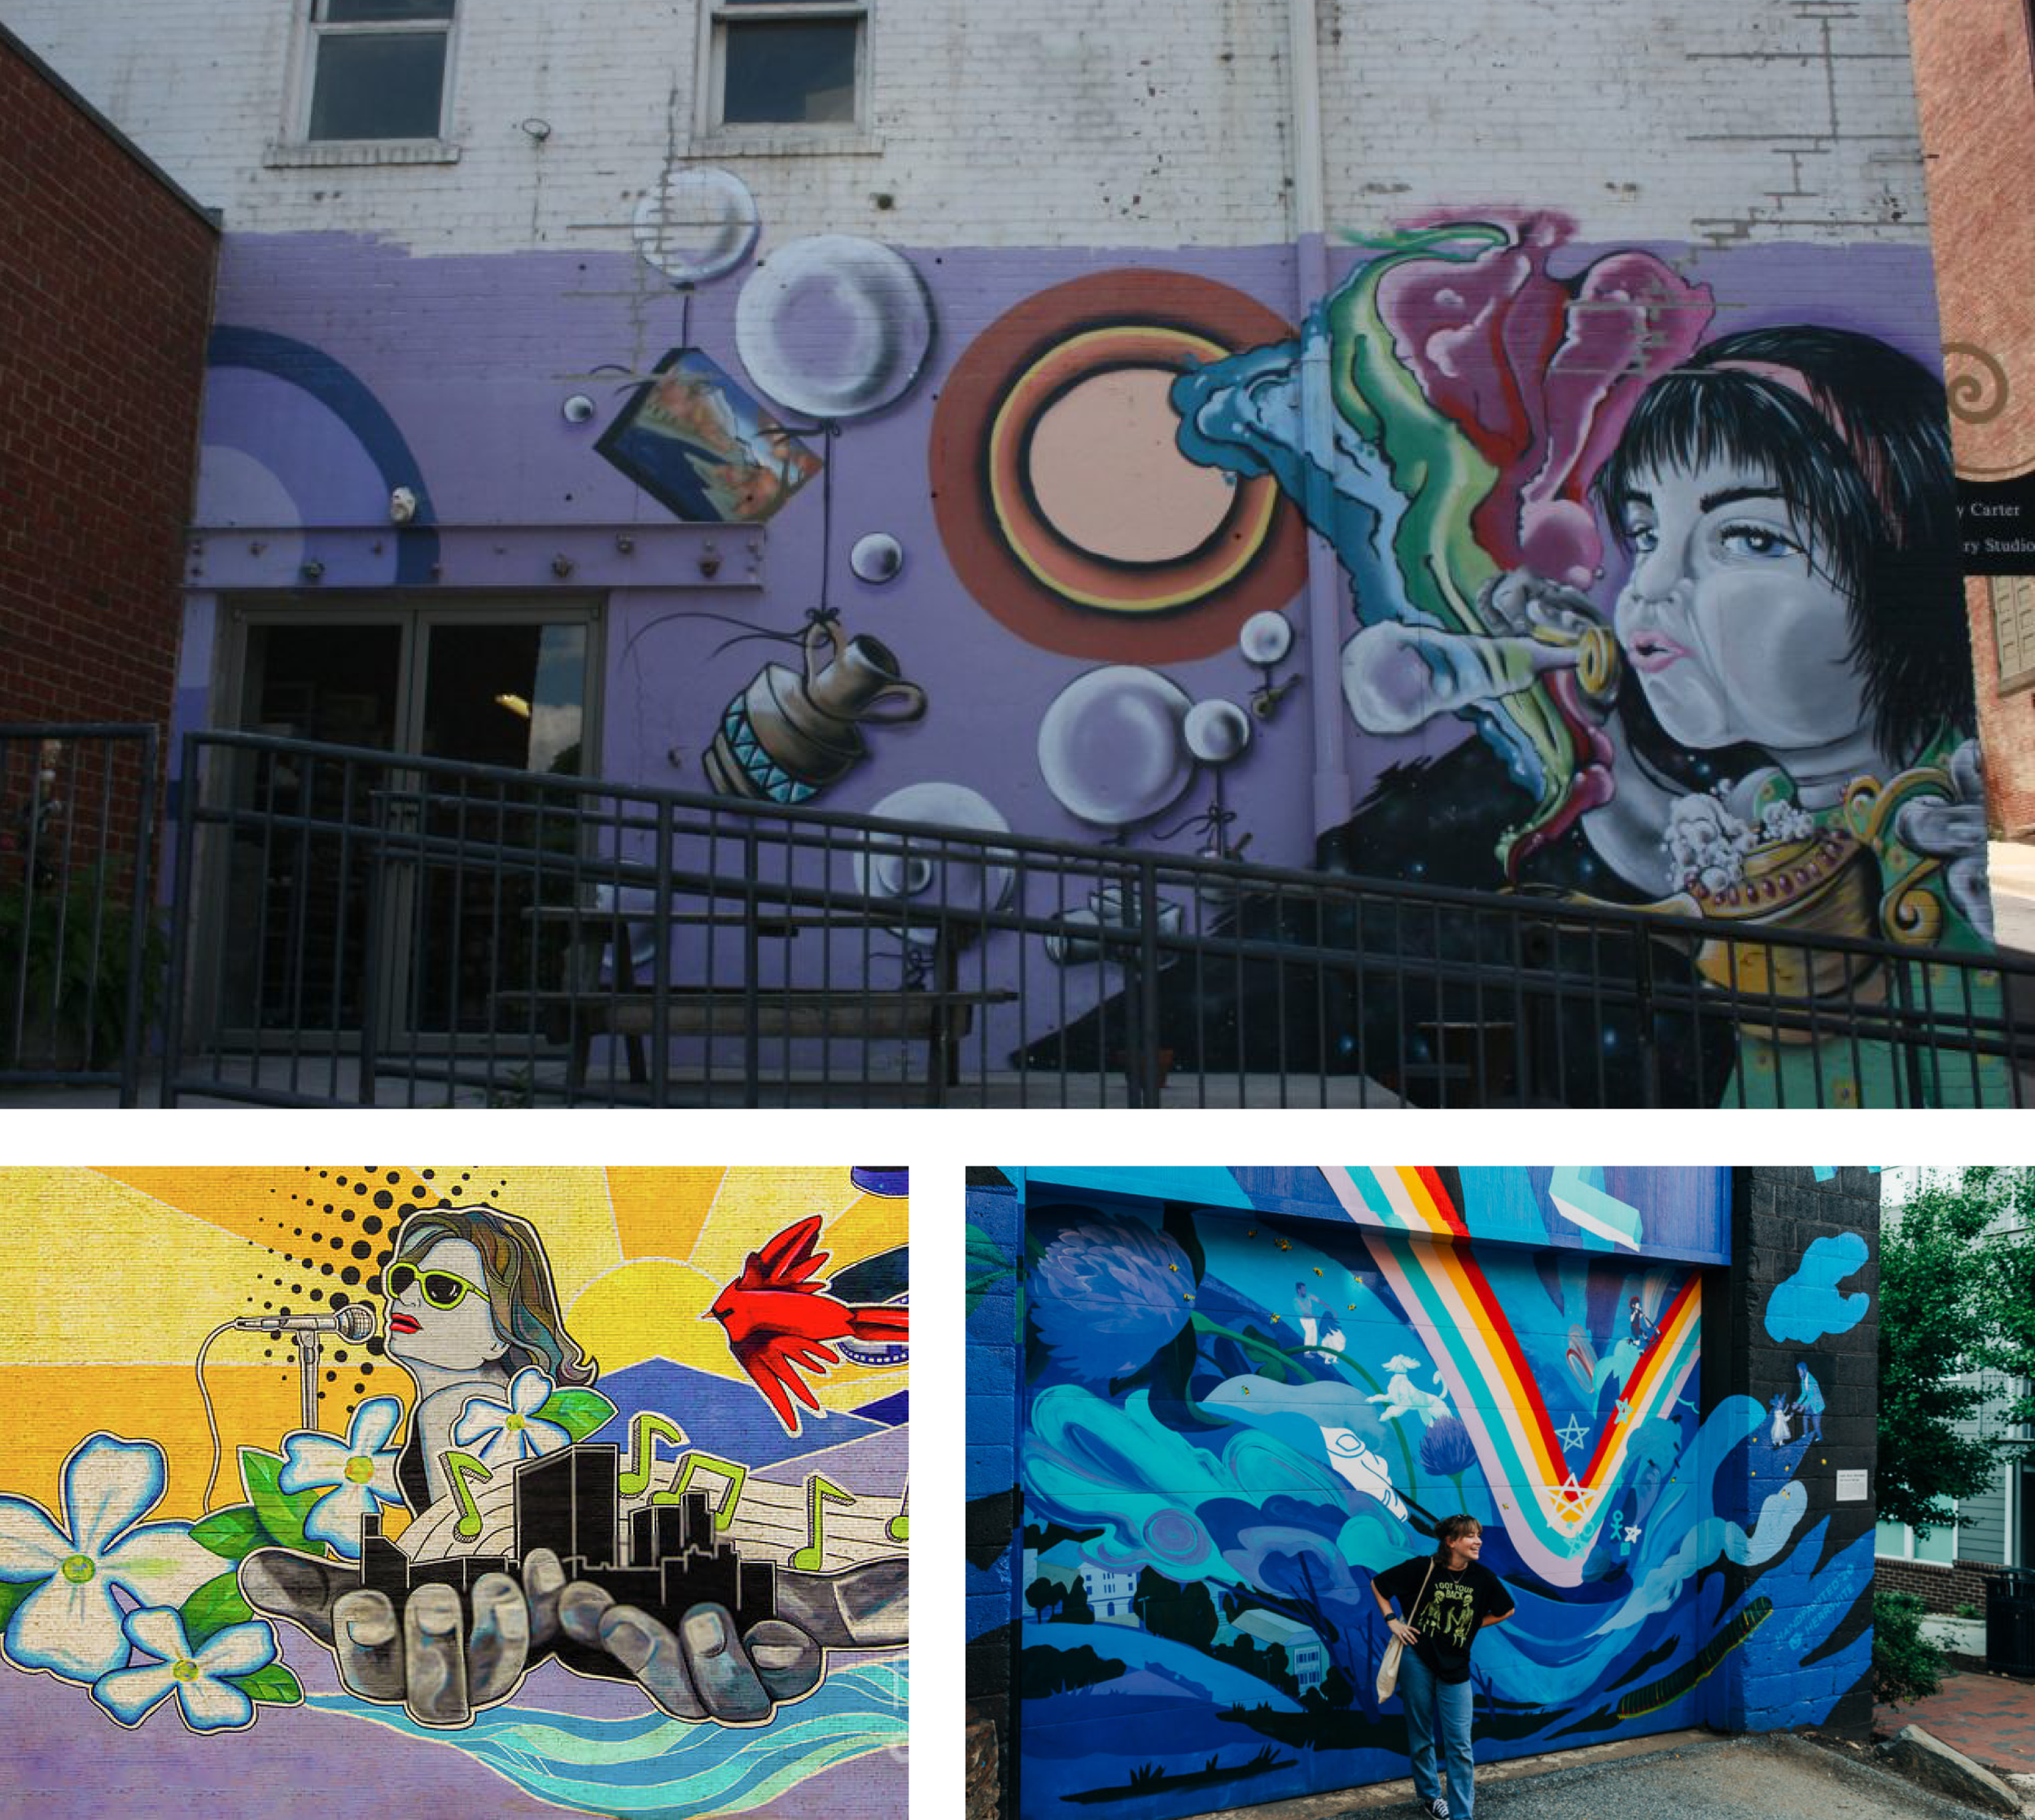
Three image of murals on a purple background. First mural shows woman blowing bubbles. Second image shows woman singing on a yellow background. Third image shows a rainbow on a dark blue background.

Facade designs inspired by the motifs, colors, and characters of local Lynchburg murals.
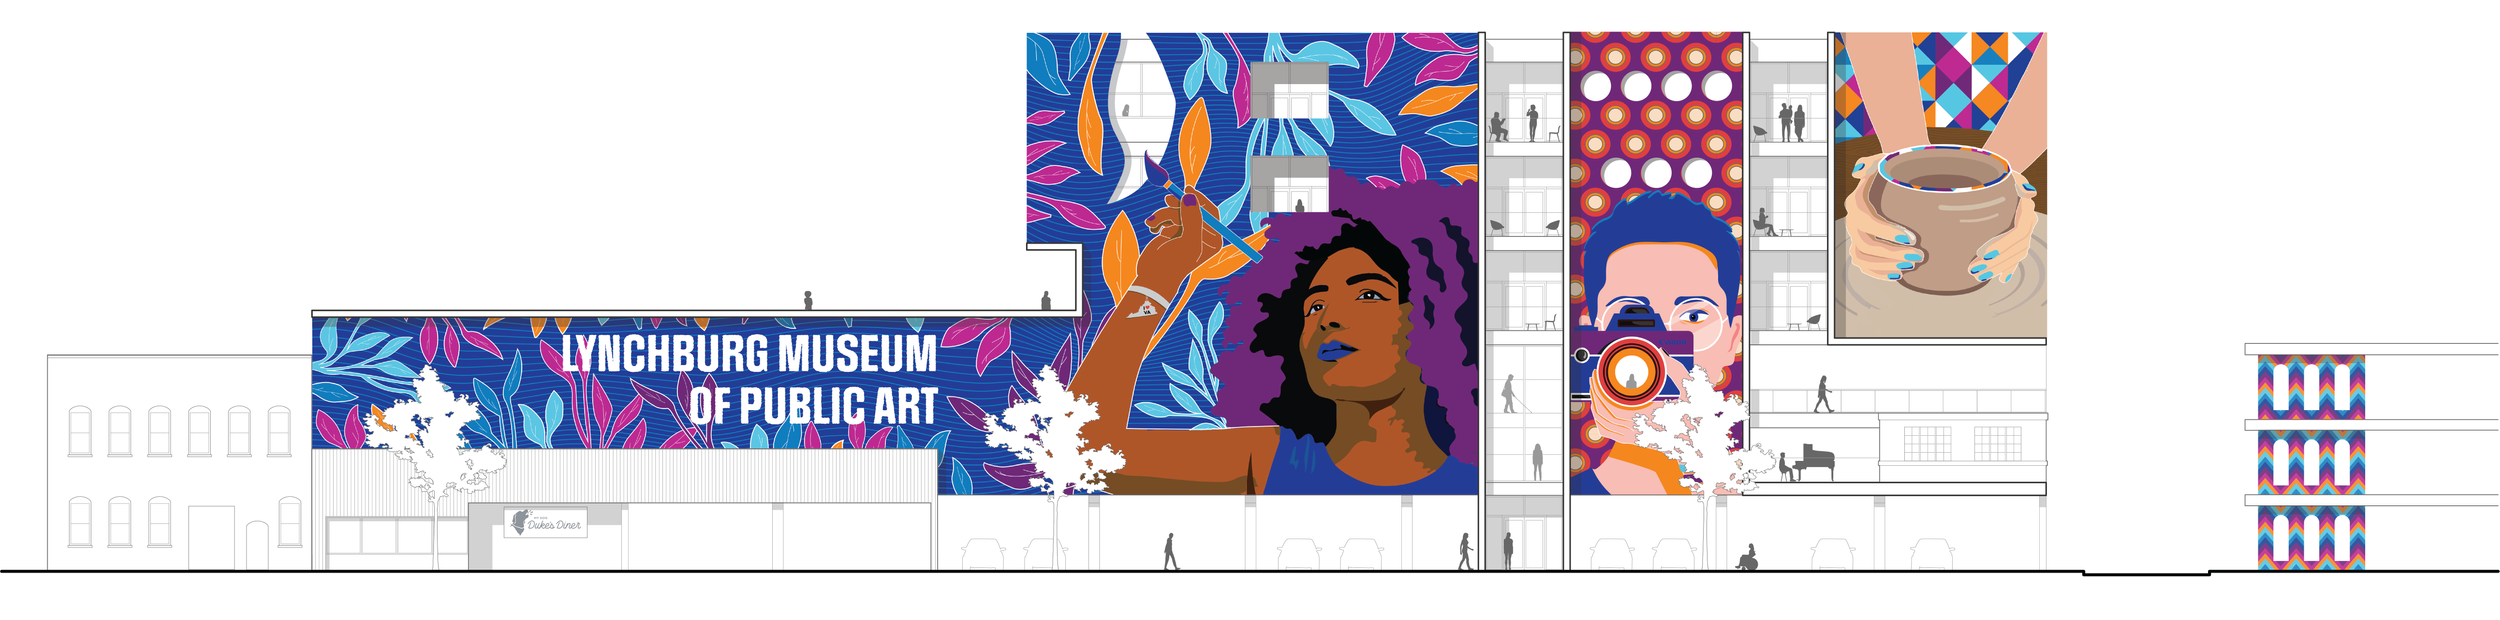
Elevation drawing shows Lynchburg Museum of Public Art, with three distinct mural designs: a woman painting on a background of colorful leaves, a man holding a camera on a background of polka dots, and two hands forming a clay pot.
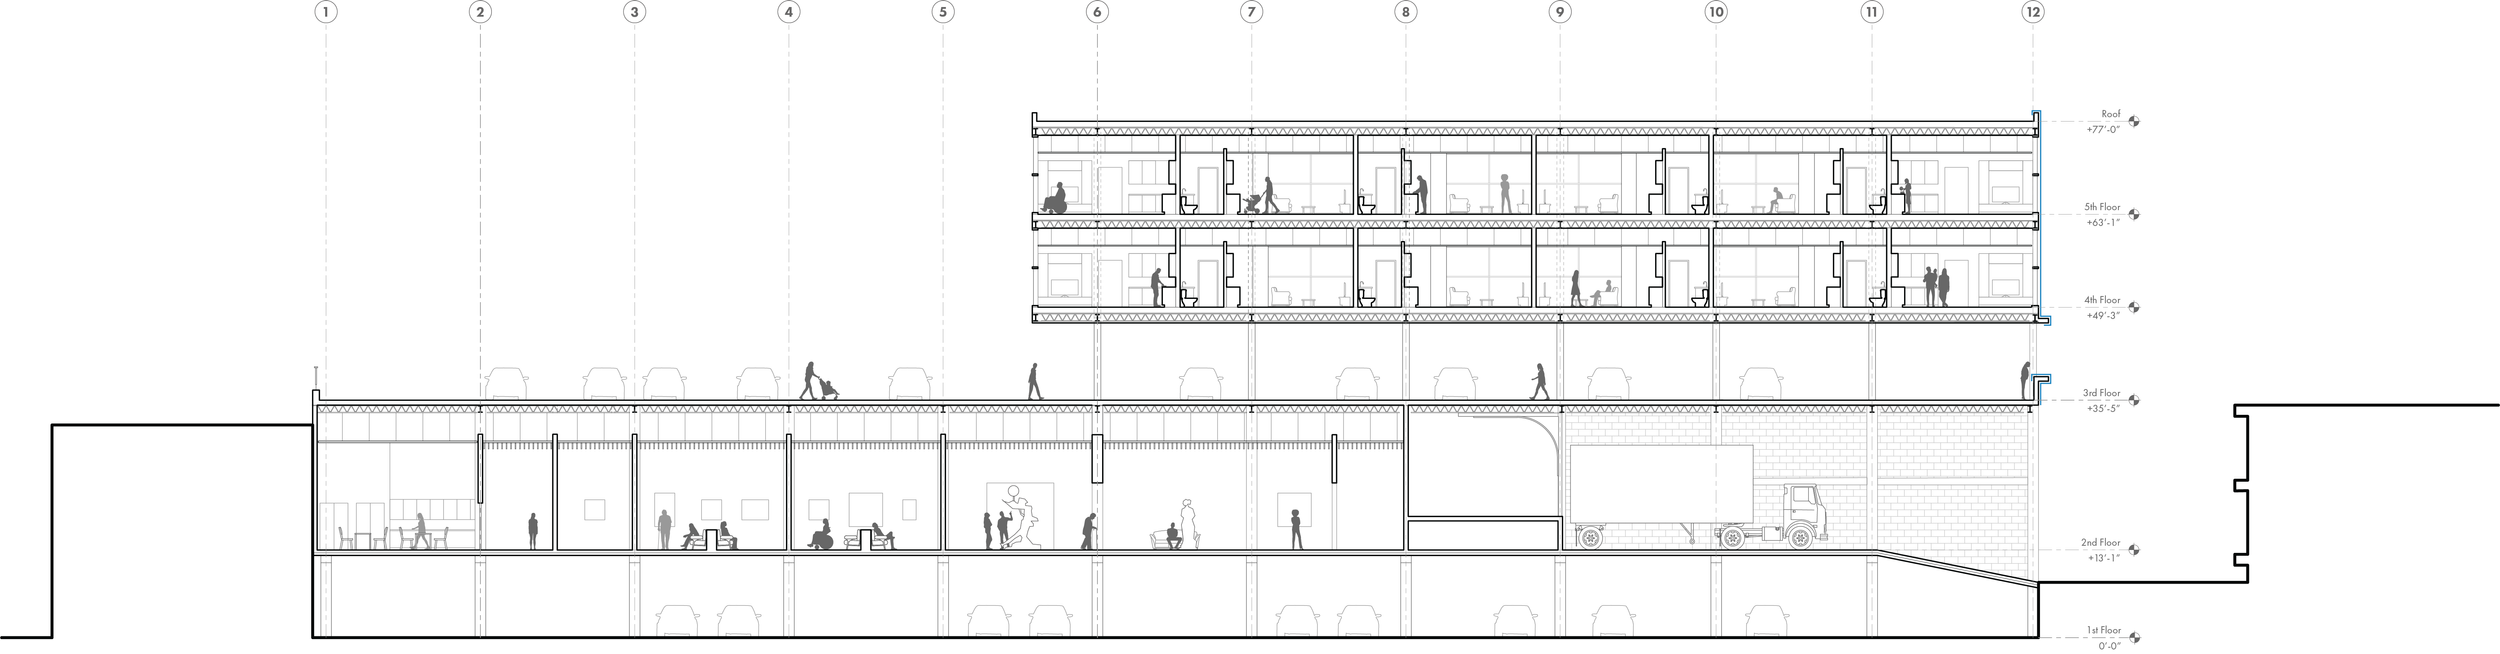
Black and white section drawing of Lynchburg Museum of Public Art shows, from bottom to top: one floor of parking, one floor of museum space, one floor of parking, and two floors of apartments.
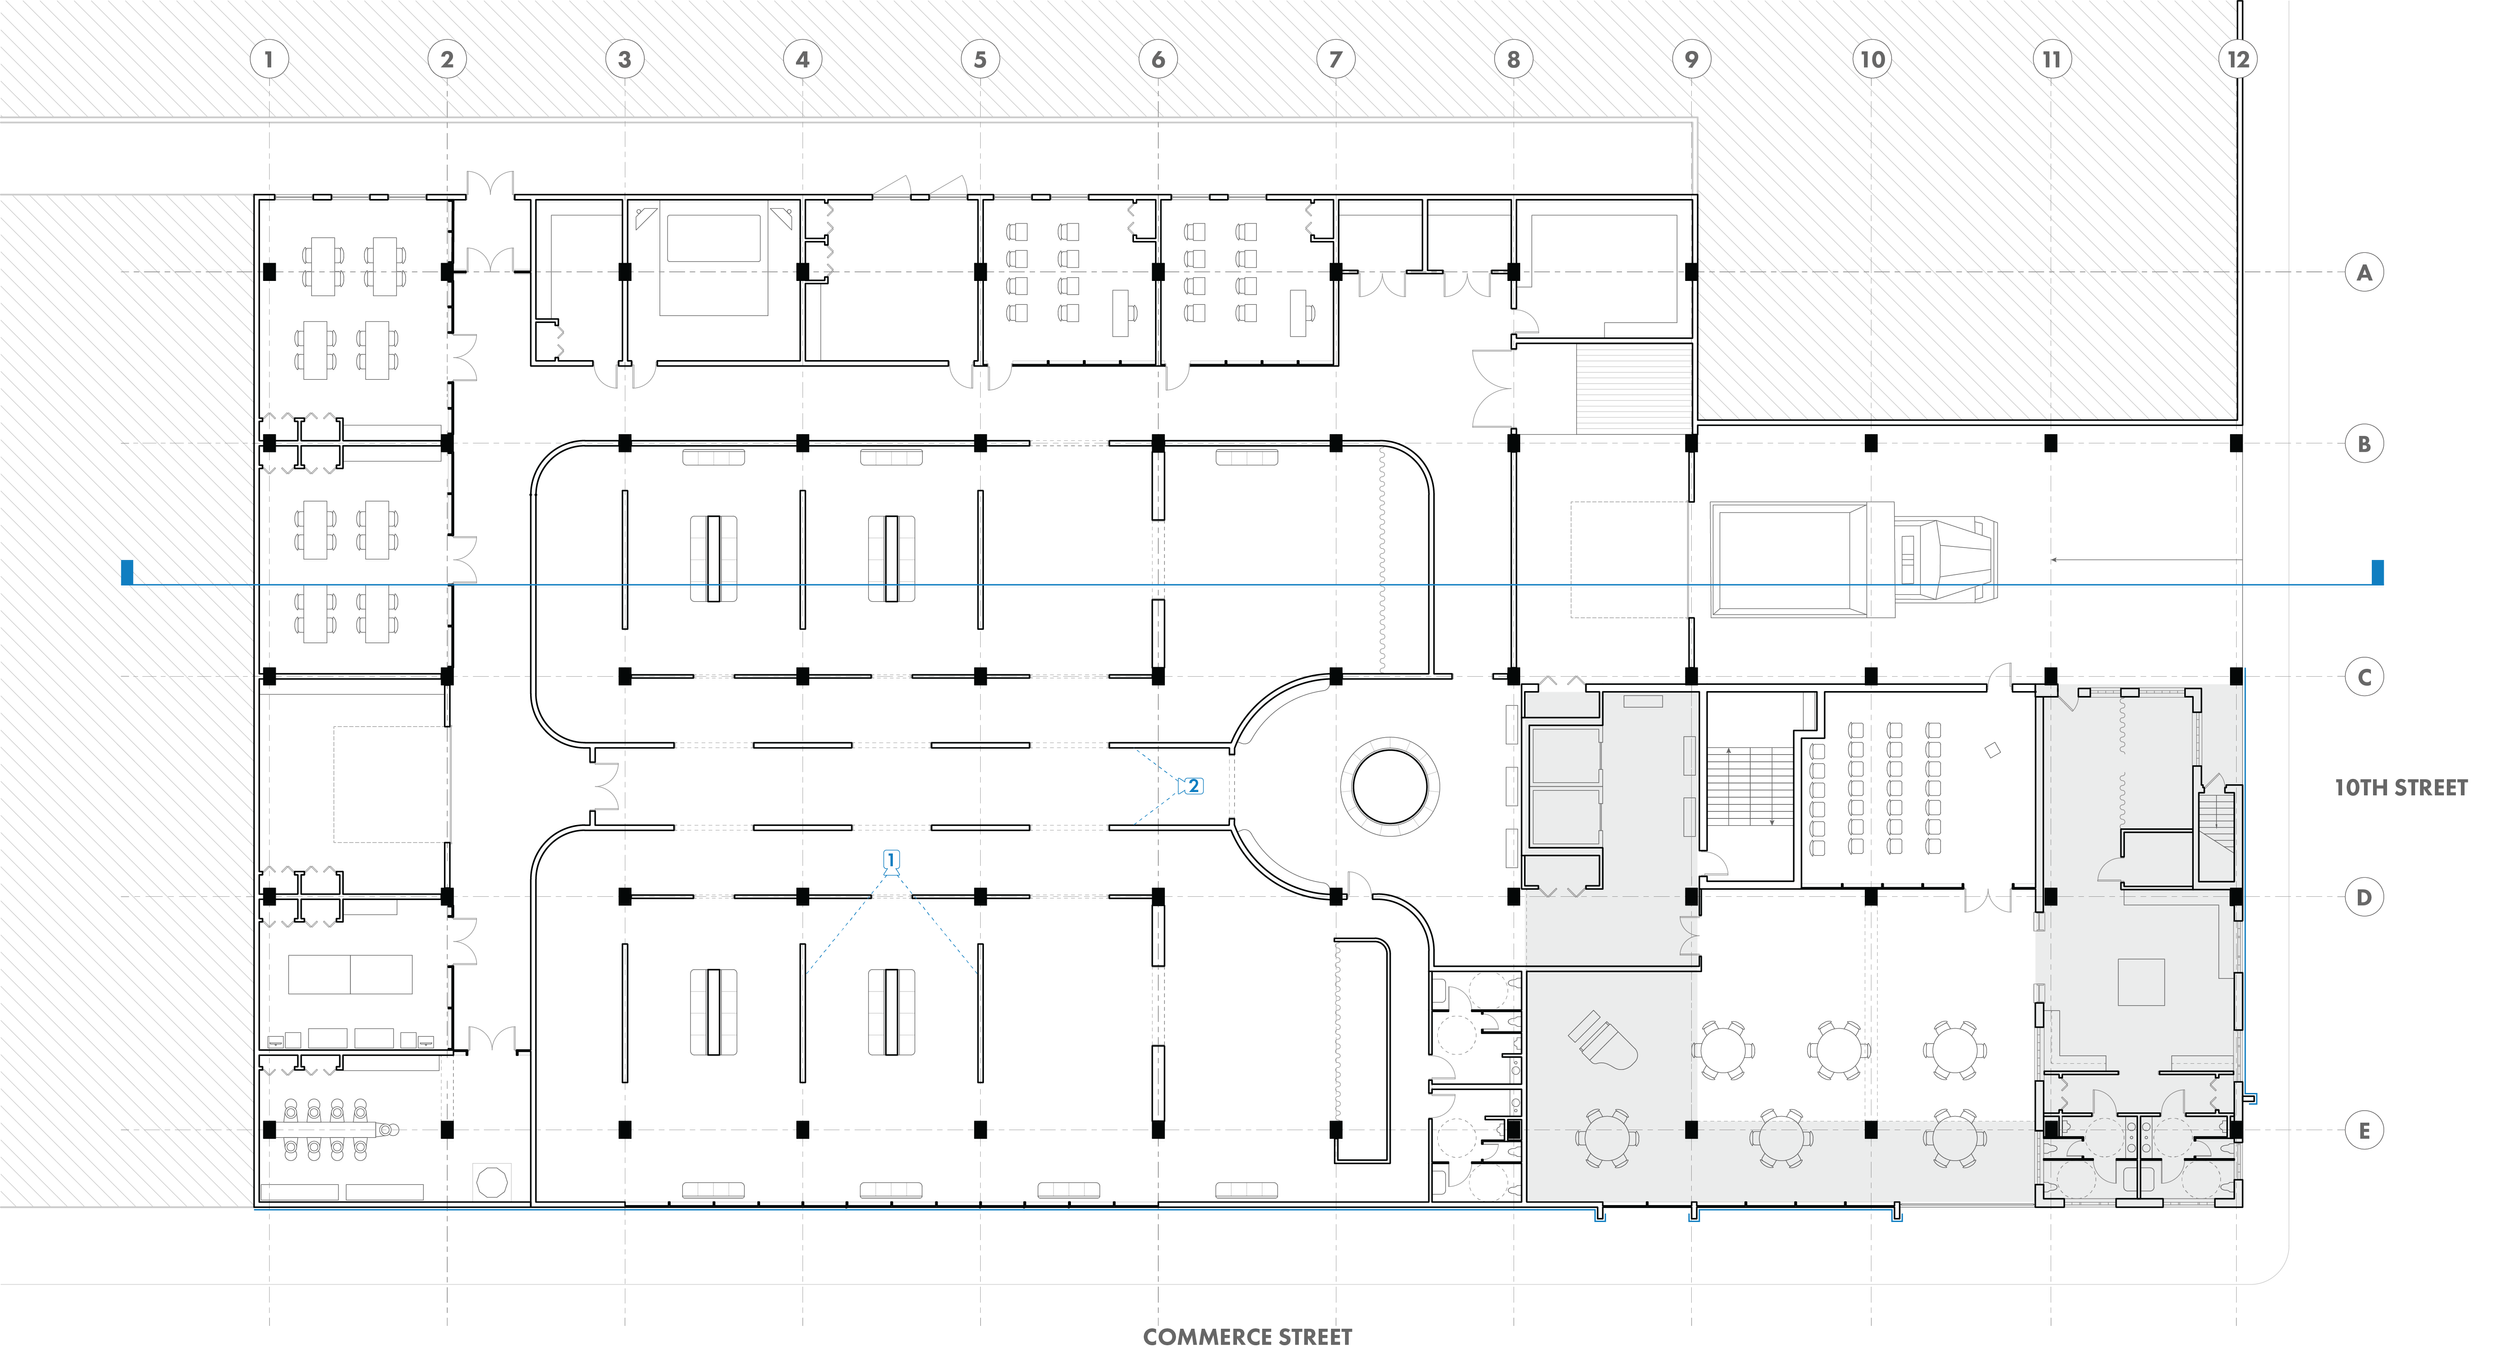
Black and white floor plan shows museum floor with two large gallery spaces, studios lining the permiter, a loading dock, and a large event space.
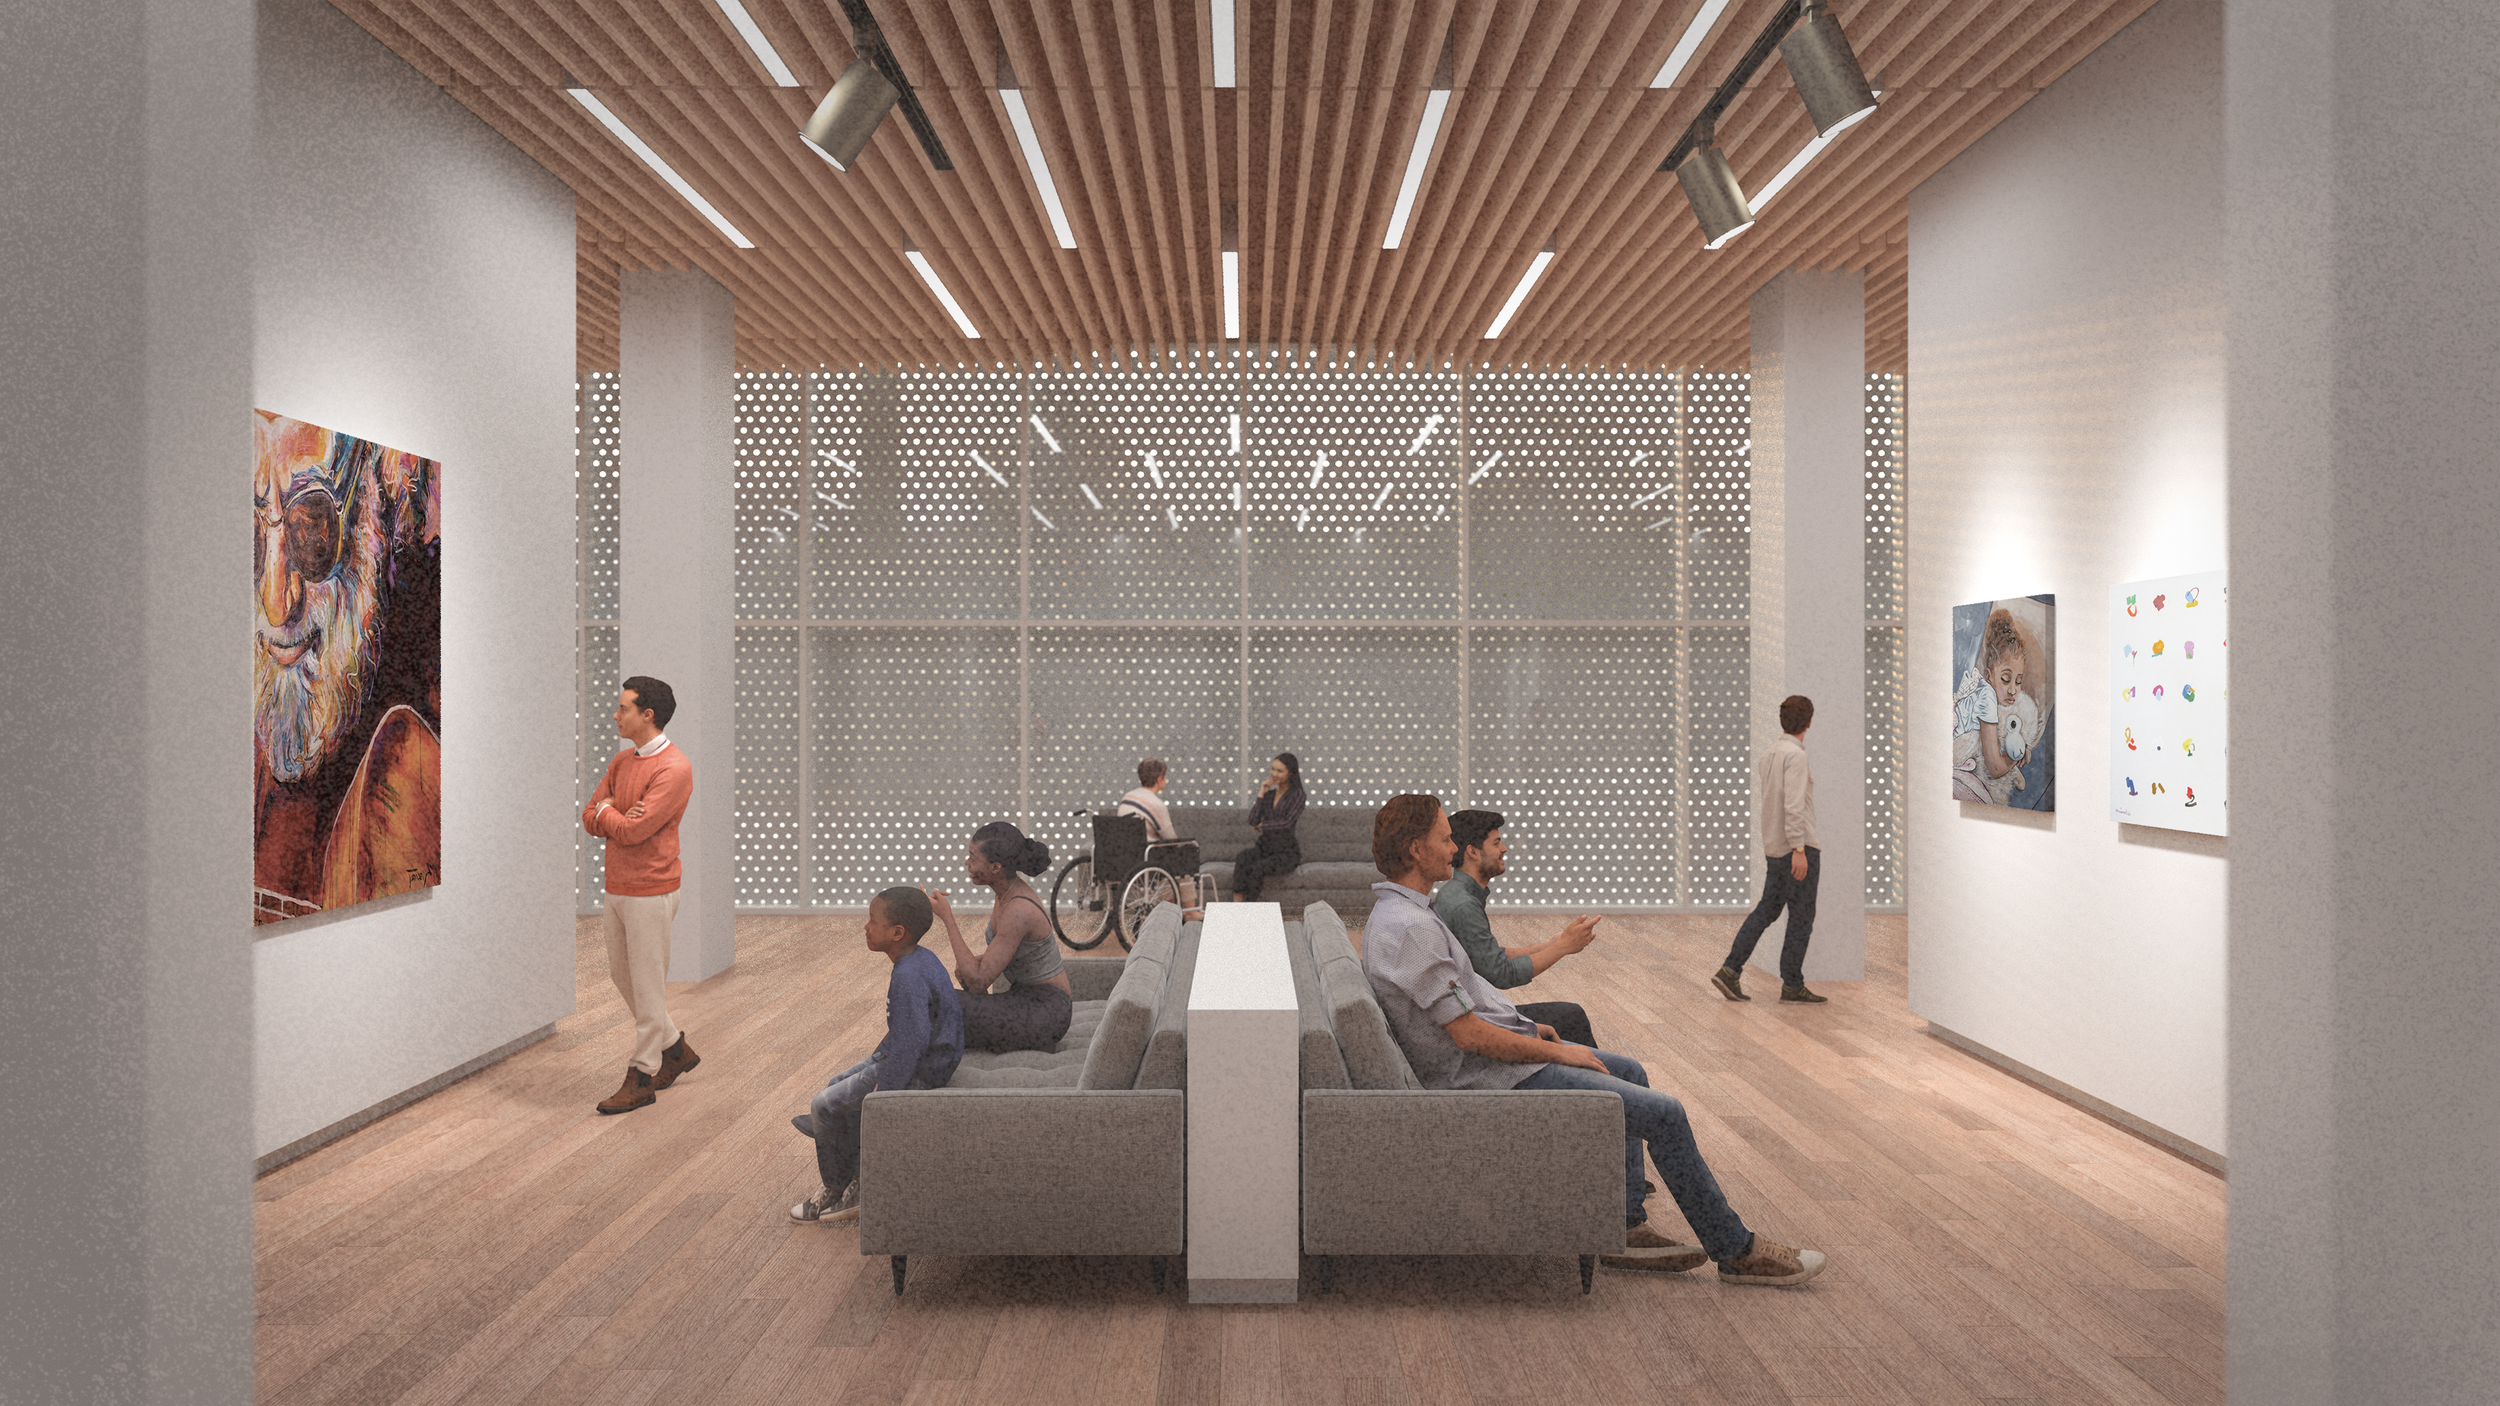
Interior perspective rendering shows gallery space, with two central grey sofas paintings hung on either ends, light wood floors, and a wood slat acoustic ceiling.

Gallery space

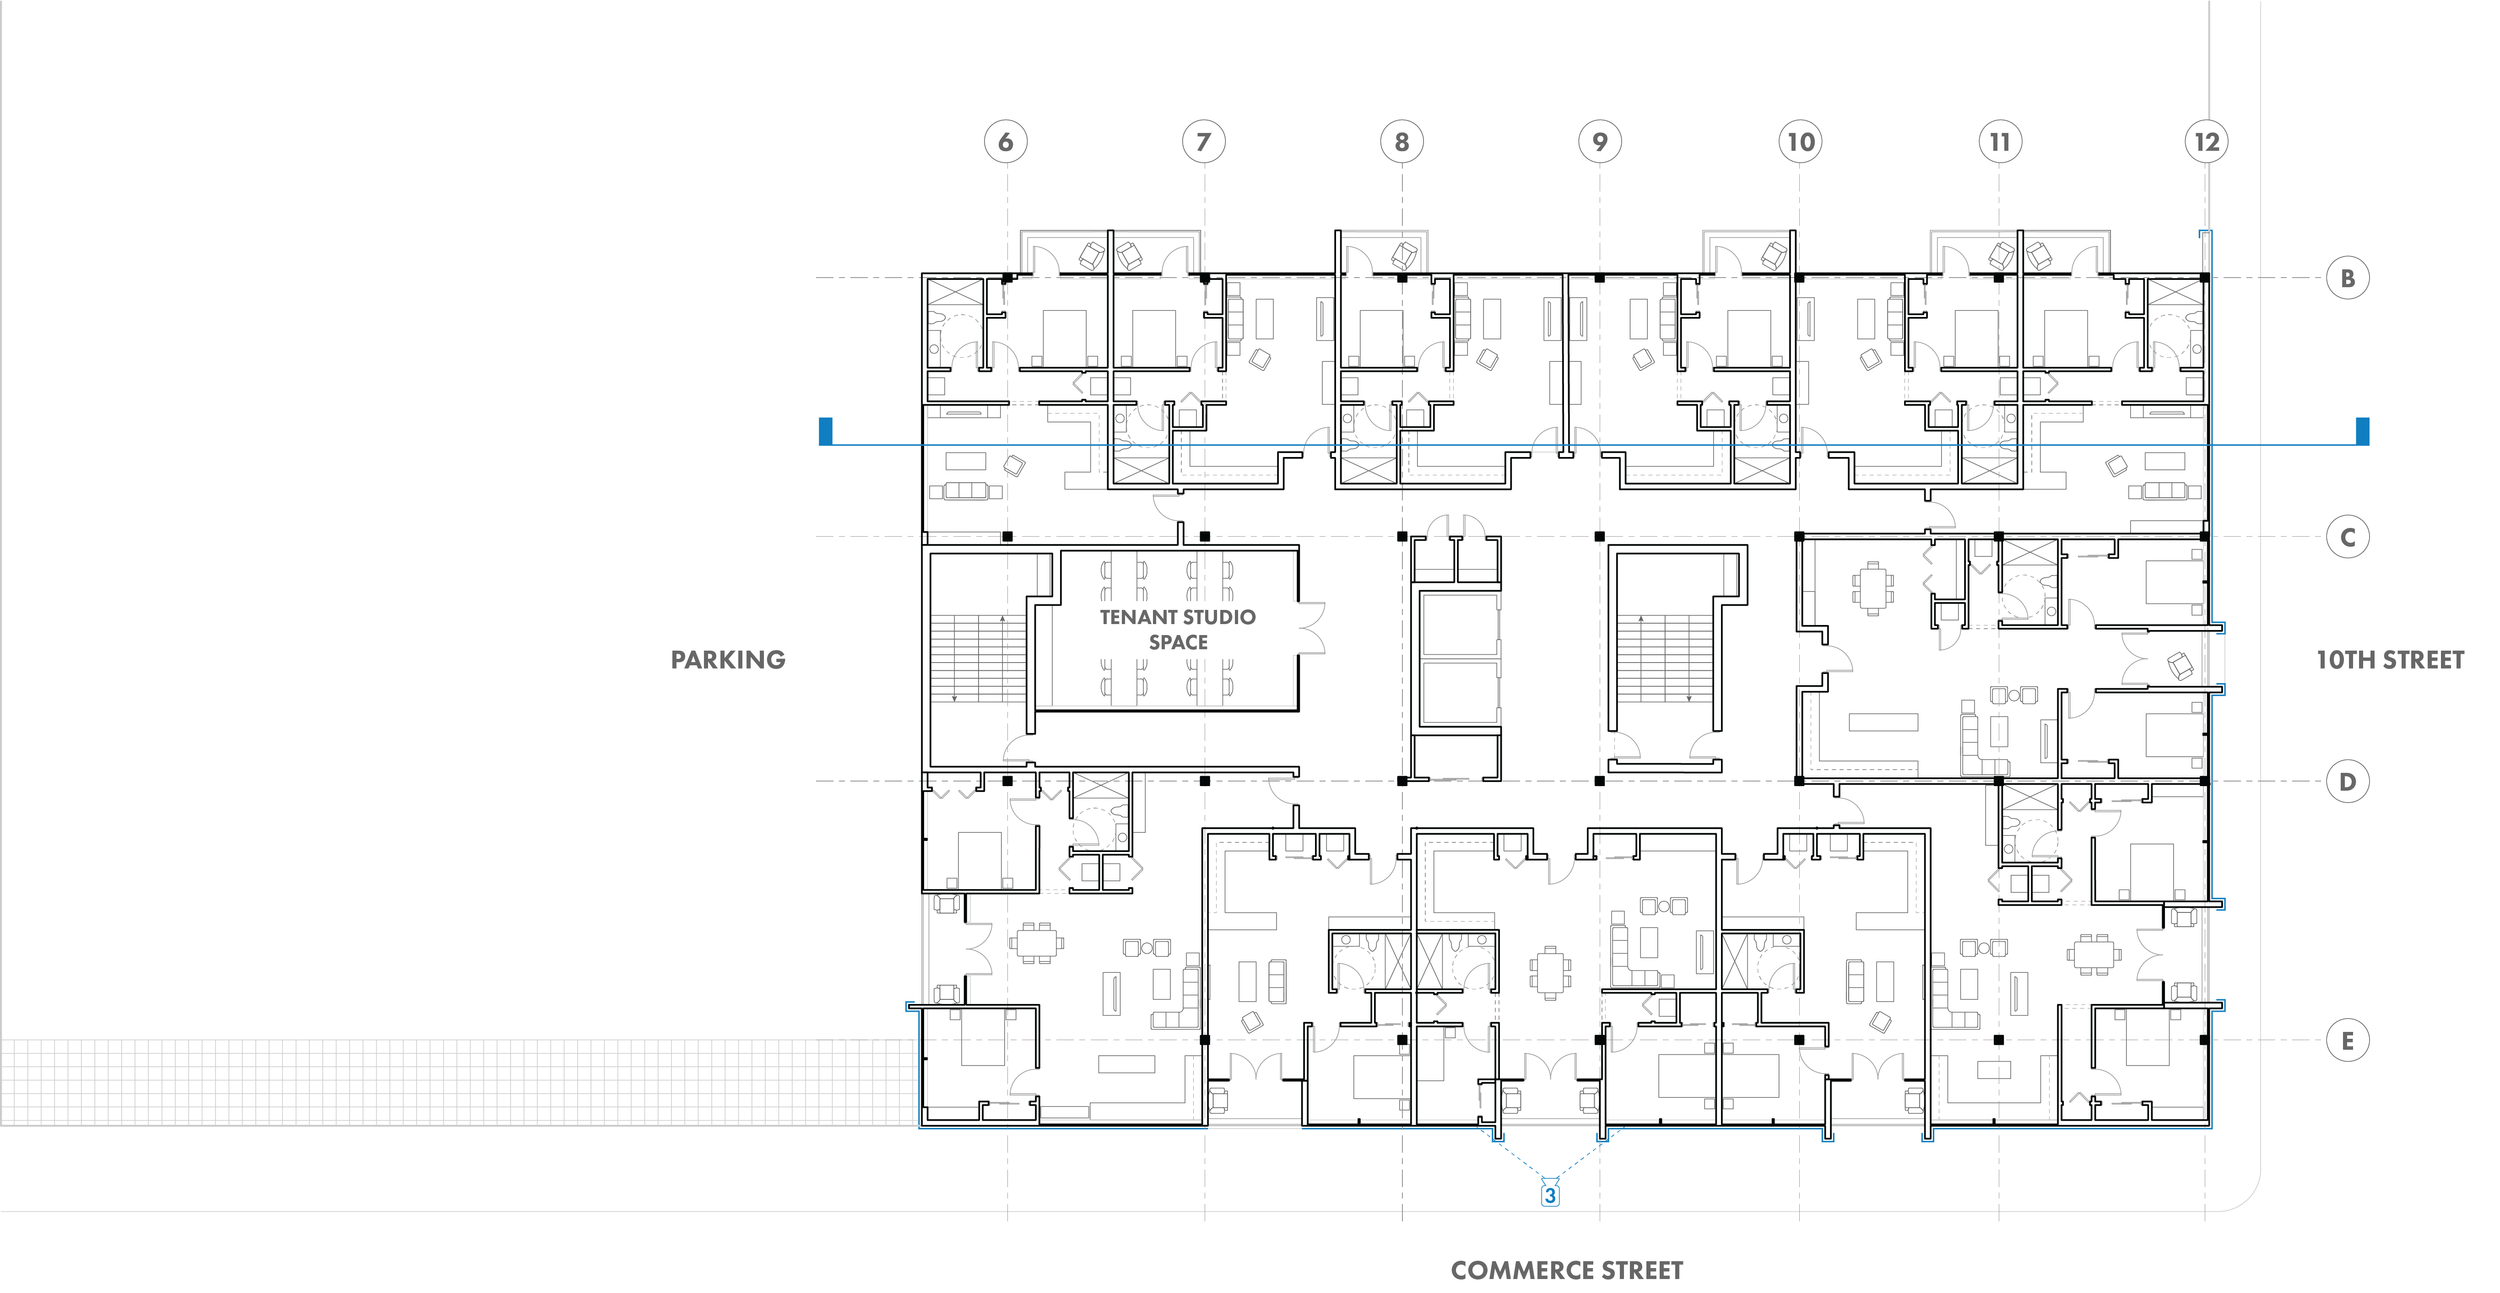
Black and white plan drawing shows a floor with 12 apartments. Two elevators and stairs are located in the center of the plan.
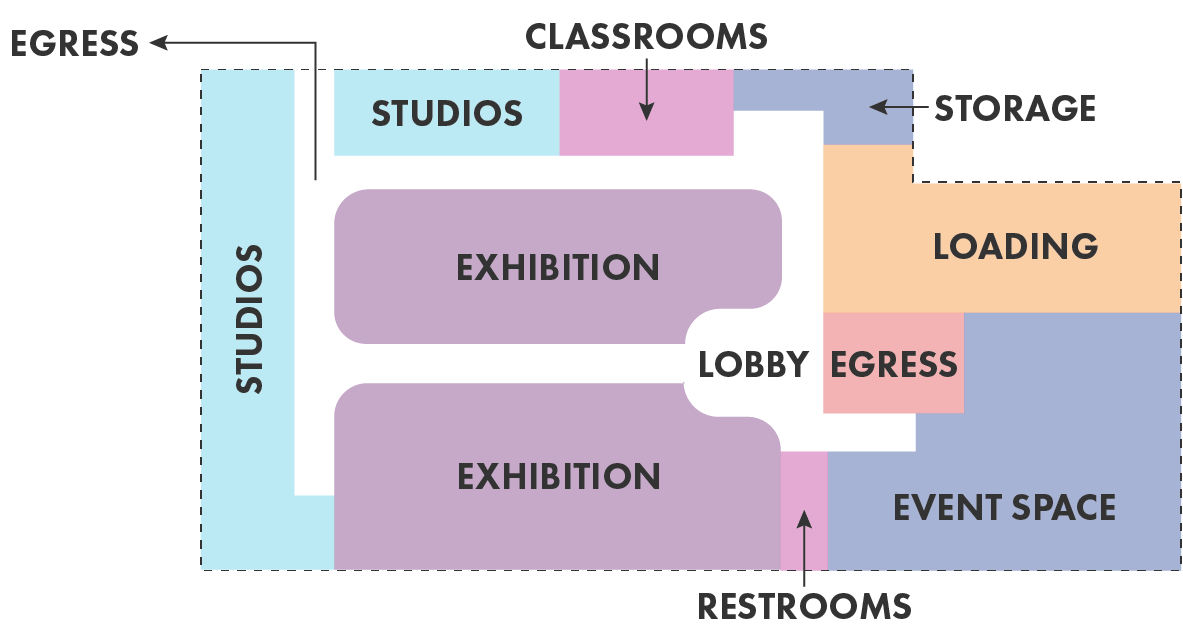
Plan diagram highlights exhibition spaces, studios, classrooms, storage, loading, egress, and event space in different colors.
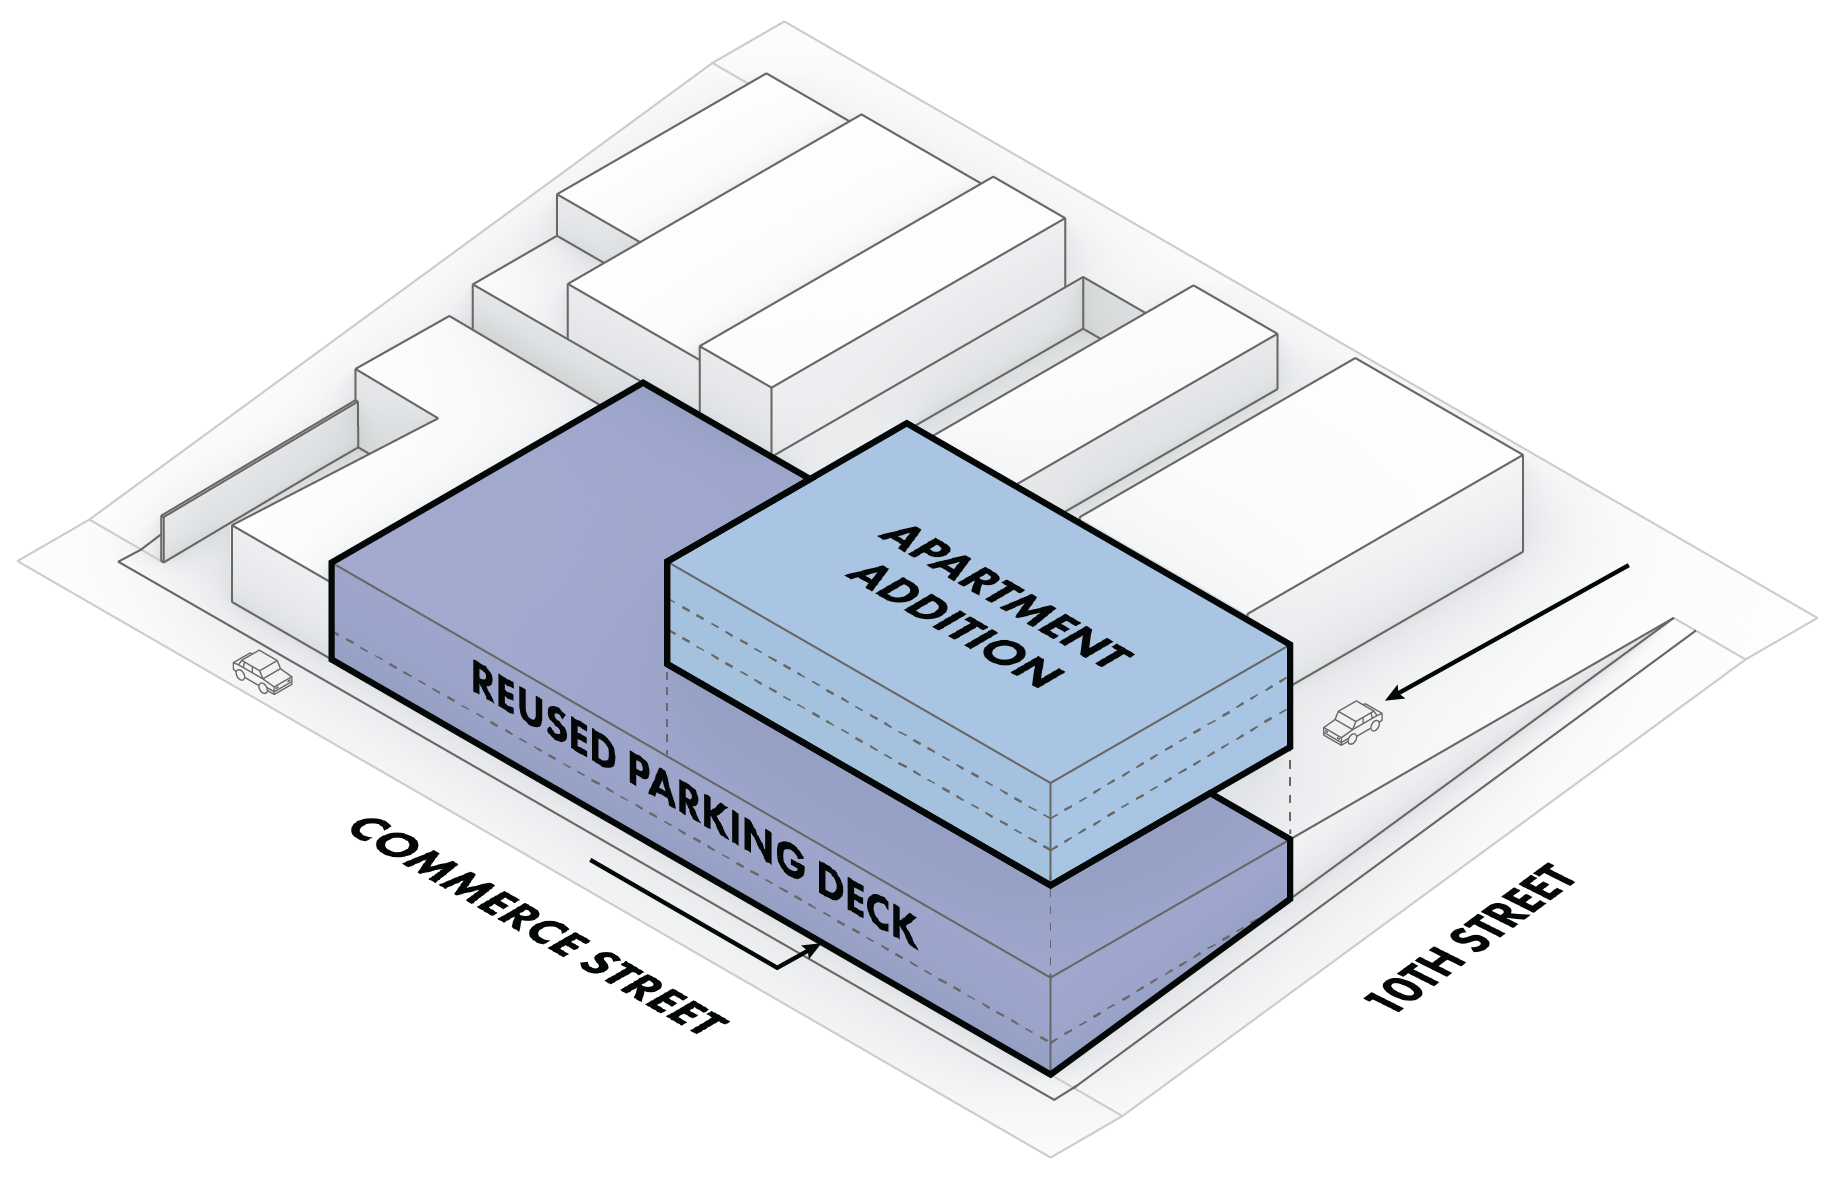
Axonometric diagram shows a city block sloping uphill, with Lynchburg Museum of Public Art highlighted in color. Its bottom two floors are labeled "Existing Parking Deck" and top three floors labeled "Apartment Addition."
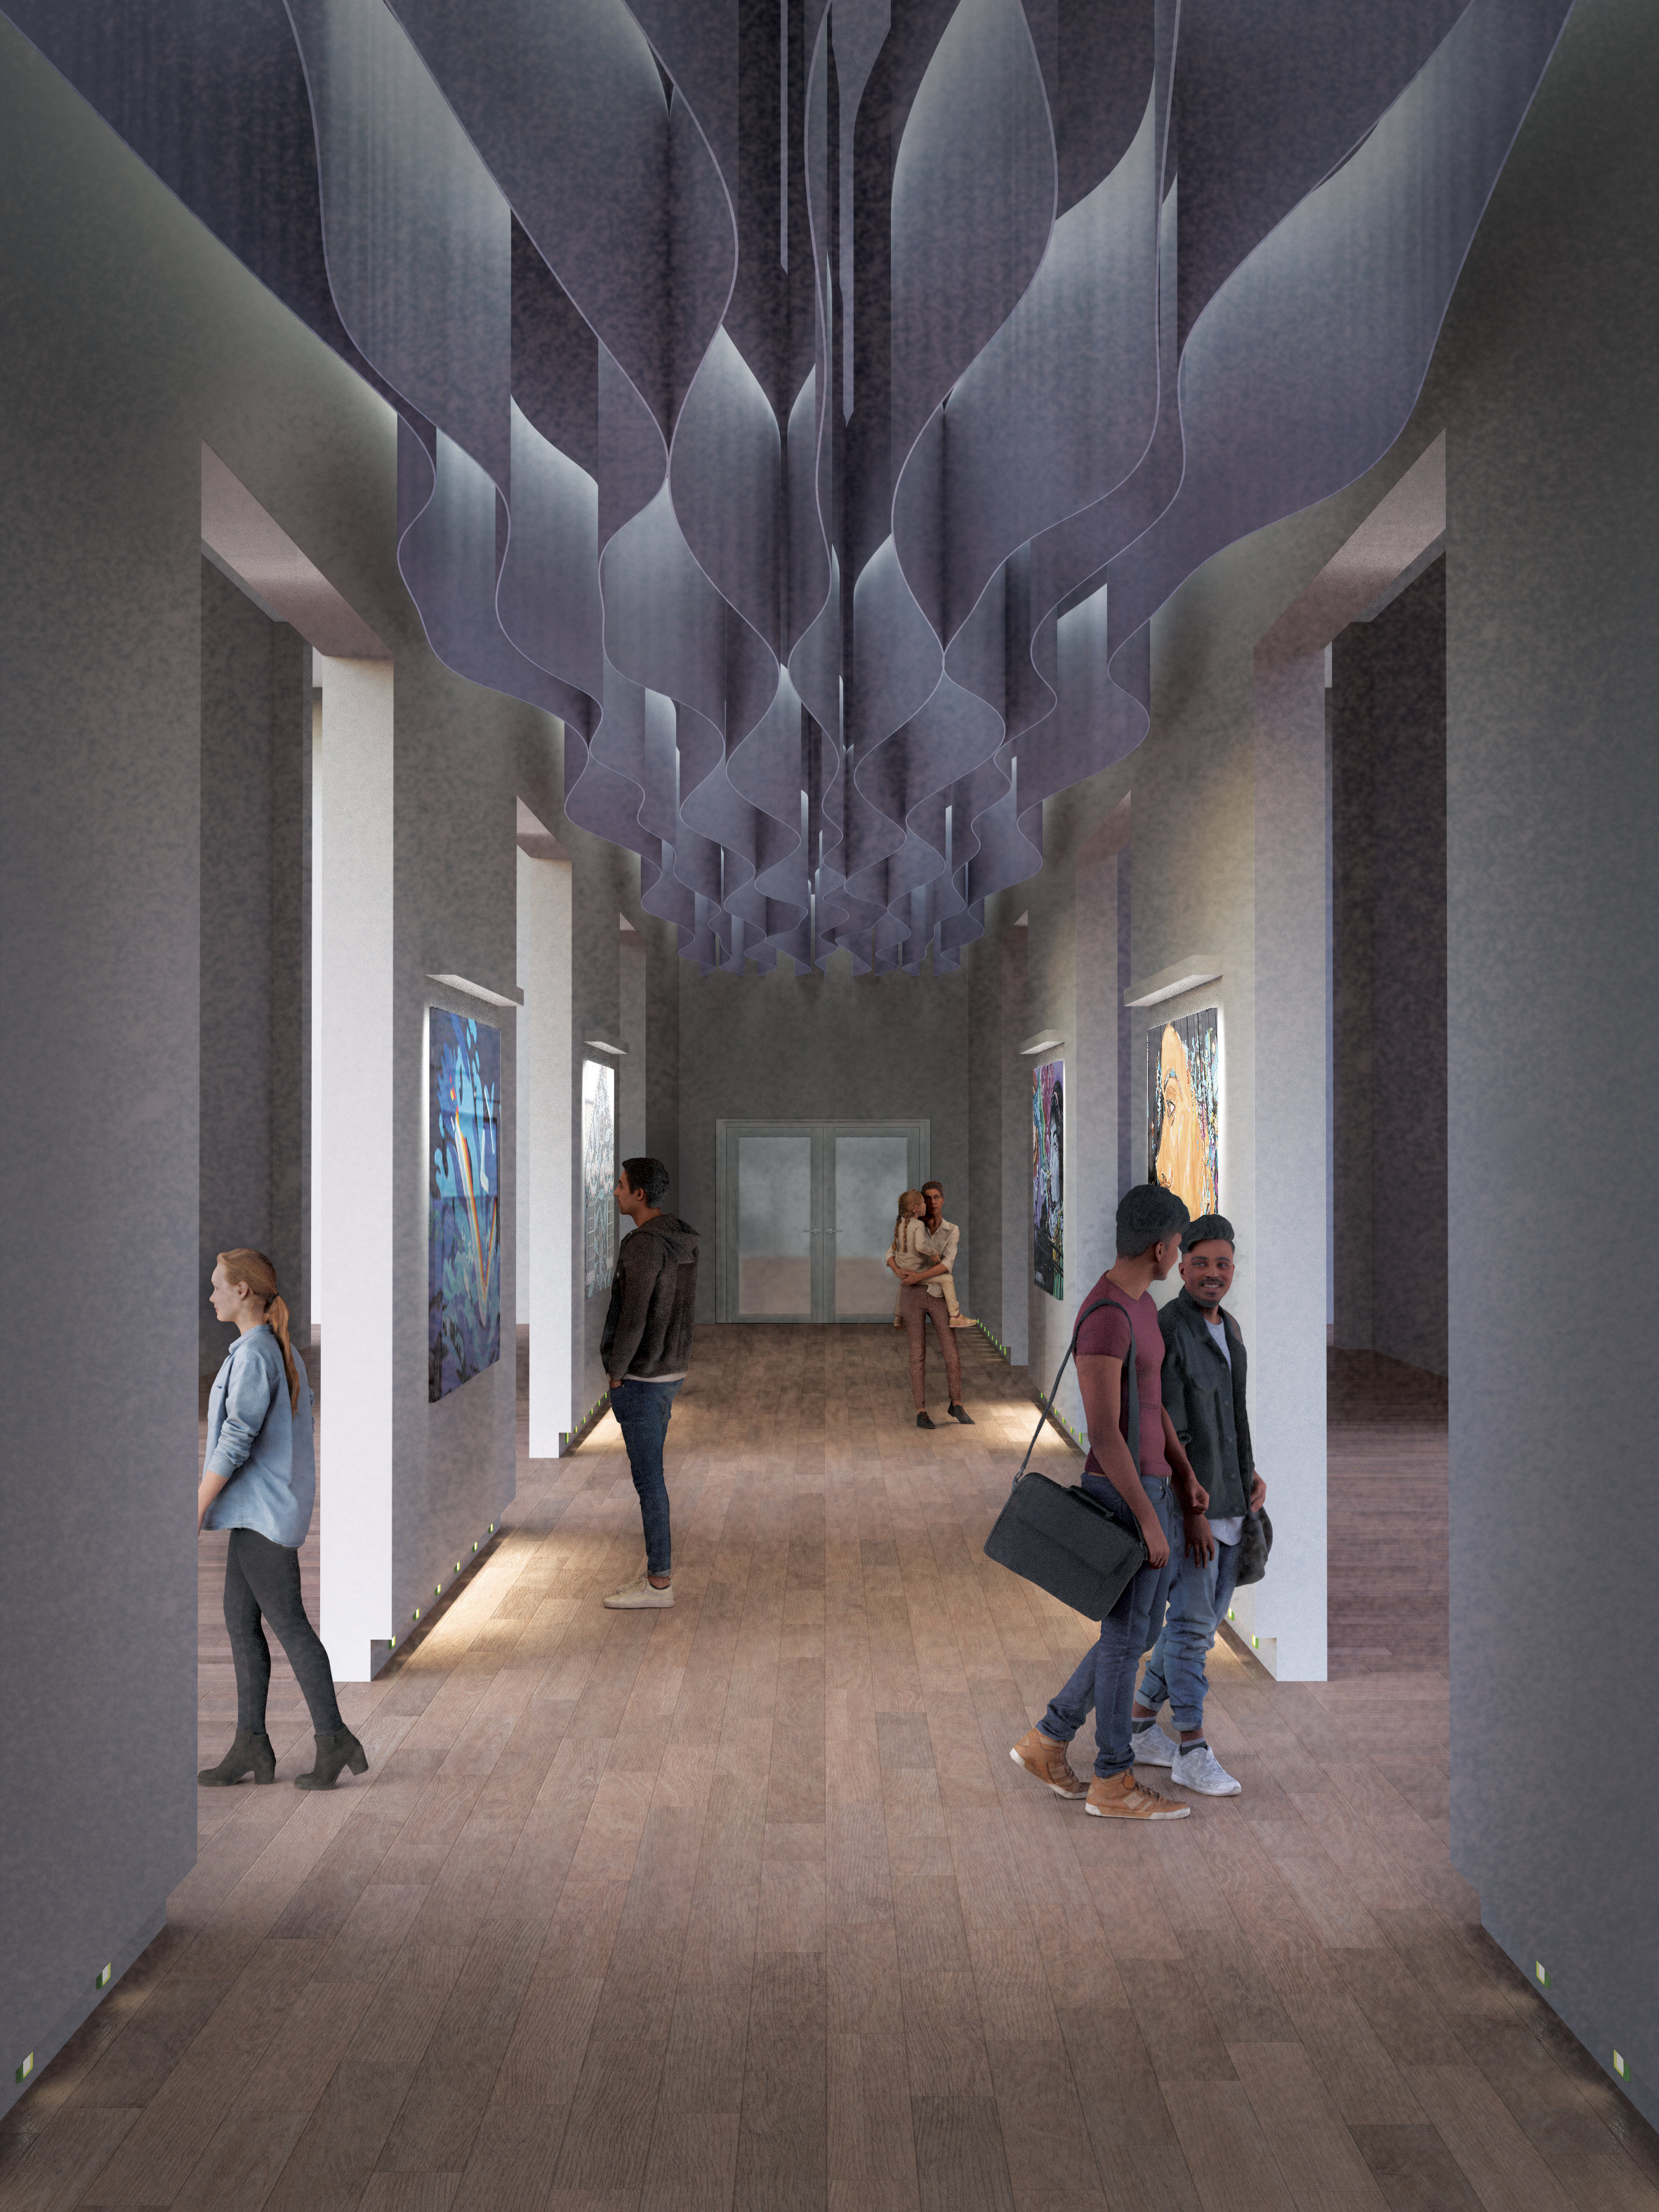
Interior perspective rendering shows a corridor with waving blue fabric ceiling, paintings hung on either wall, and regularly spaced door openings

Main corridor

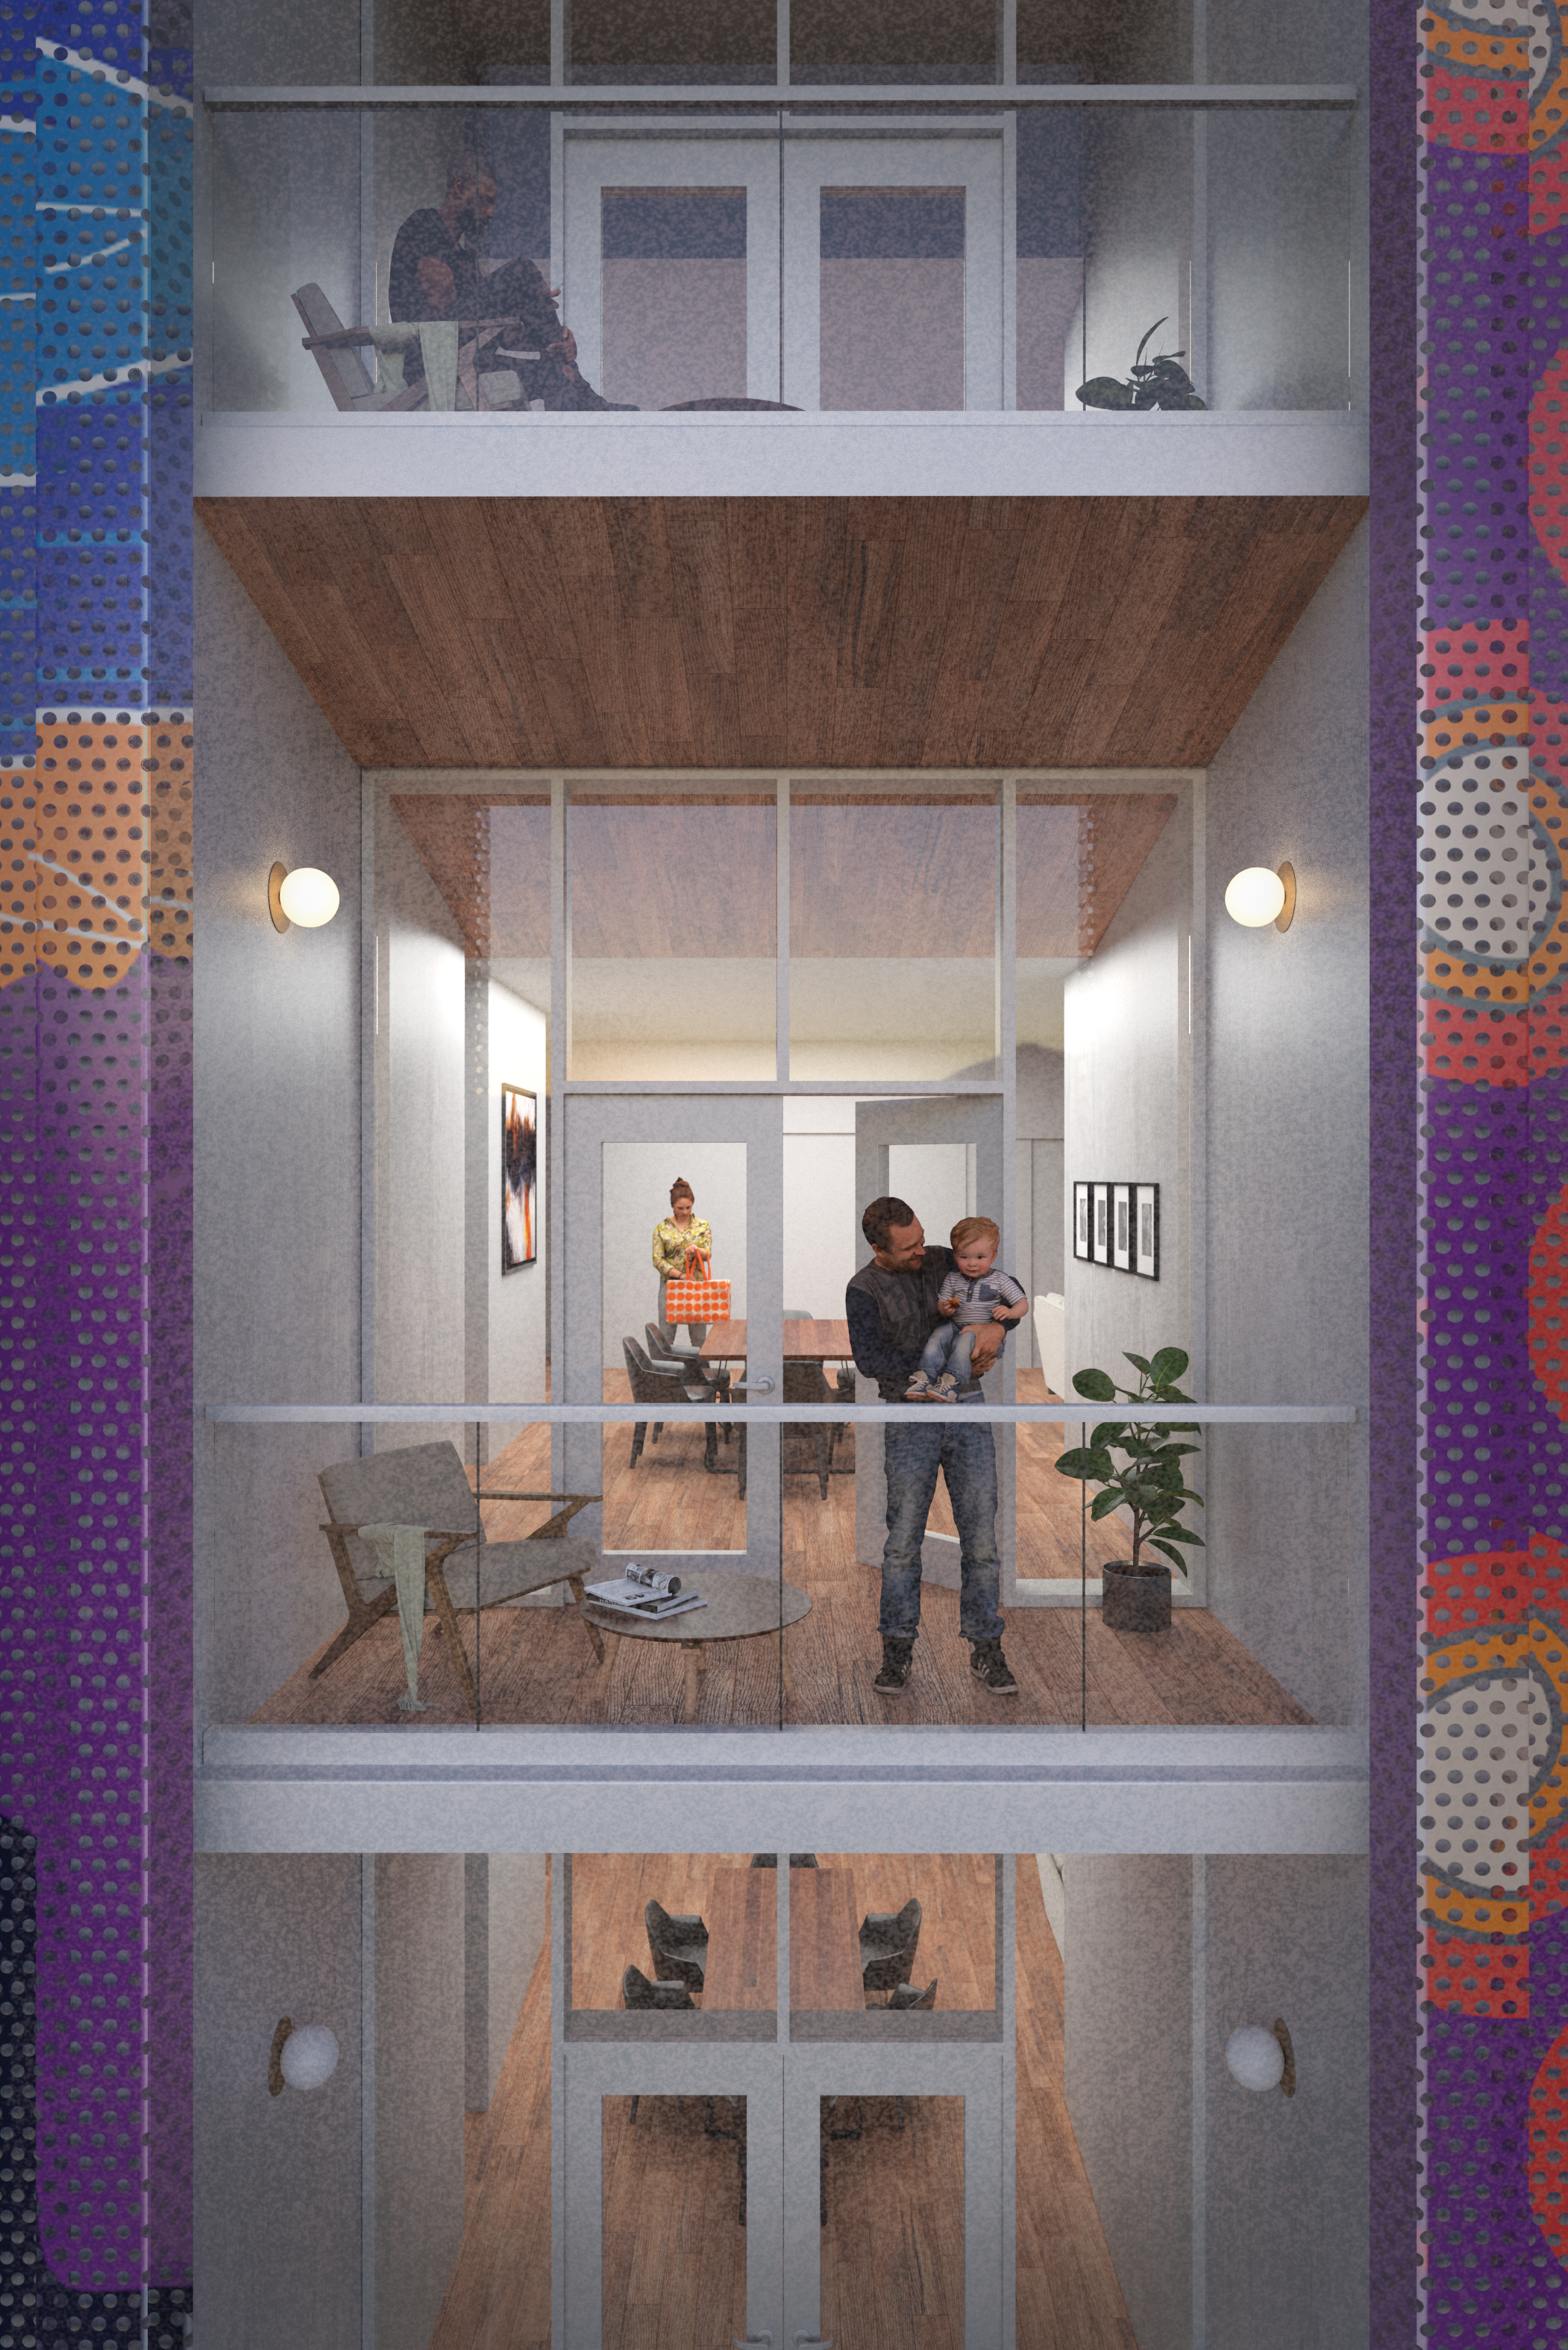
Exterior perspective shows three vertically stacked porches flanked on either side by a colorful facade. A man on the center porch smiles with a baby in his arms.
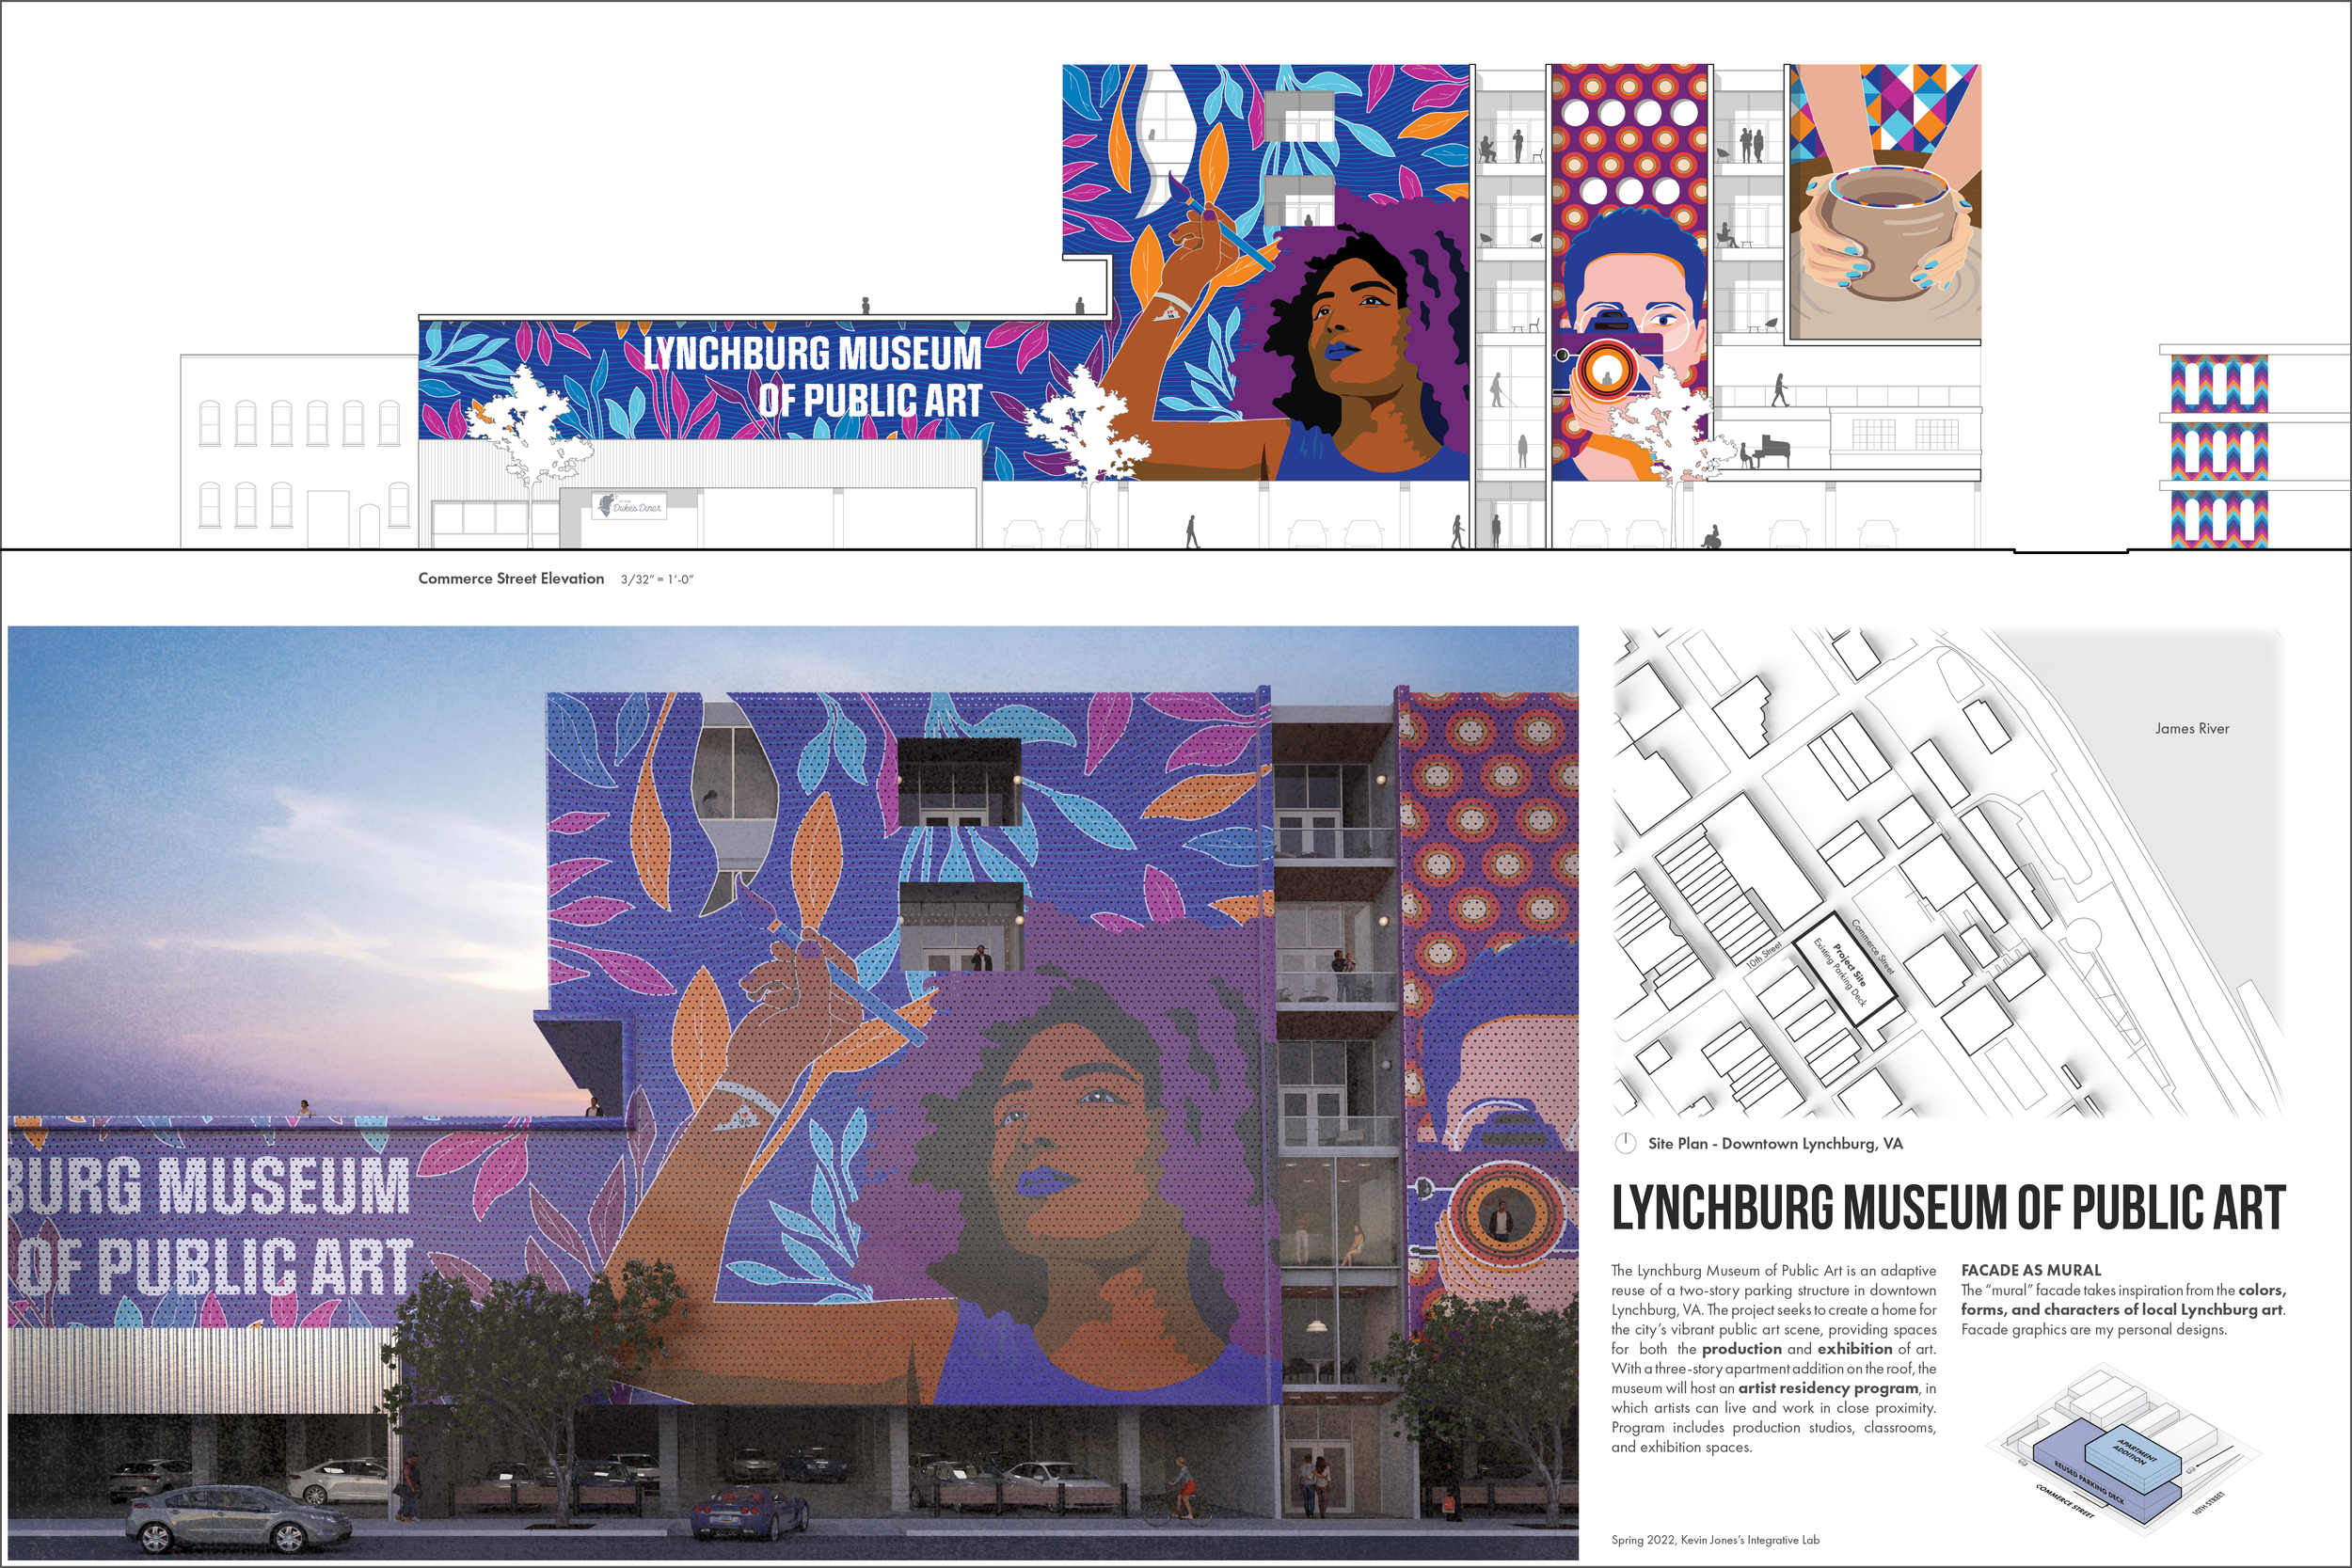
24 by 36 Competition board featuring a composition of the project's drawings and images.

Competition board

Previous
Previous

Urban Sensory Park