Urban Sensory Park

Sited on the National Mall in Washington, D.C., Urban Sensory Park explores deafness, blindness, and deafblindness through a series of sensory pavilions.
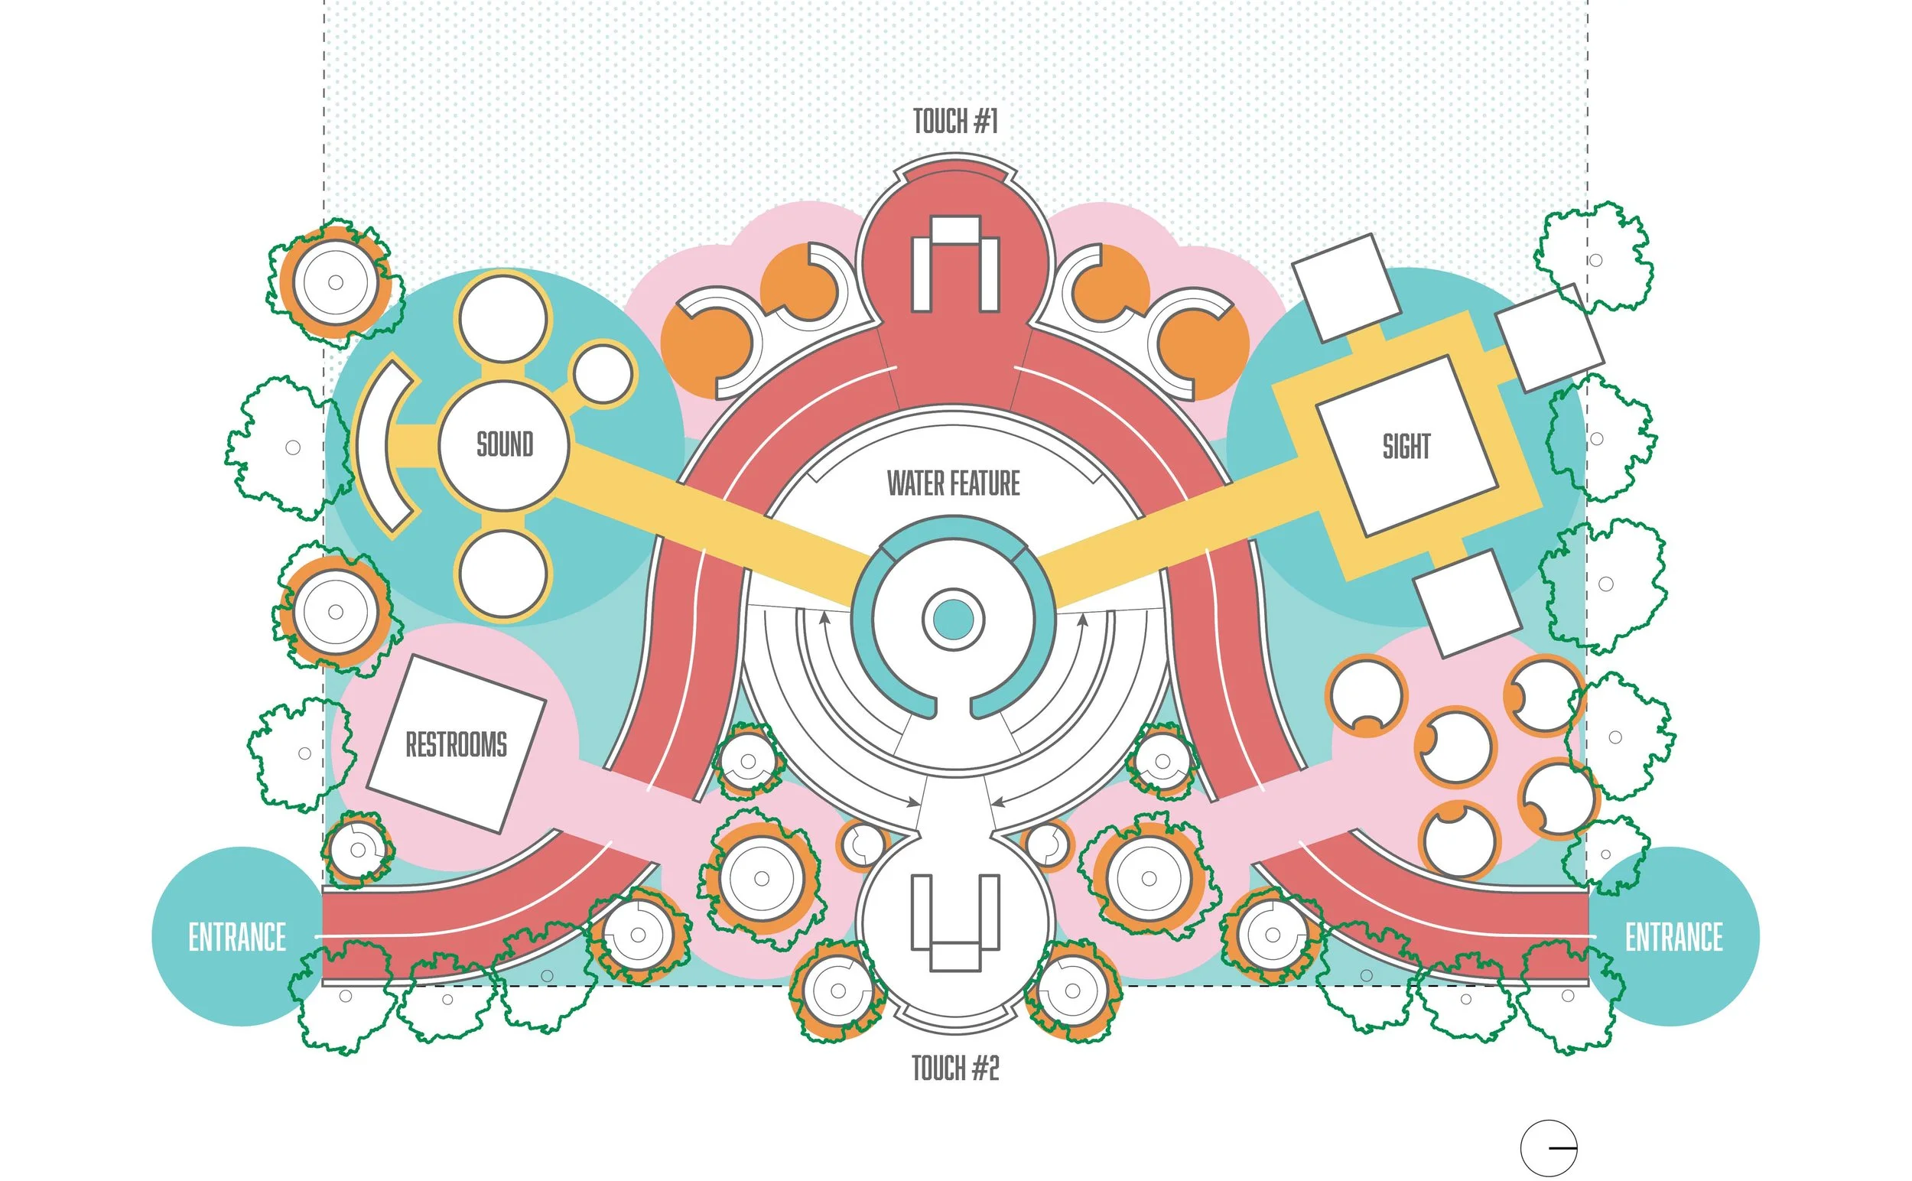
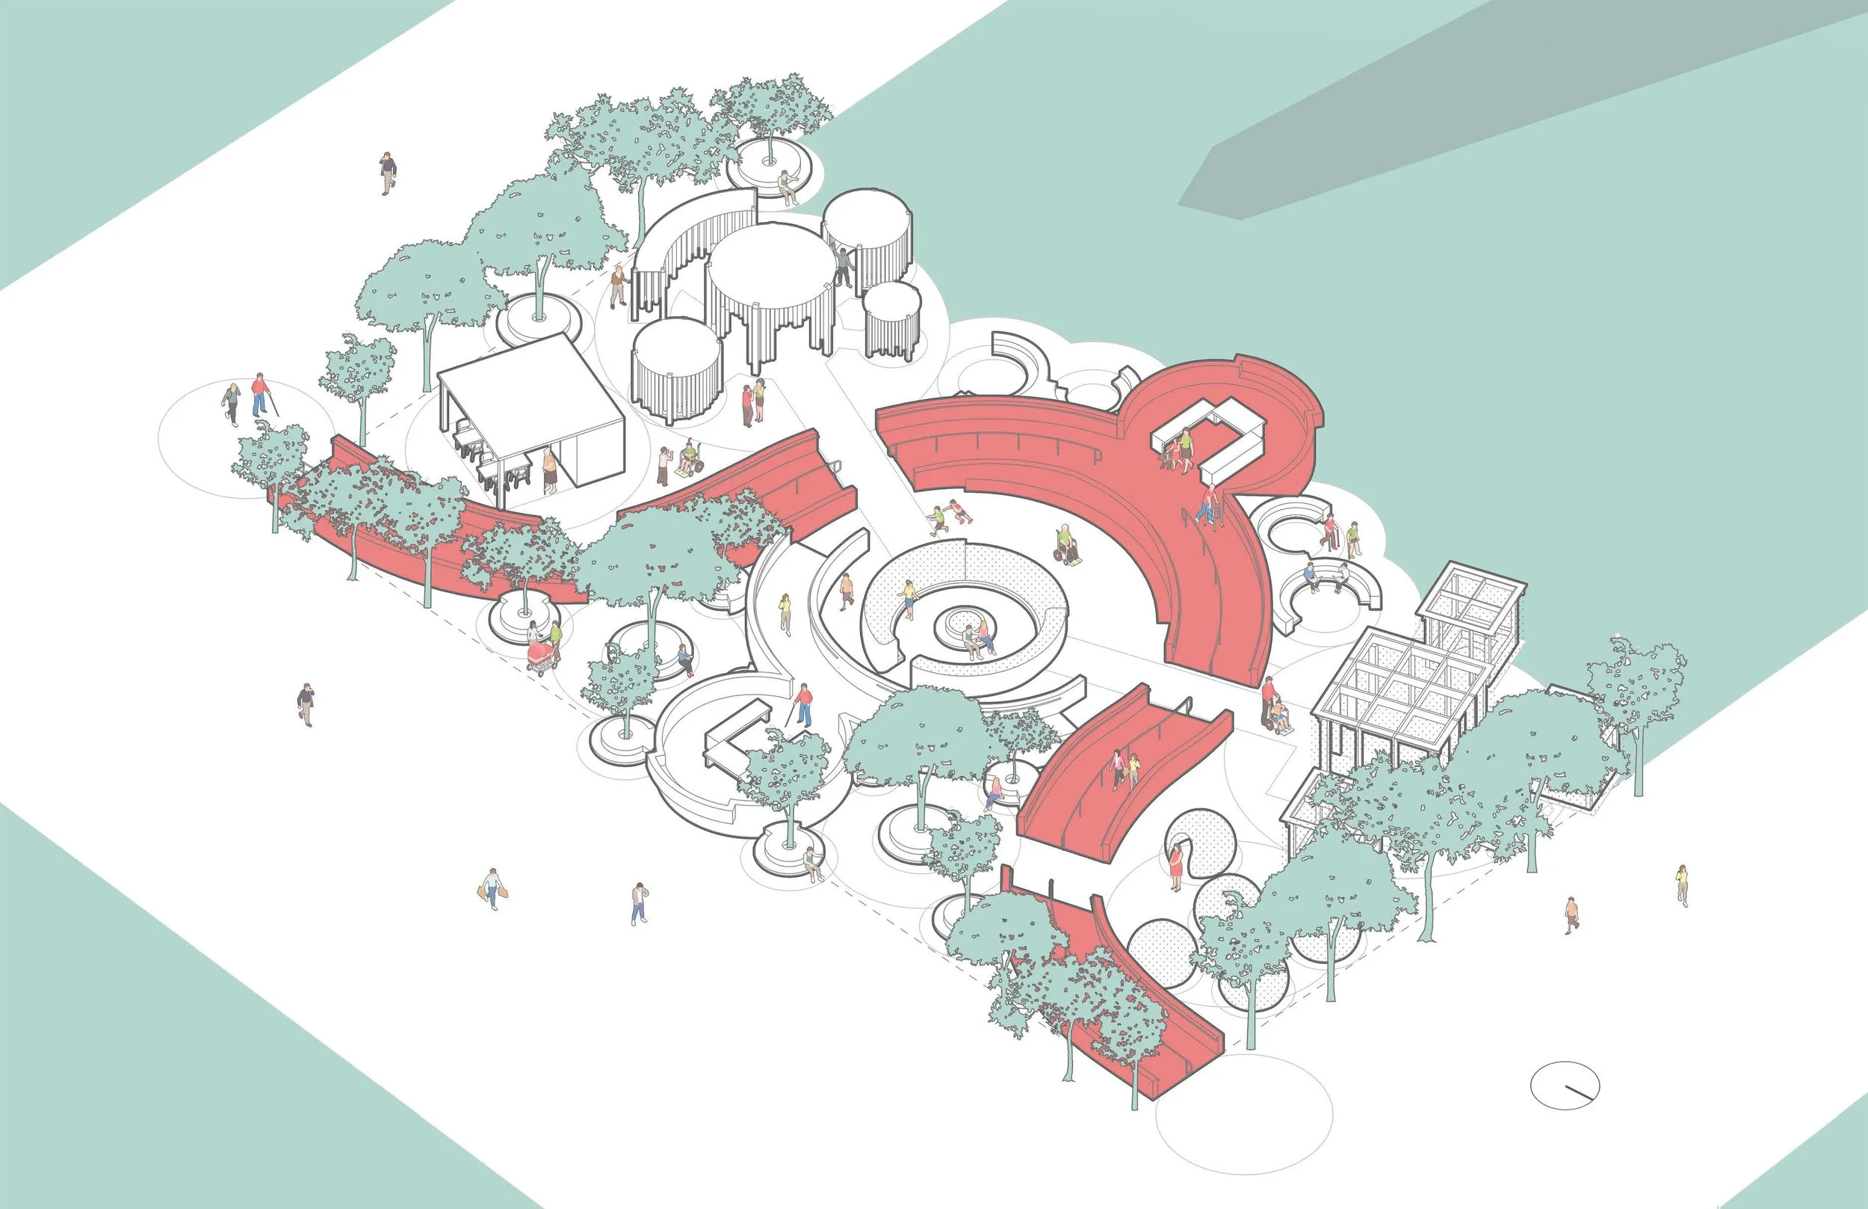
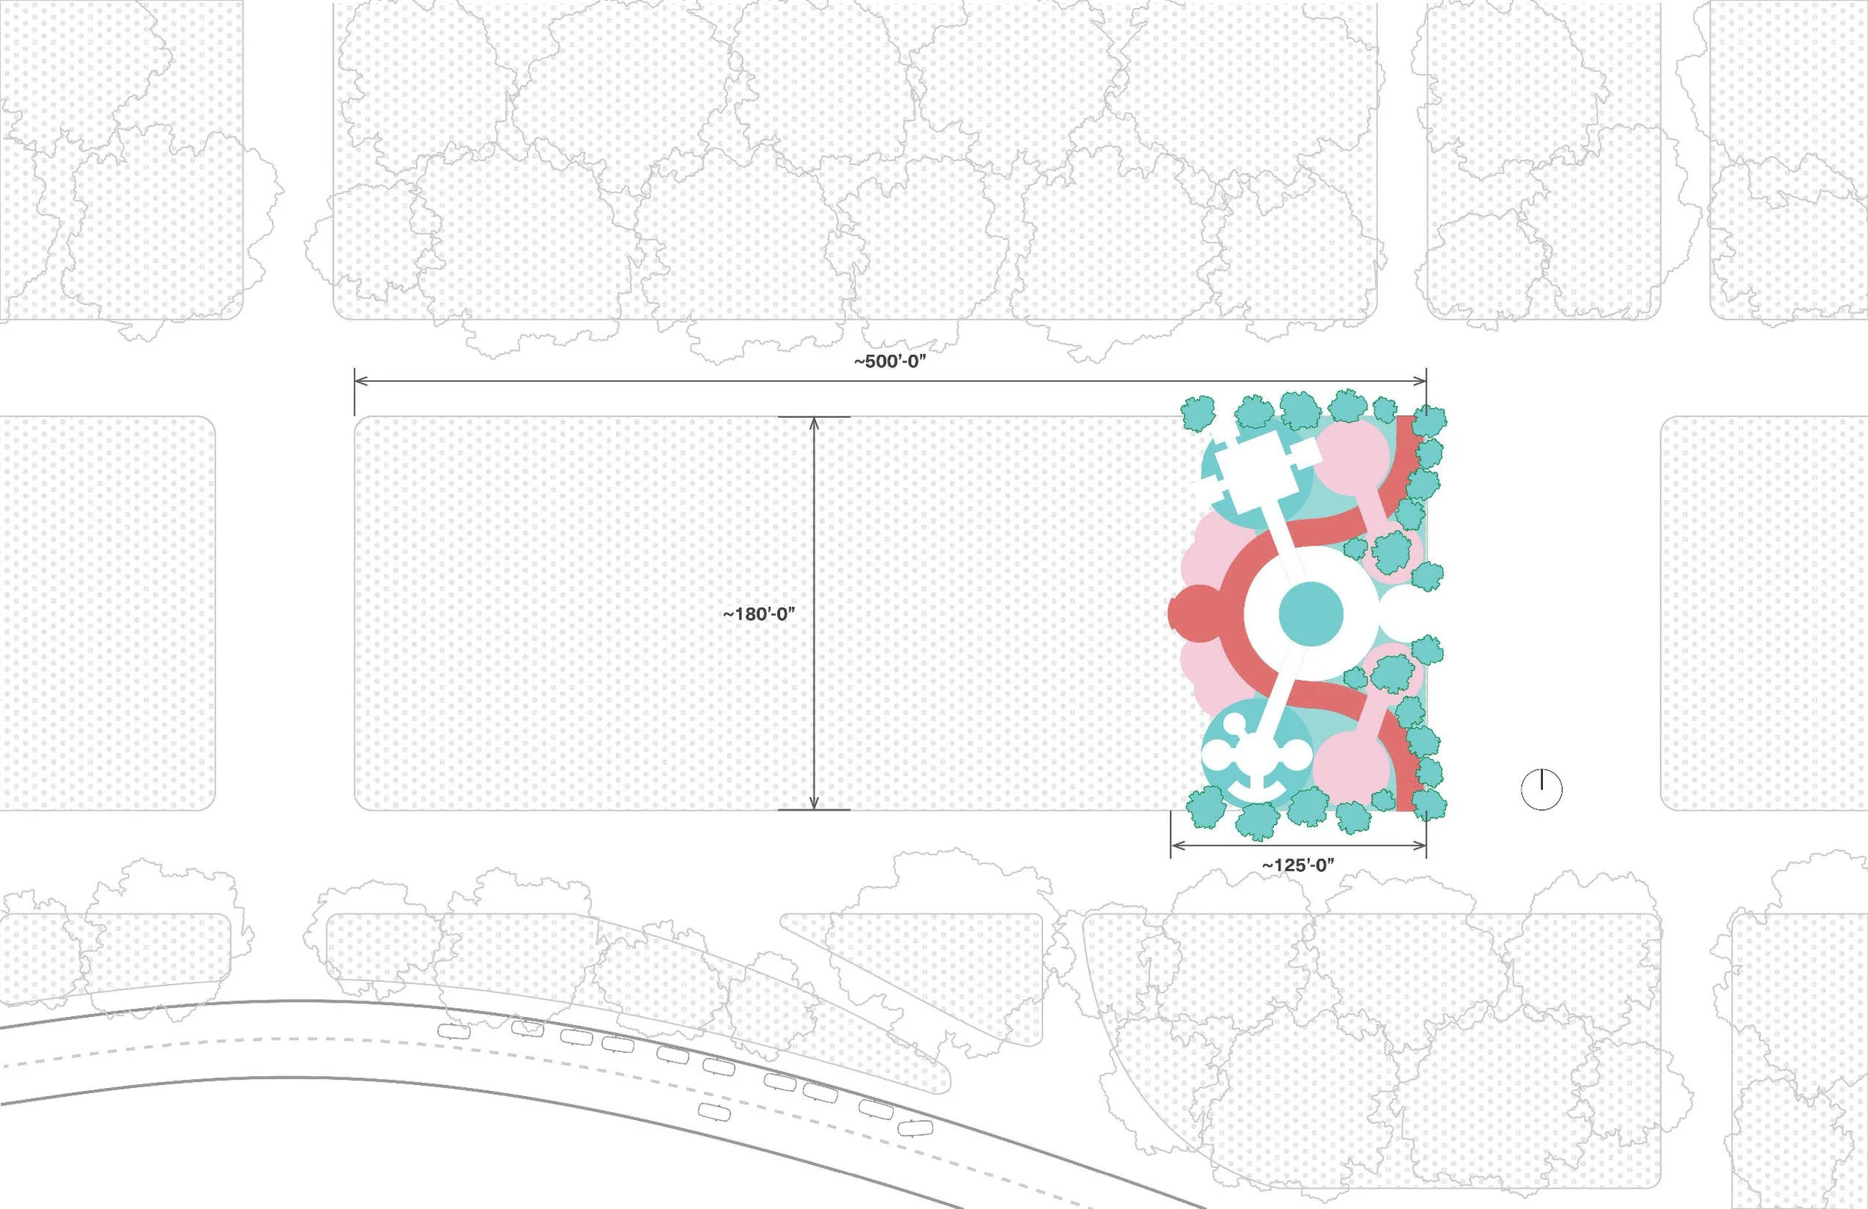
The colorful sensory park site plan features an undulating red path surrounded by circles of varying colors. Contained within the circles are different pavilions: restrooms, sound, sight, and touch pavilions, and tree-covered seating areas.
The site axonometric line drawing shows the sensory park and the massing of each of the pavilions. People with various disabilities fill the drawing. A shadow of the Washington Monument appears at the top of the drawing.
Site plan shows the National Mall with sensory park occupying the edge of one of the Mall's grass plots. It measures 125 feet by 180 feet.
Site section shows the touch pavilion, central water feature, and second touch pavilion connected by ramps. In the background one sees a line of trees, the restroom pavilion, and sound pavilion.
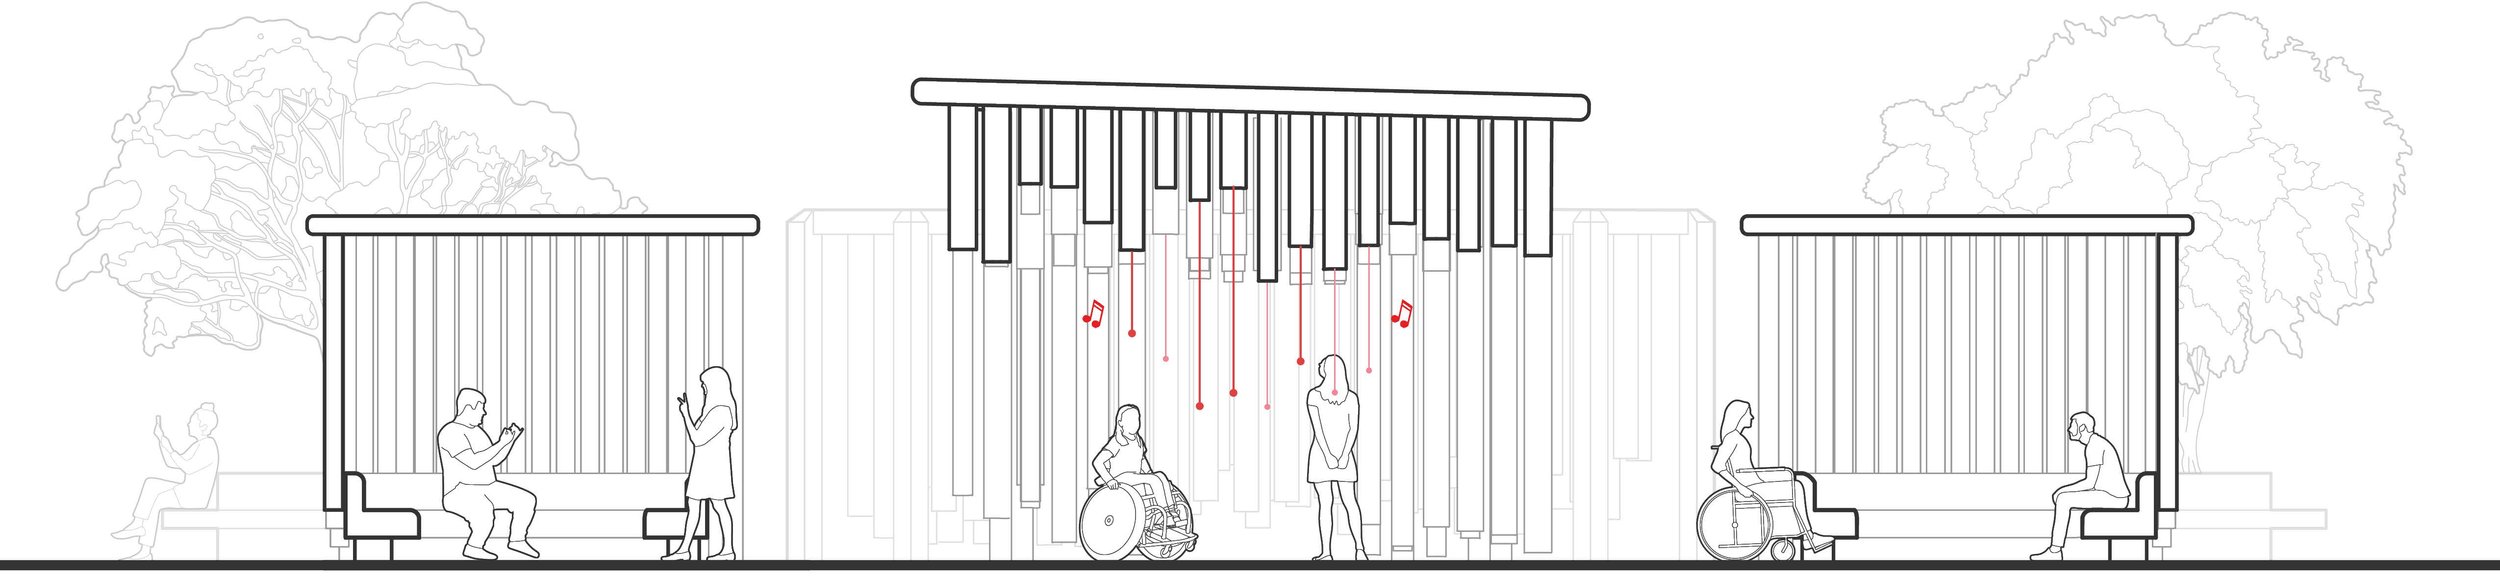
Section of sound pavilion shows three large, equally spaced enclosures with metal bars of varying thicknesses and heights suspended from the ceiling. Red strings hang from the bars. People with various disabilities occupy the drawing.
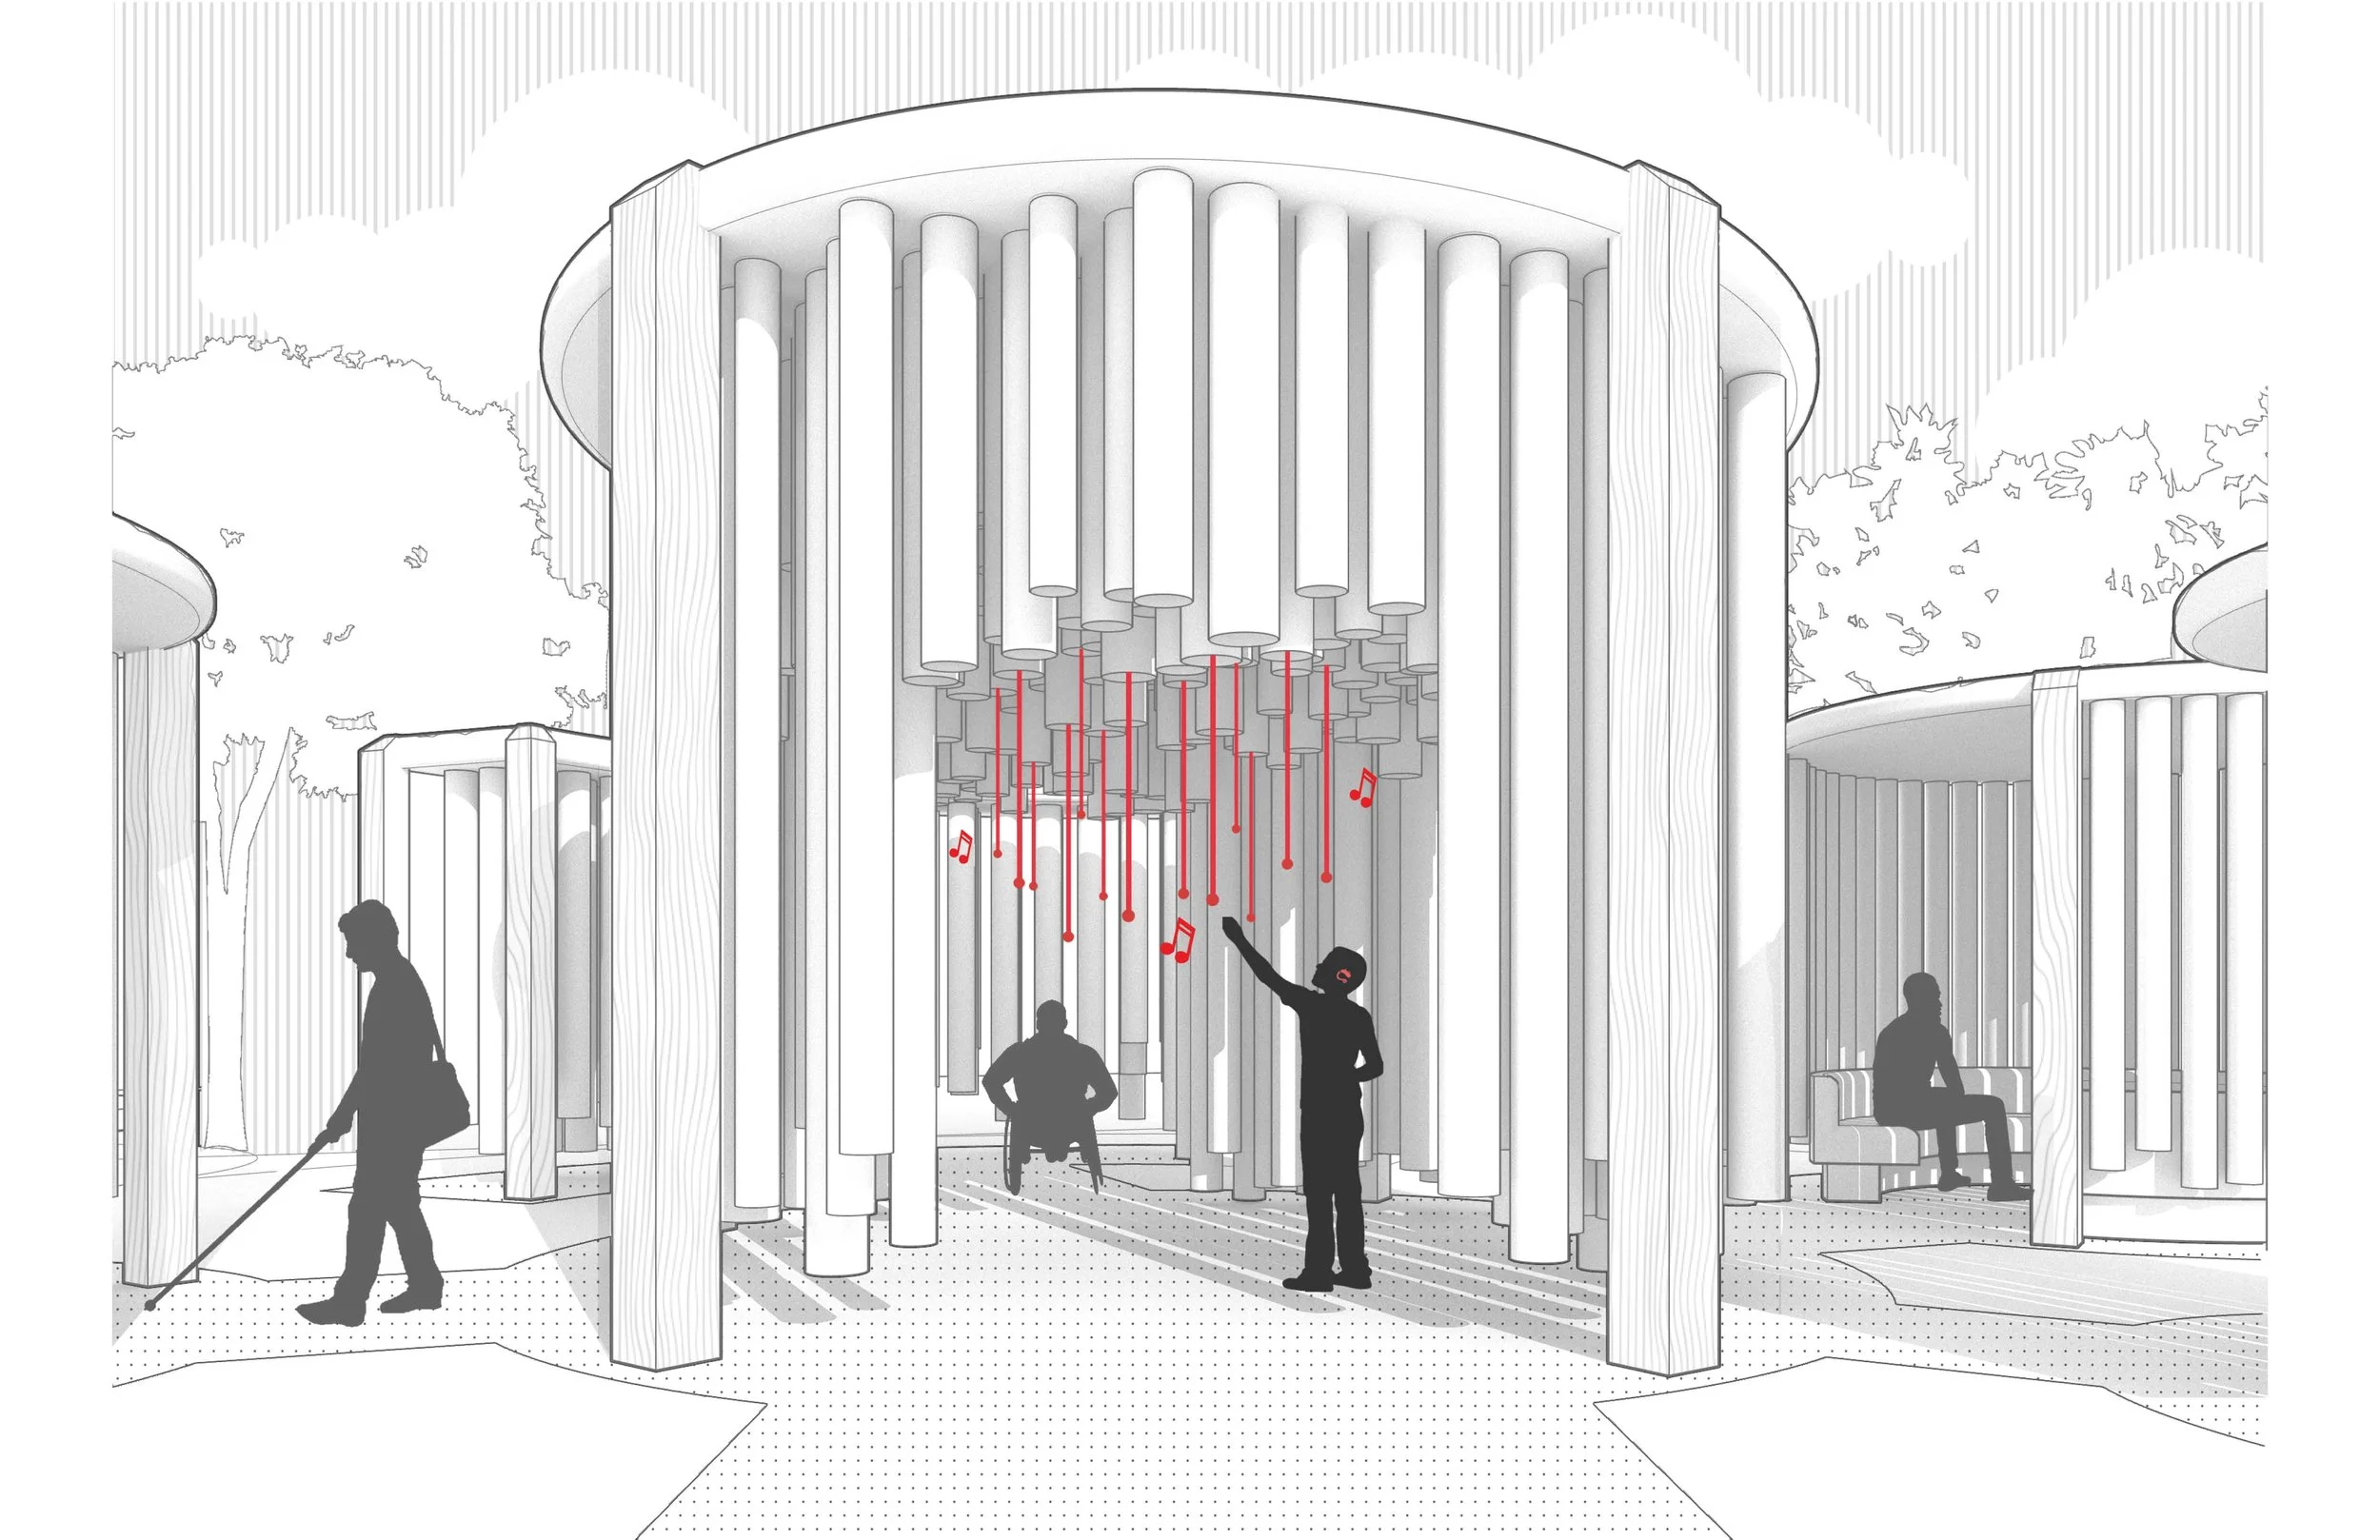
Eye-level perspective rendering shows the central sound pavilion enclosure. A young boy wearing a hearing aid reaches to pull one of the red strings. The ground is made of a tactile material.

‘A Vibrating Space’

When sounds are unheard, they are felt. Suspended metal bars in a tight enclosure make the Sound Pavilion a ‘vibrating space.’
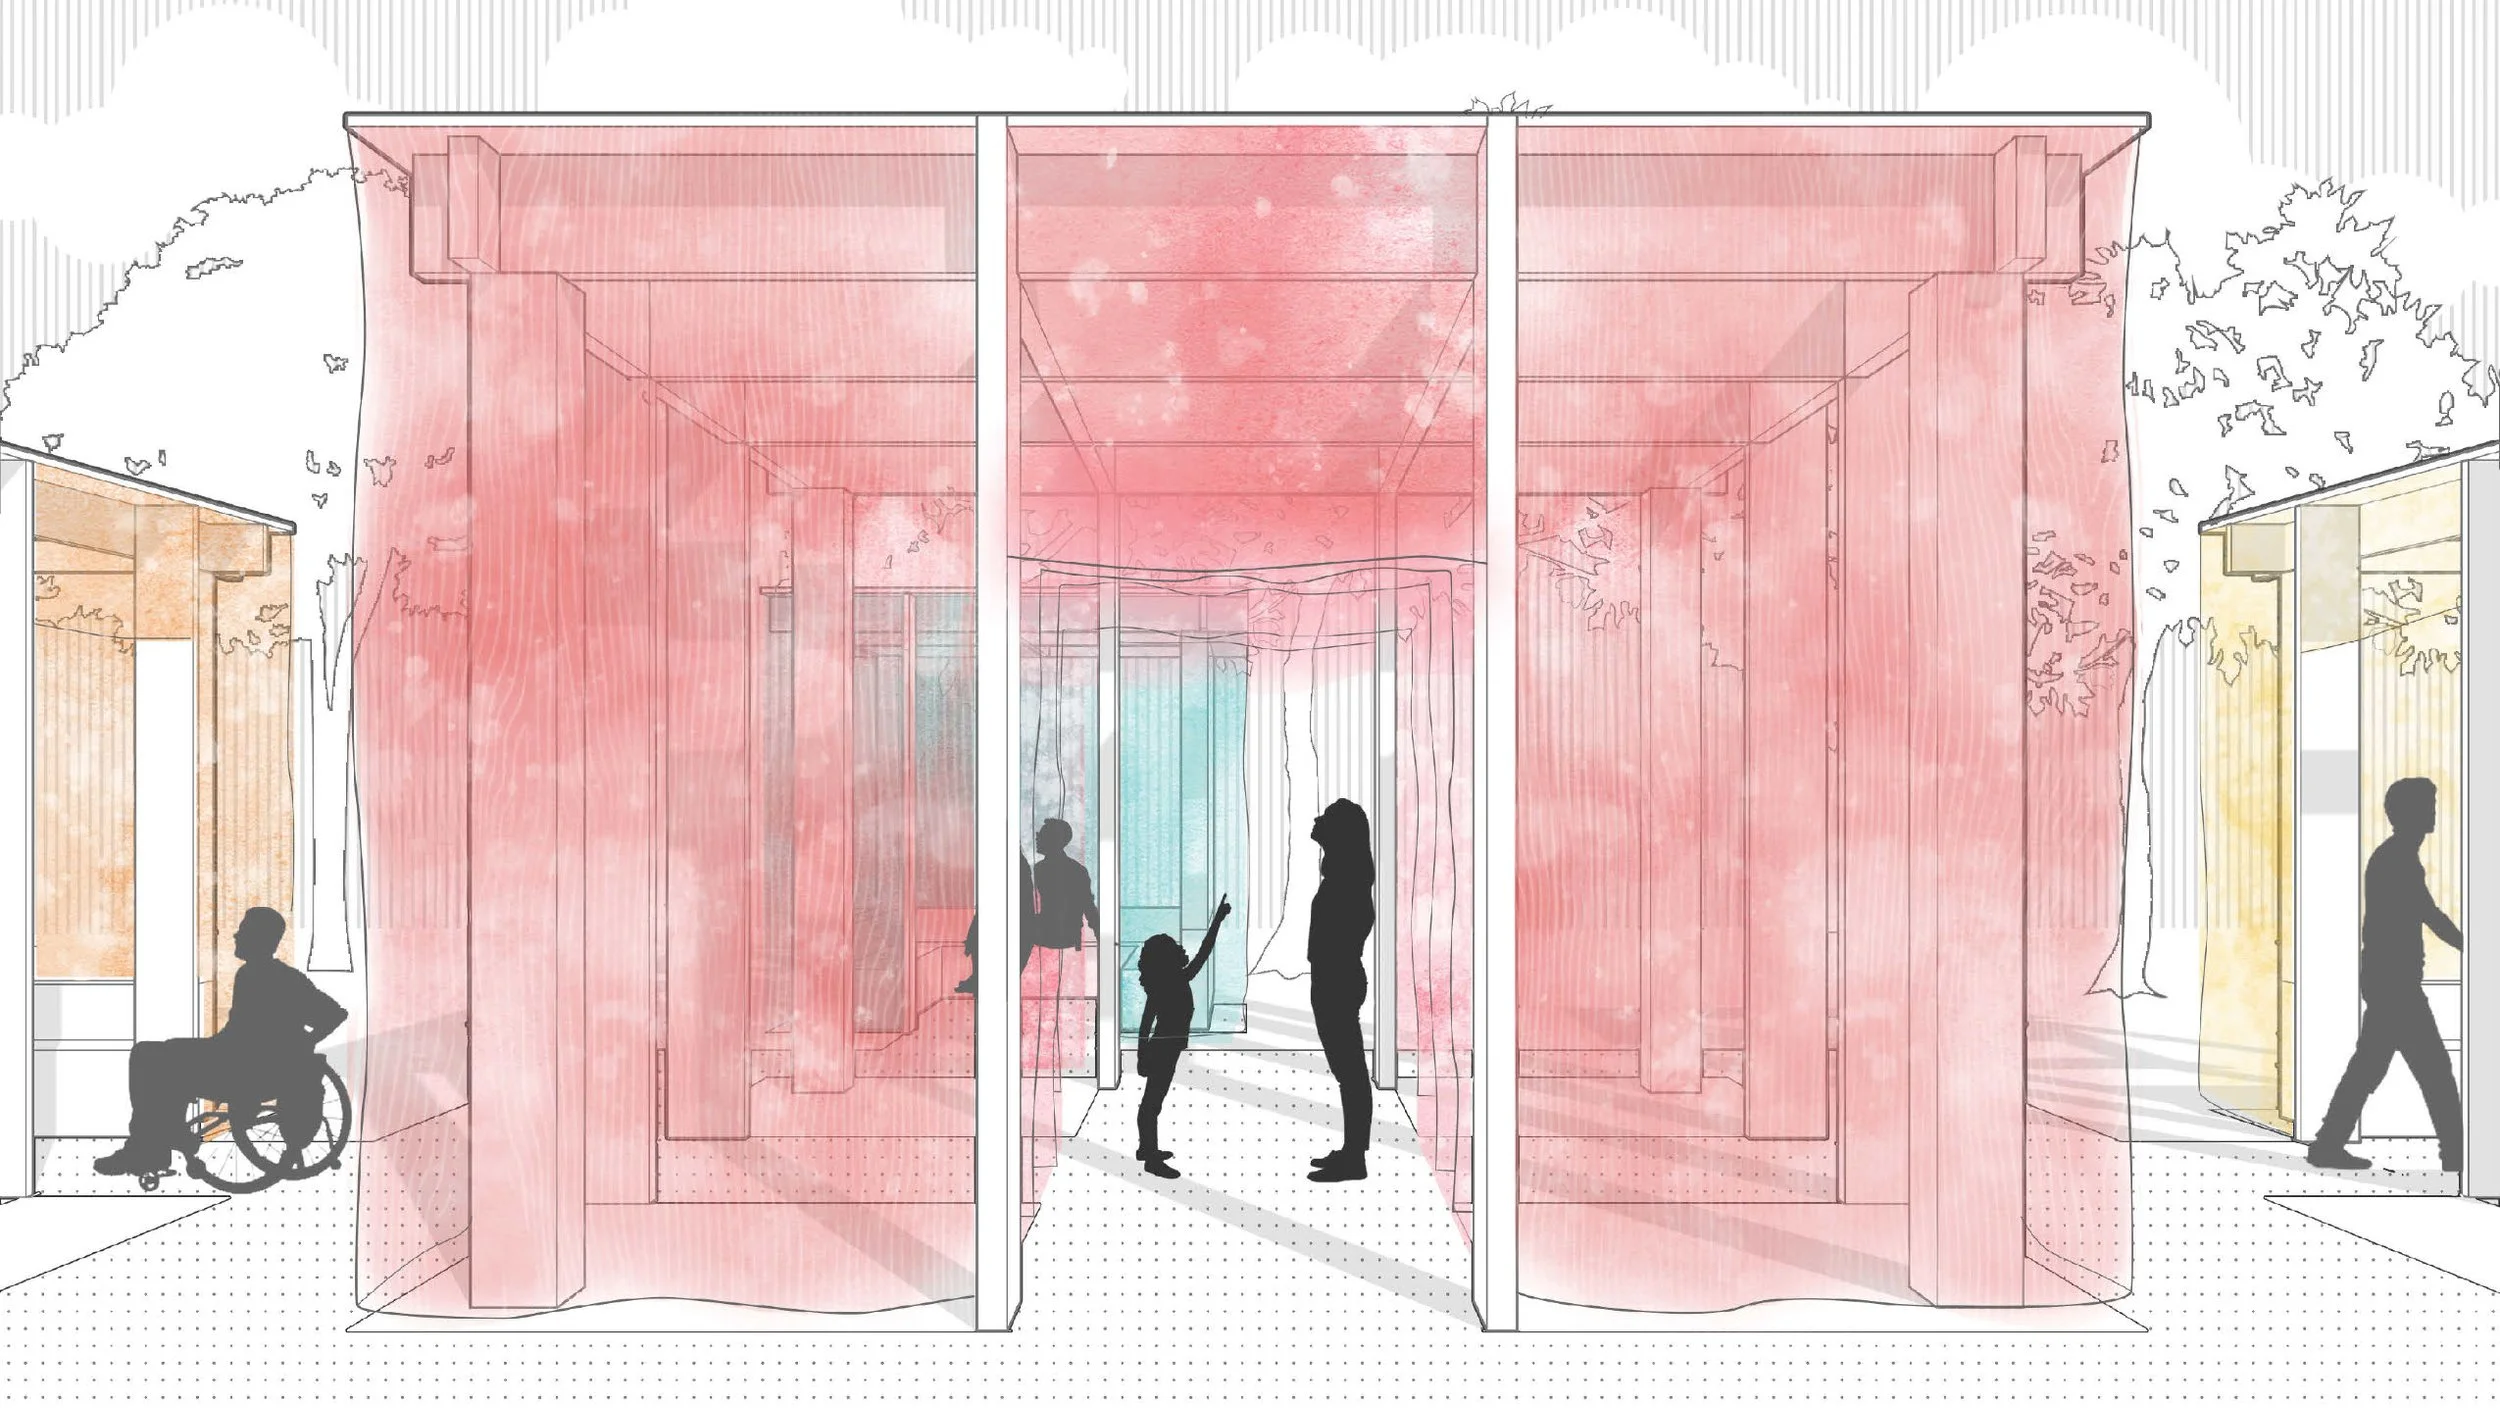
Eye-level perspective rendering shows the central sight pavilion enclosure. Translucent red veils hang from the ceiling, with cutouts creating a corridor. Smaller pavilions with various colored veils occupy the periphery of the image.

‘A Field of Color’

When sights are unseen, form becomes amorphous — clear delimitations are supplanted by ambiguous fields. Suspended, tactile, colorful veils make the Sight Pavilion an inhabitable ‘field of color.’
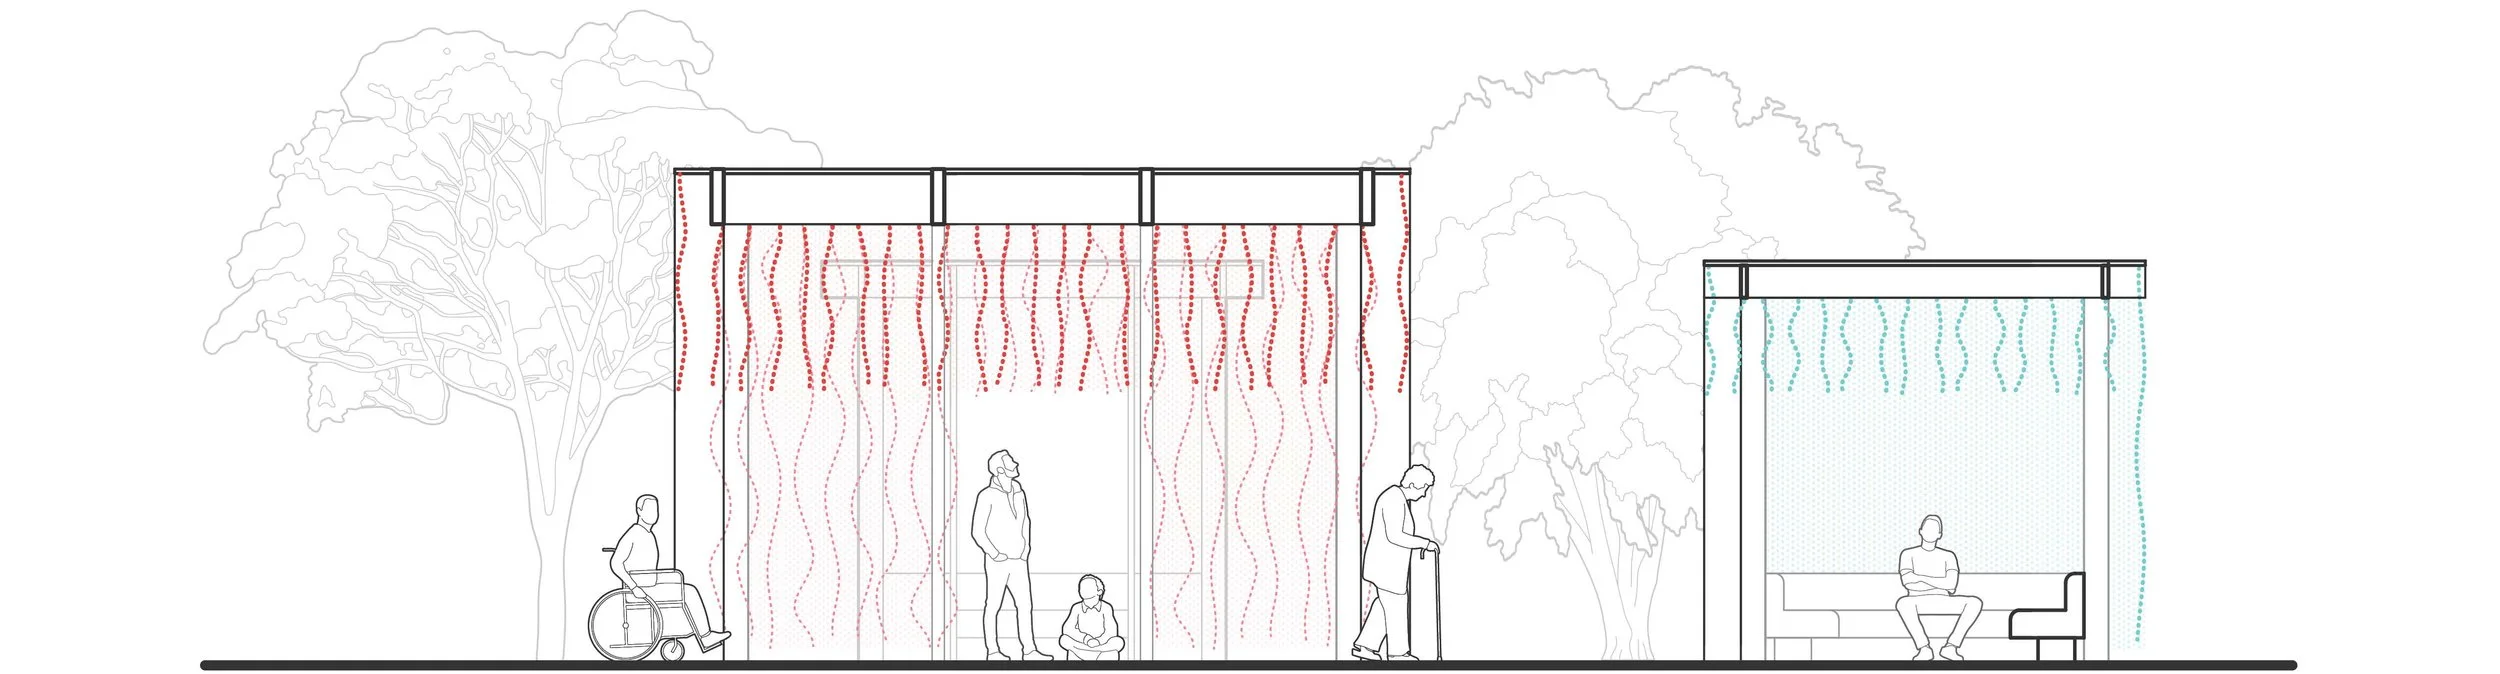
Section of sight pavilion shows two enclosures, one with red veils and one with blue. People with various disabilities and ages occupy the image.
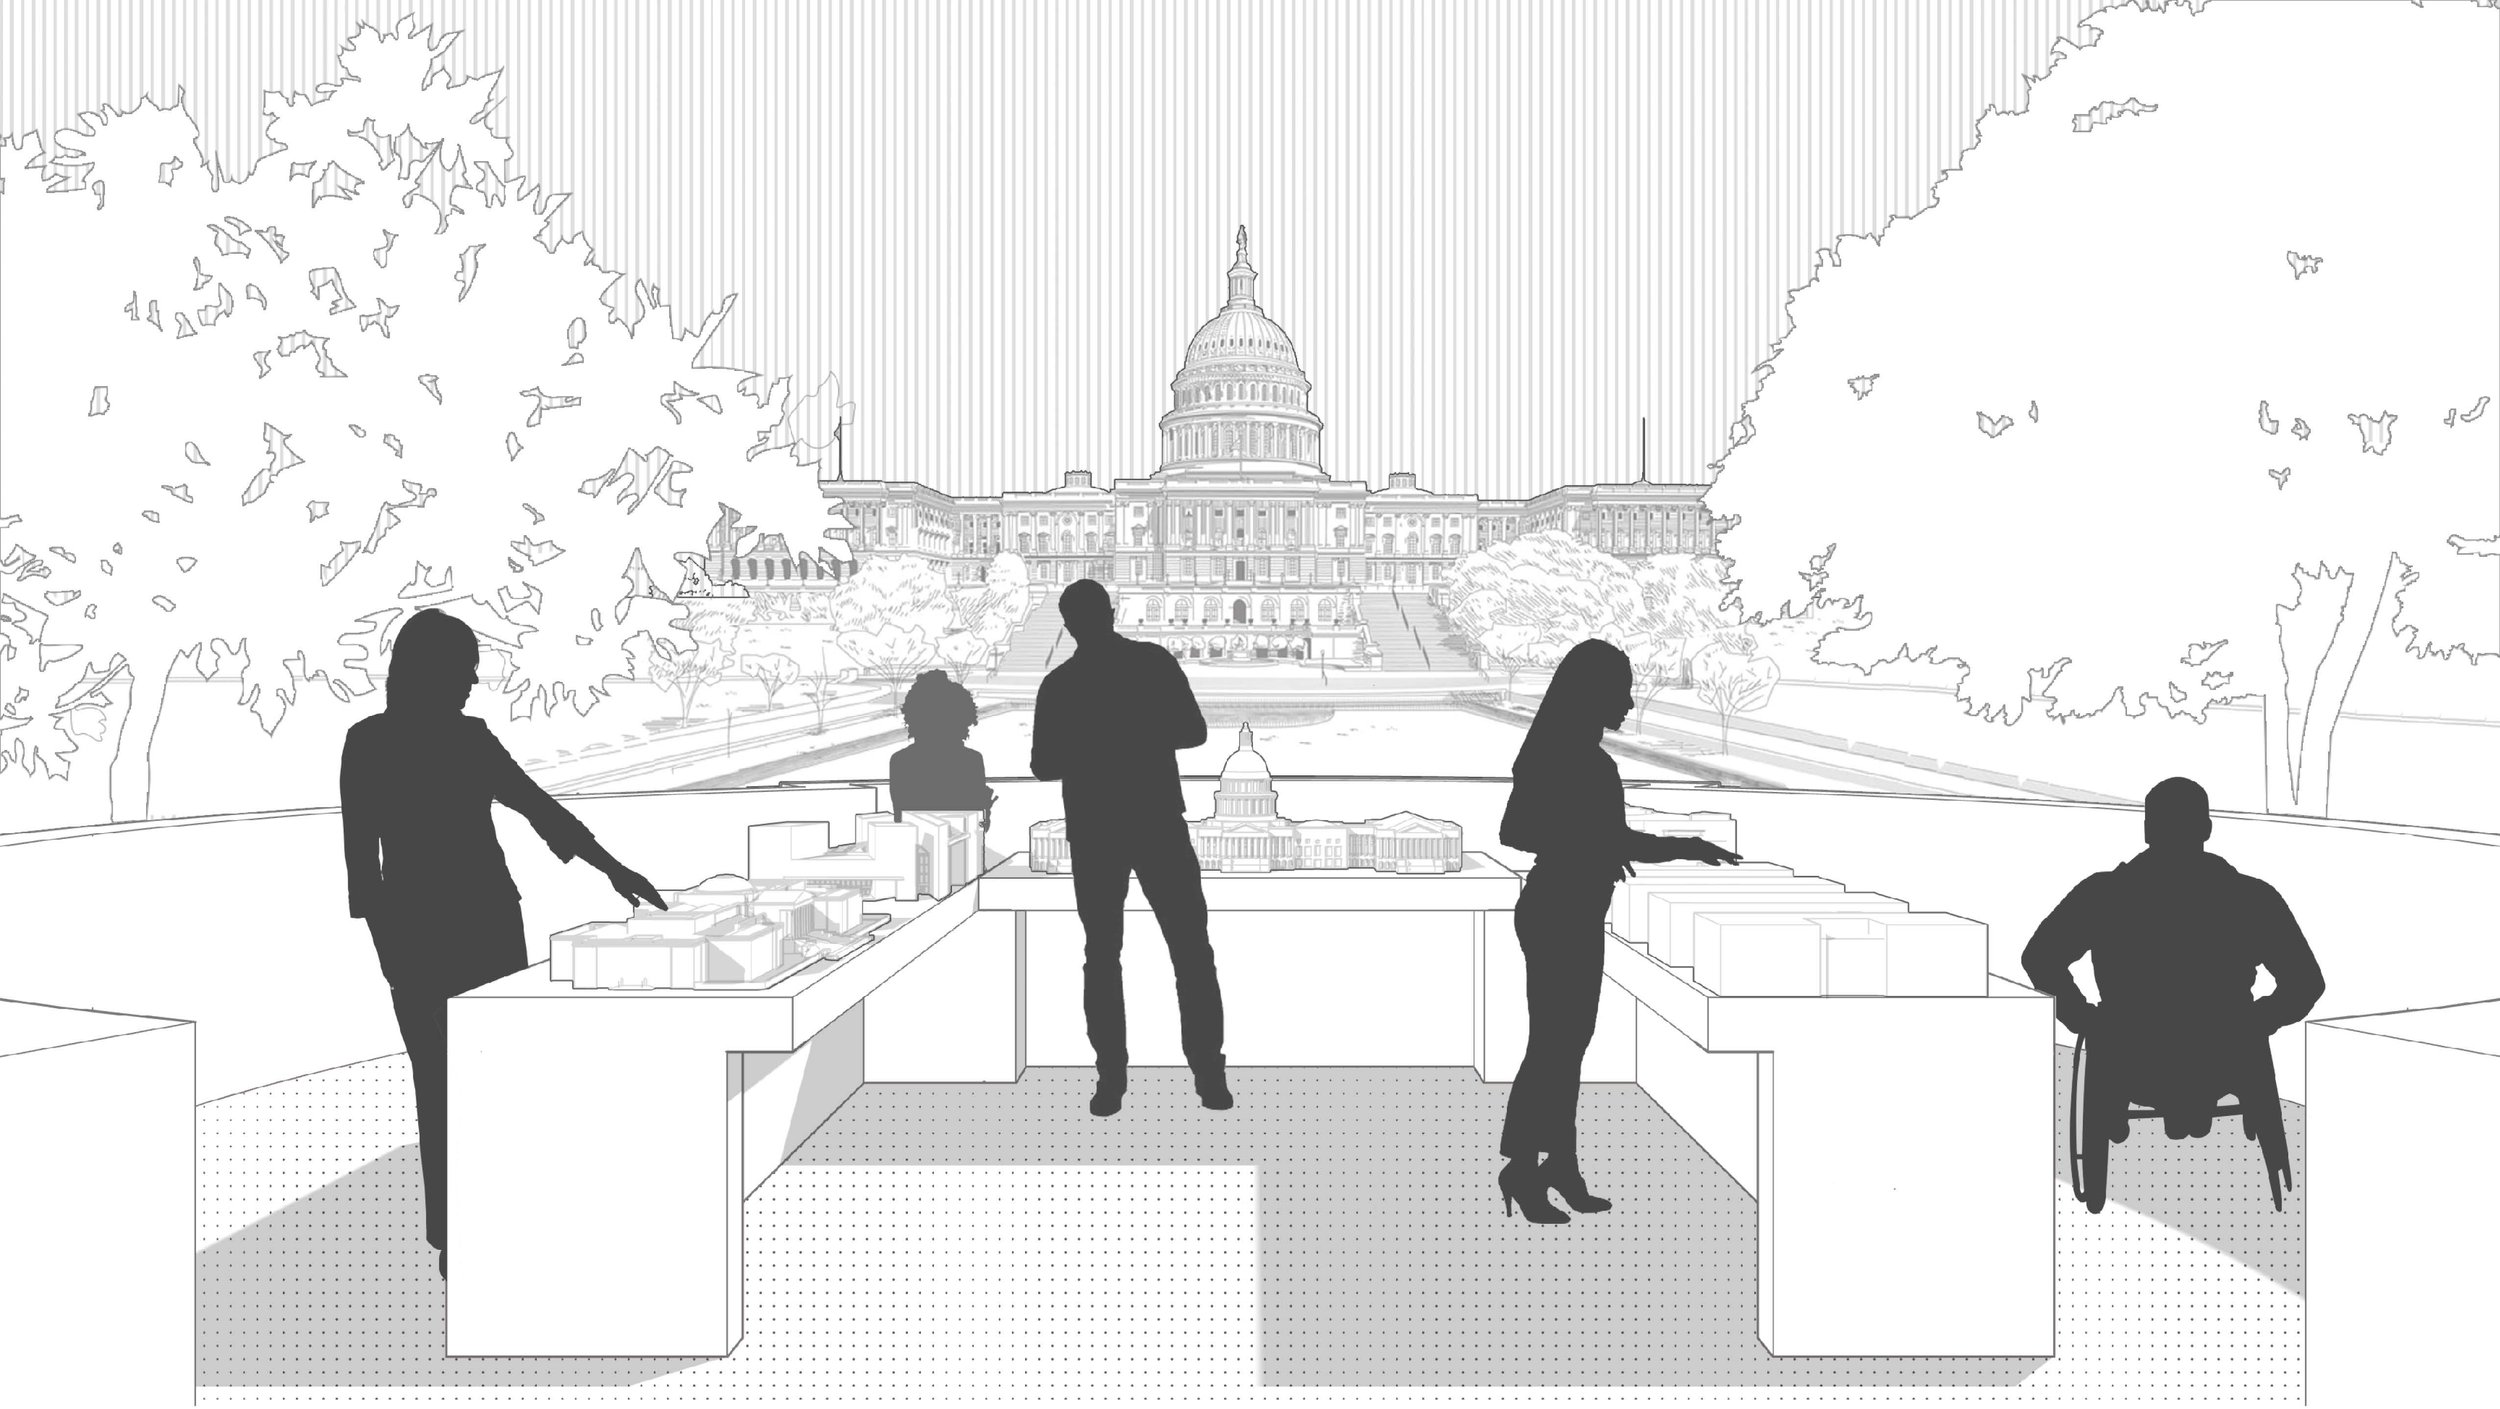
Eye-level perspective drawing shows the touch pavilion, a circular area with a U-shaped table featuring scale models of National Mall buildings. The U.S. Capitol building stands in the distance, on-axis with the scale model of the Capitol.

Mini Mall / Touch Pavilion #1

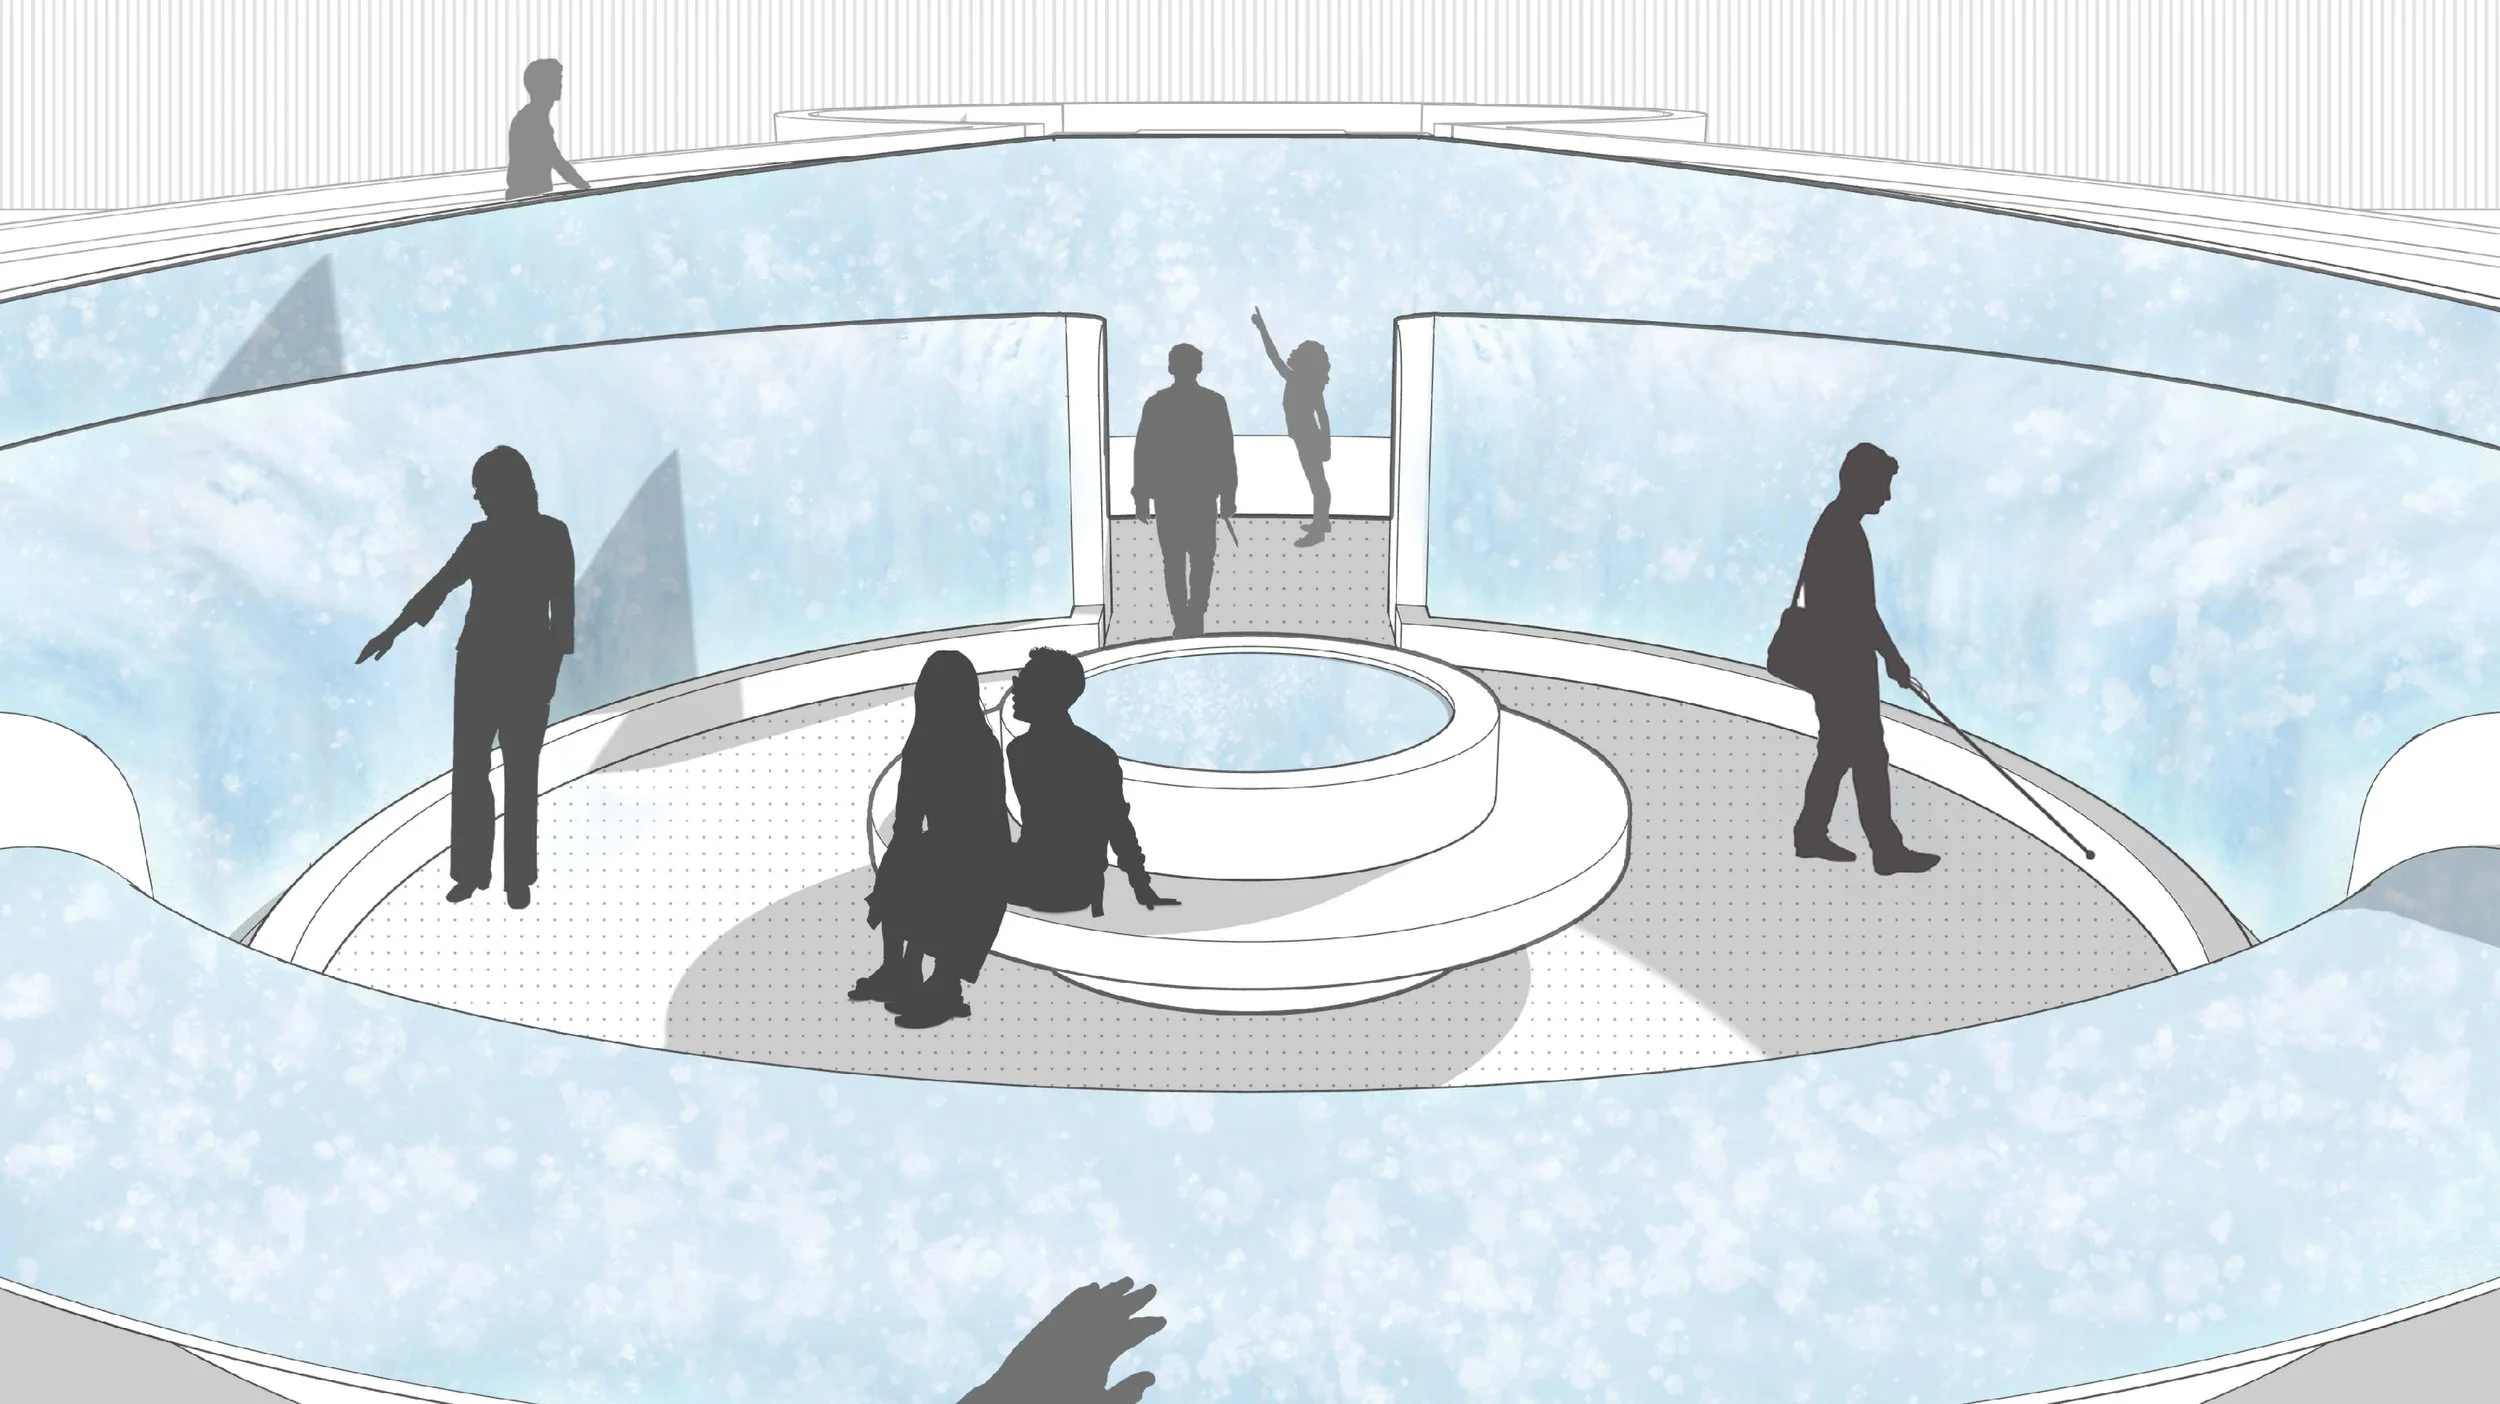
Eye-level perspective rendering shows the central water feature, a depressed circular zone accessible by two semi-circular ramps. Water cascades over the curved walls. Two people sit on a central circular bench.

Central Fountain: Water as Sensory Culmination
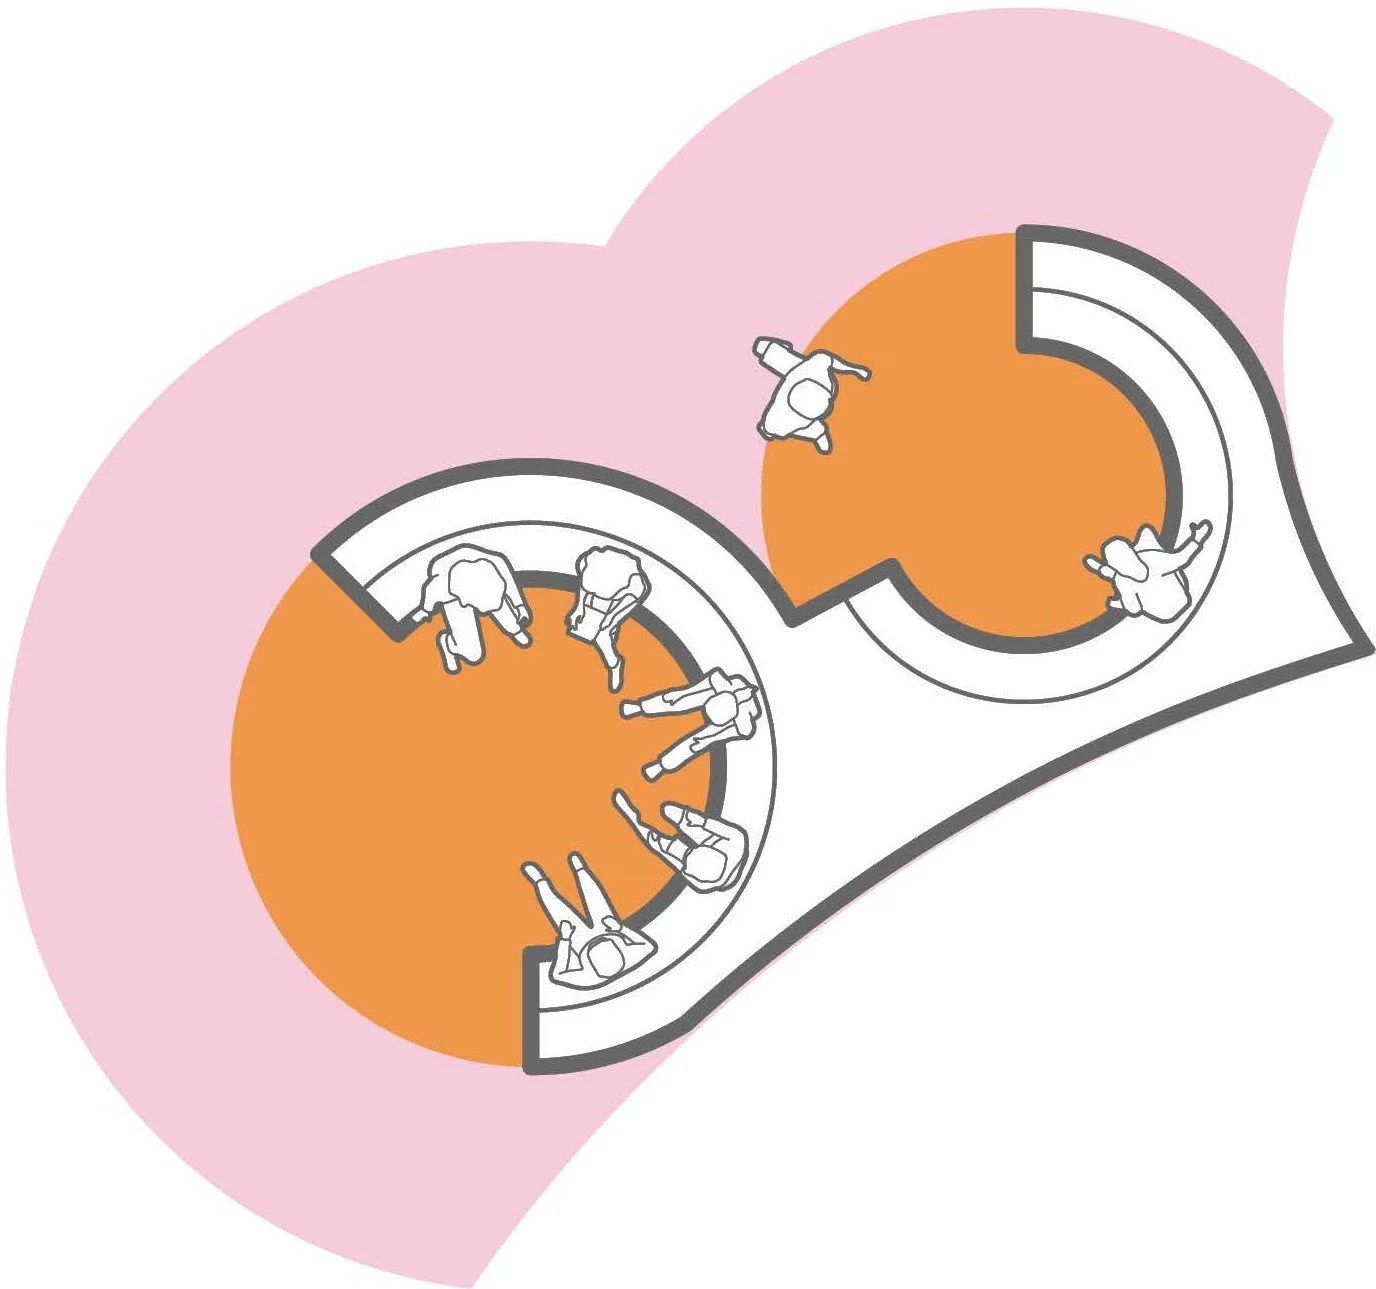
Plan diagram shows two circular benches with groups of people sitting.

Circular seating maximizes visibility for sign language and lip-reading.
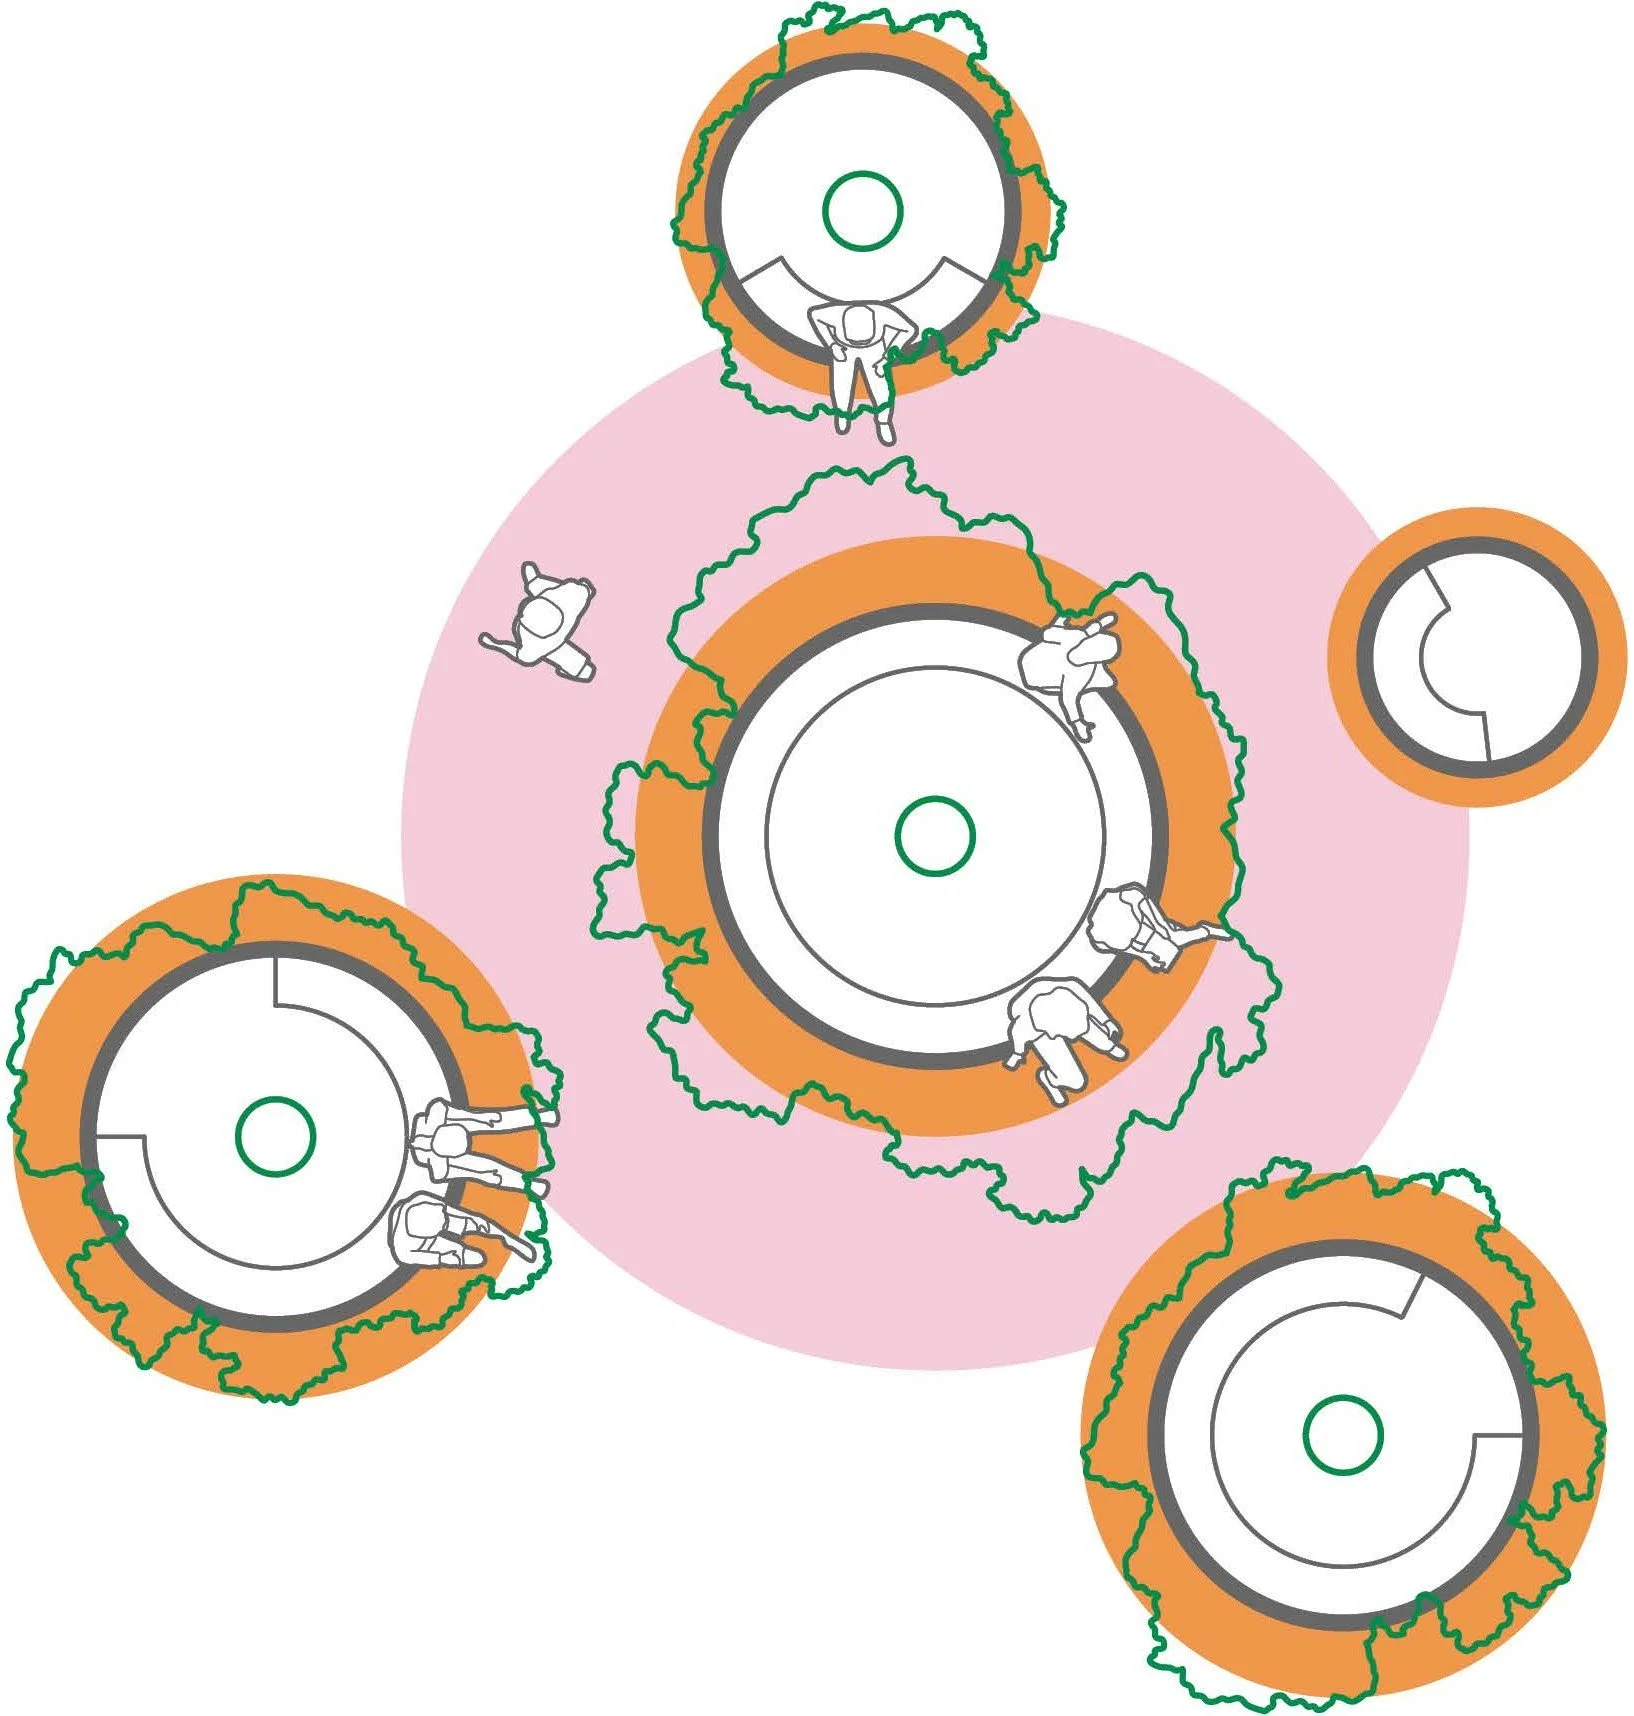
Plan diagram shows circular benches of varying sizes. Trees are planted in the center of each circle.

Tree sitting areas promote comfort and safety.
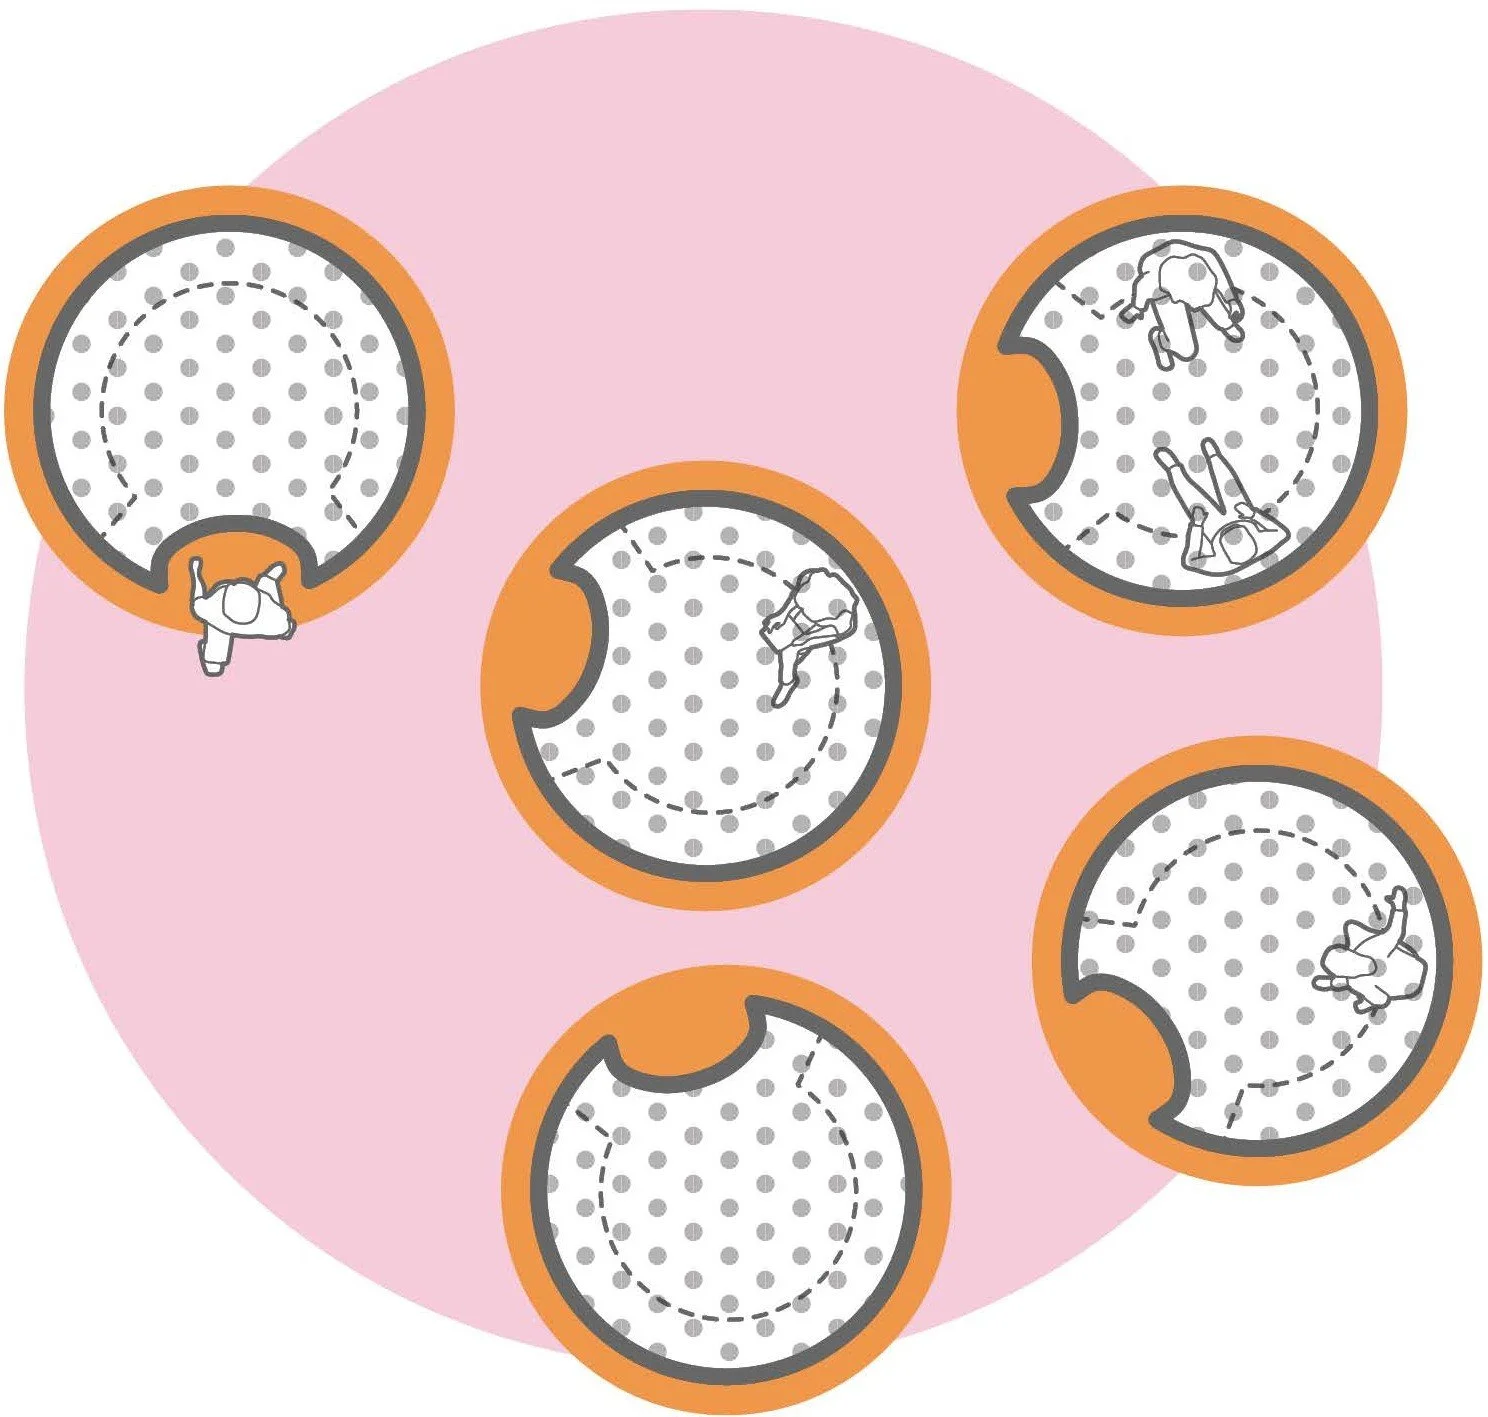
Plan diagram shows 5 polka-filled circles of equal size with 1-2 people sitting in each circle. Circles each have a small, igloo-like opening.

Sitting spheres designed for enclosure and de-stimulation.
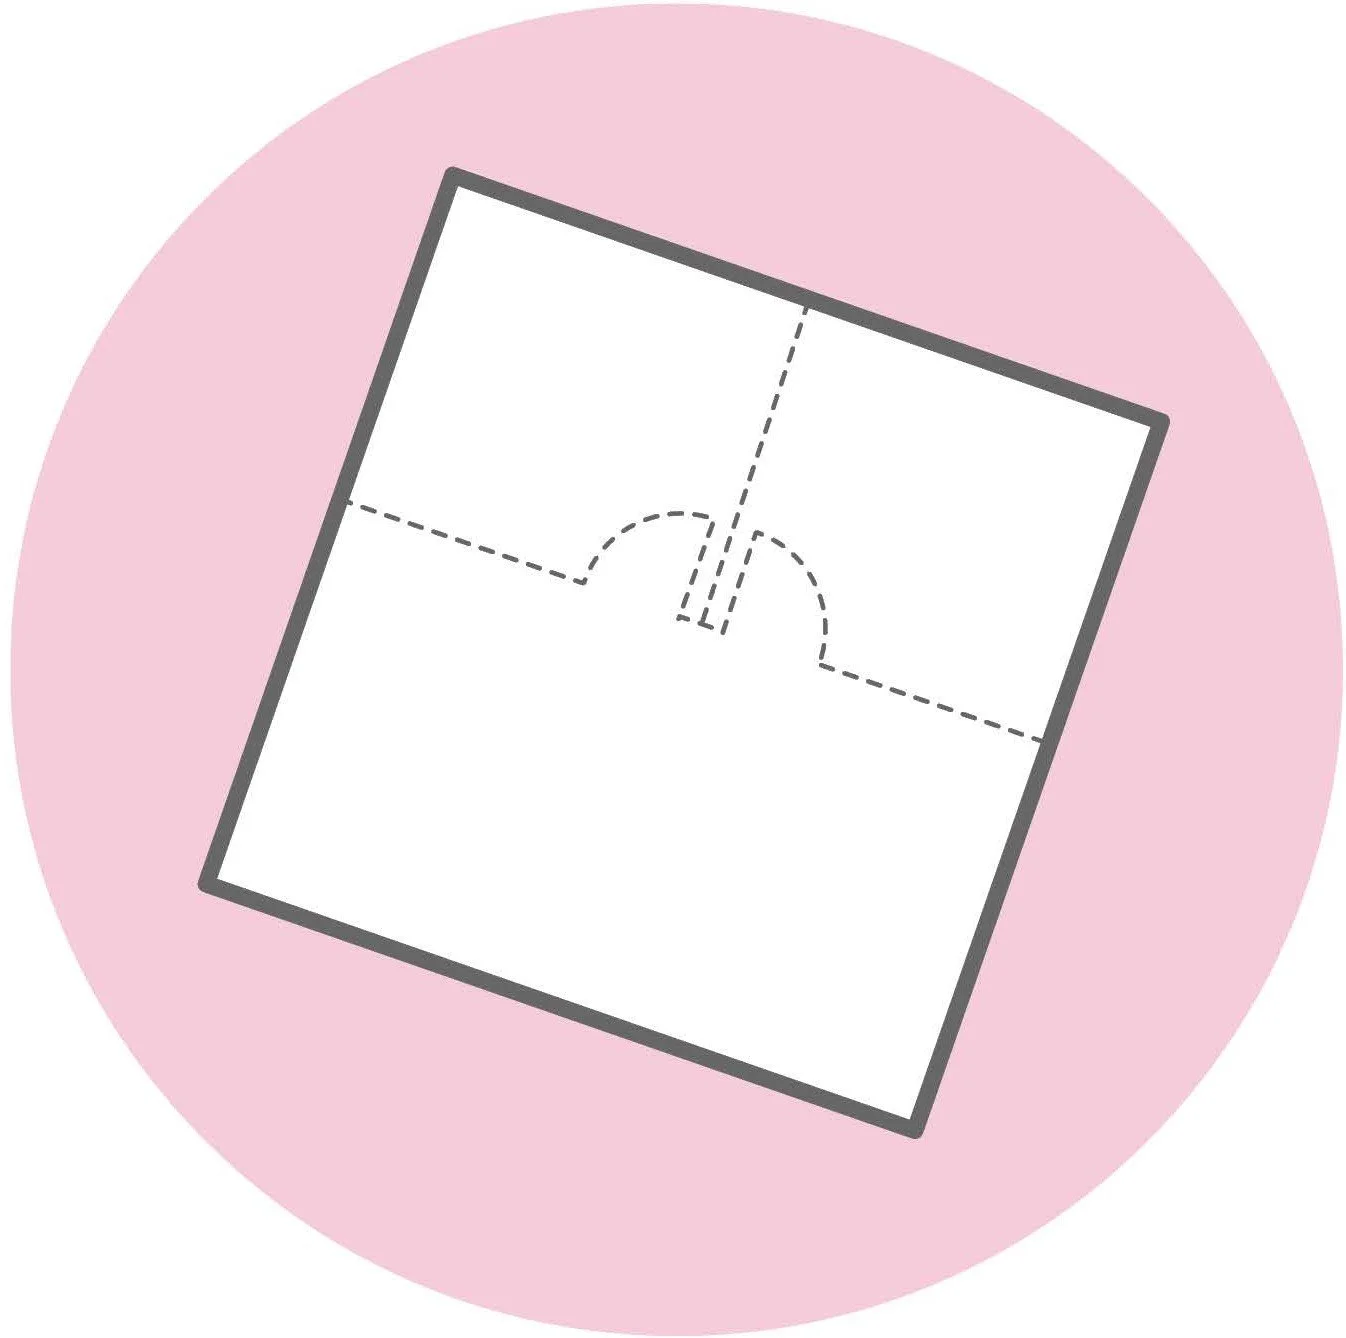
Plan diagram shows a square with two large rooms occupying the top half of the square.

Accessible restrooms.

Previous
Previous

Blind Design Workshop

Next
Next

Lynchburg Museum of Public Art