Credit: Virginia Tech News
The Blind Design Workshop
Hosted annually on the campus of Virginia Tech in Blacksburg, Virginia, The Blind Design Workshop (BDW) is a 5-day educational program for blind & low-vision young adults to learn about architecture and design. BDW advocates for the inclusion of disabled individuals in design disciplines.
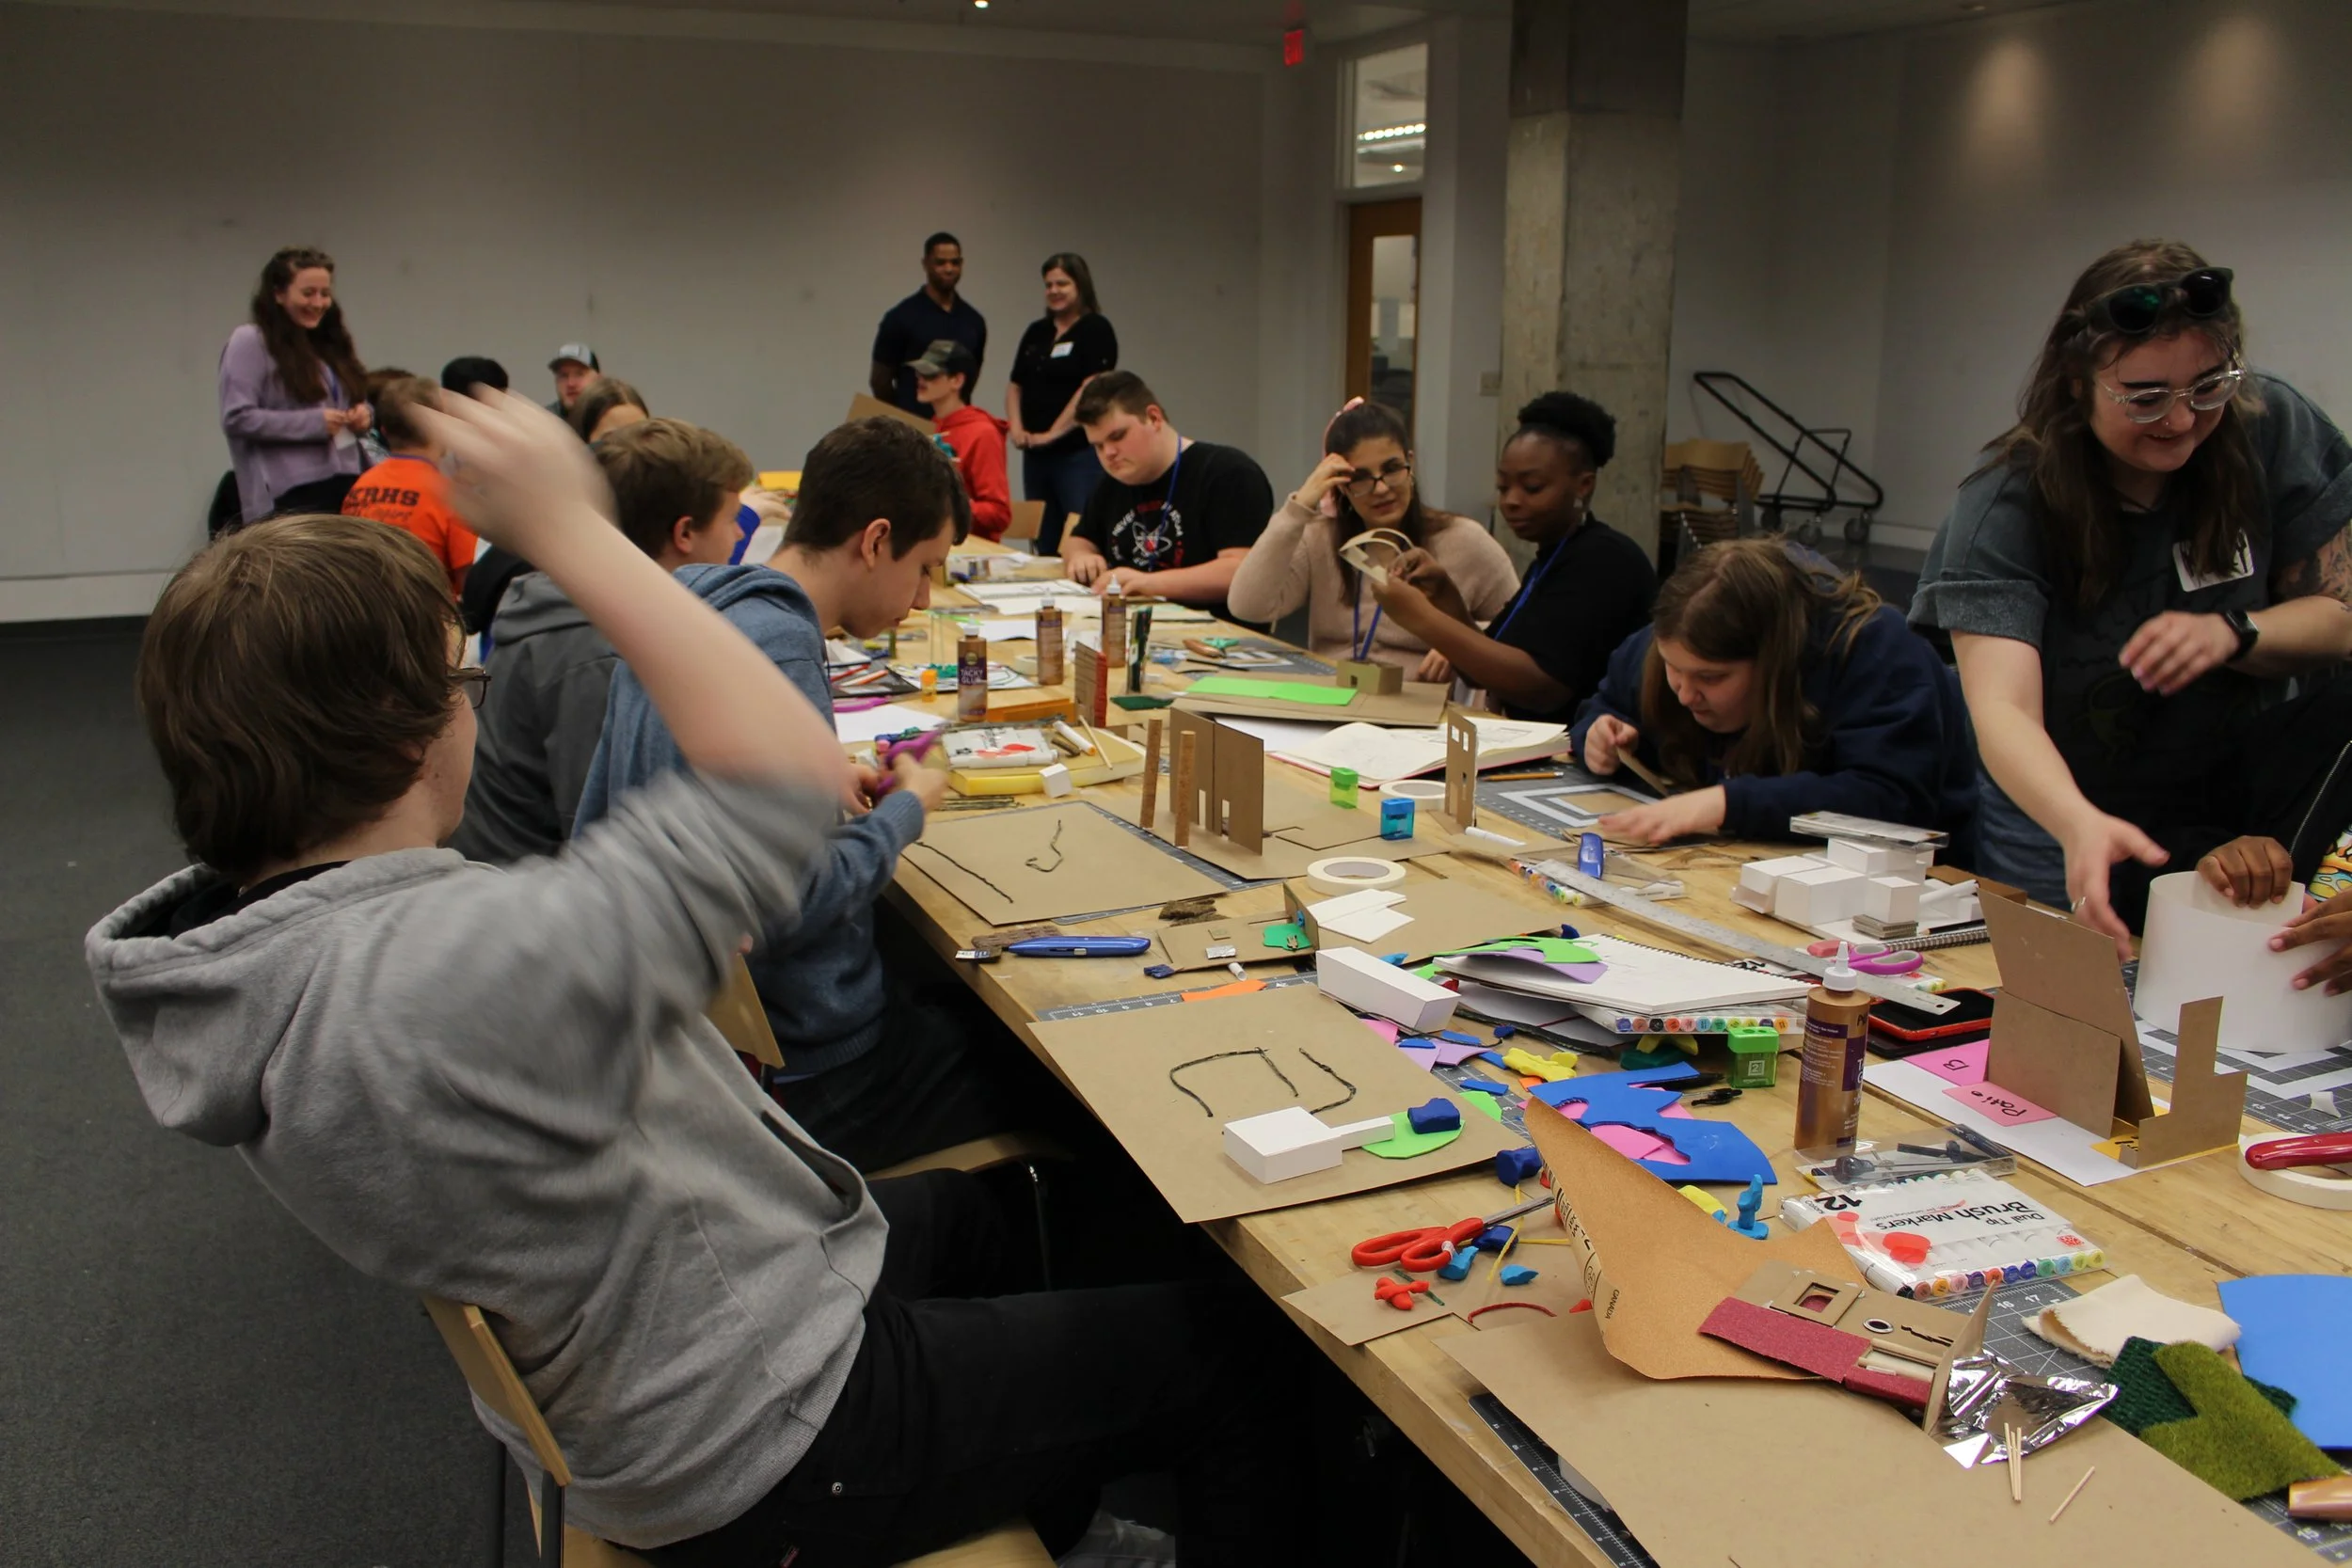
ID: Participants and mentors sit around a long, narrow butcher block table covered in craft supplies and in-progress models.
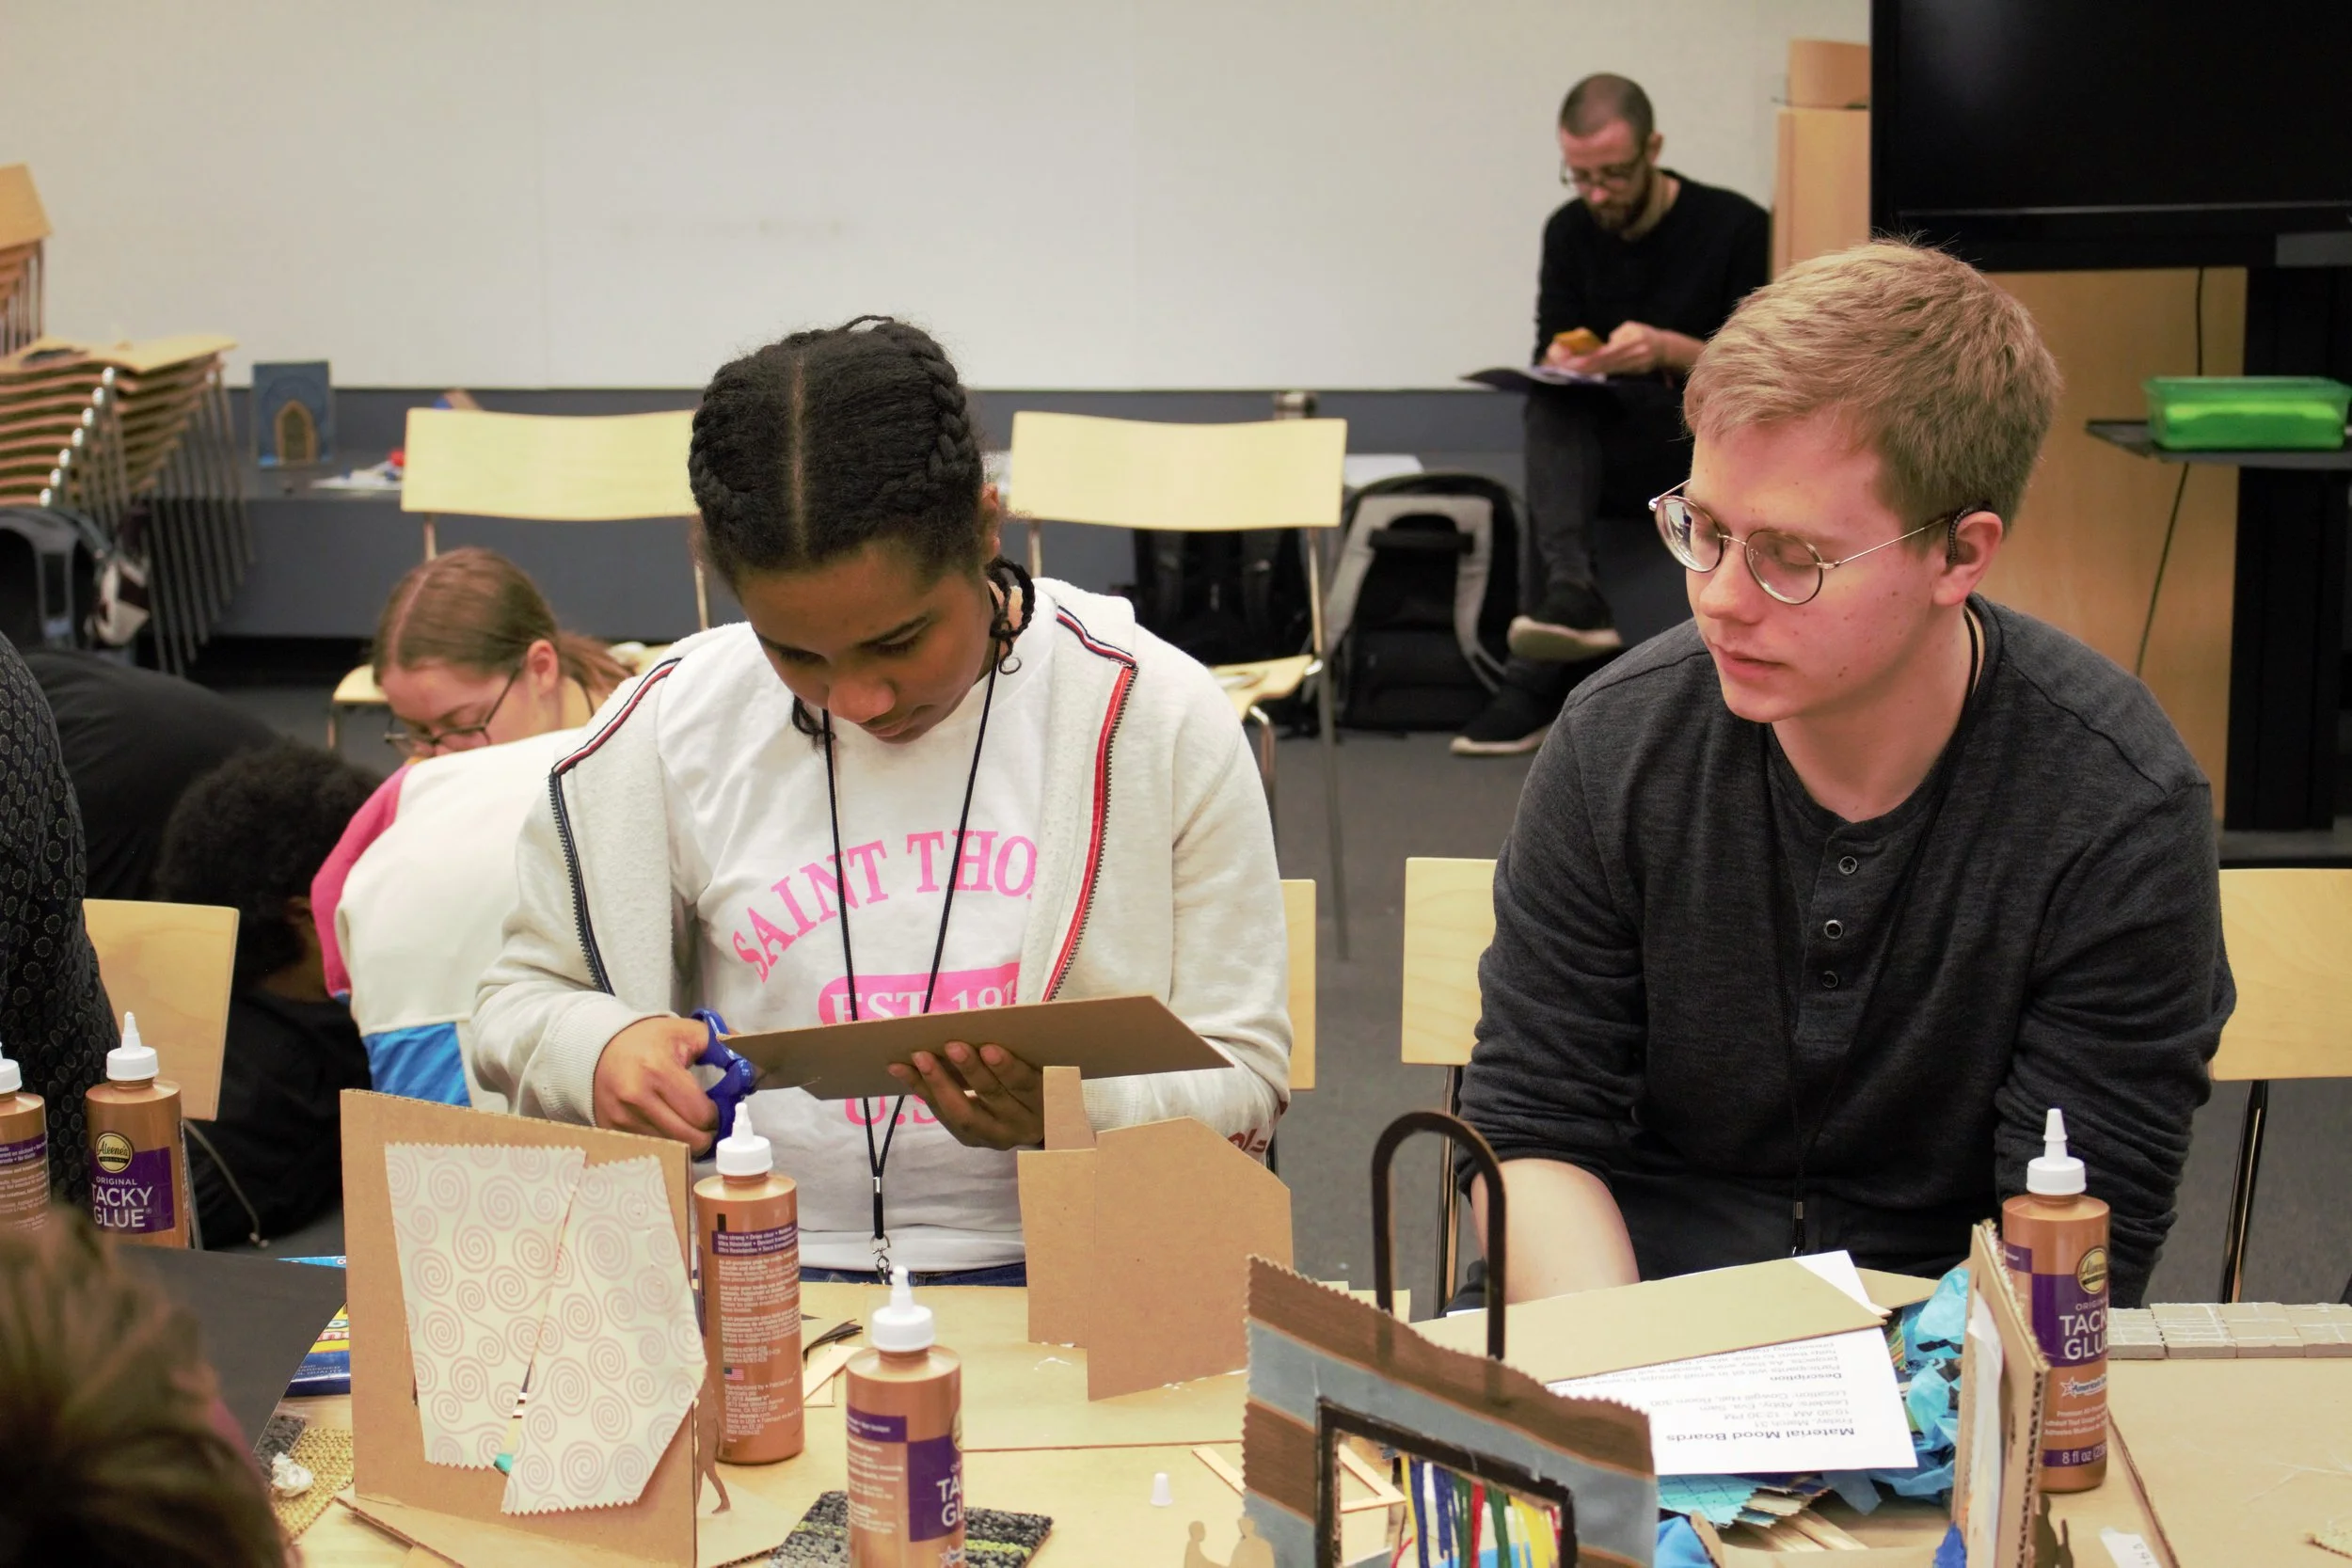
ID: Front-facing view of Jordyn and Matthew sitting at a table while Jordyn cuts a piece of cardboard with scissors.
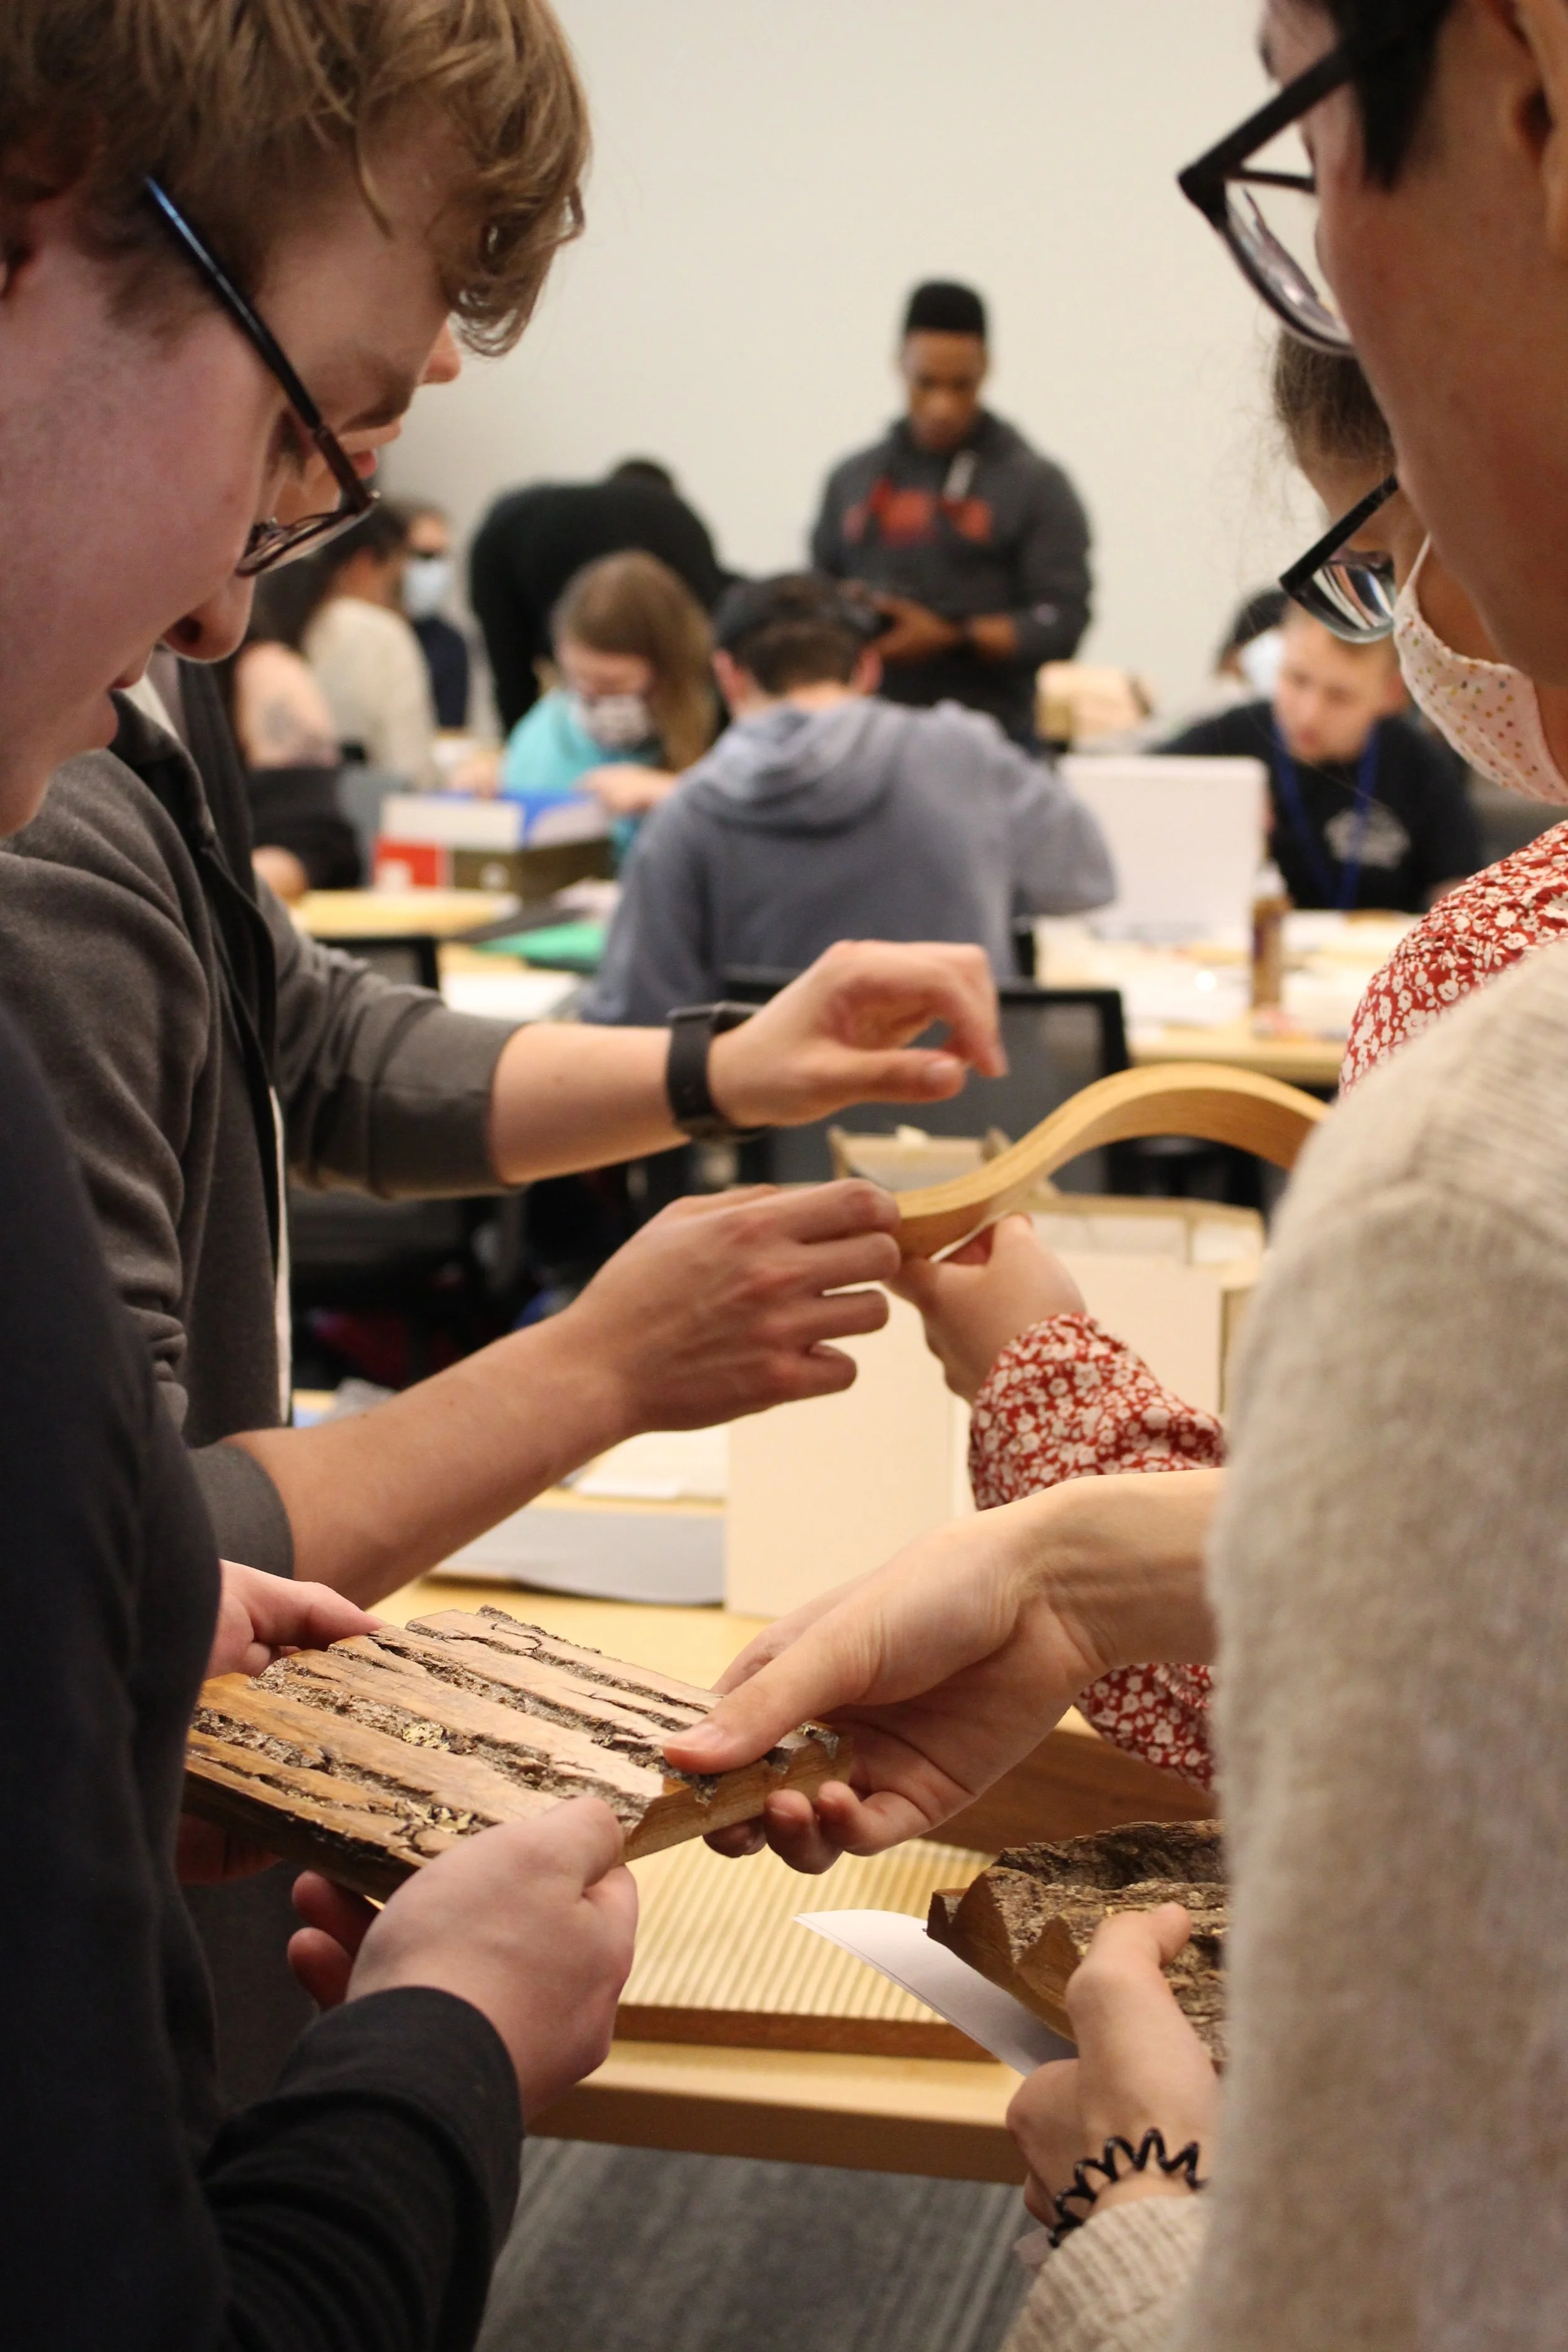
Material explorations with VMDO Architects. ID: Close-up view of hands holding samples of curved wood, with participants sitting at long tables in the background working on models.
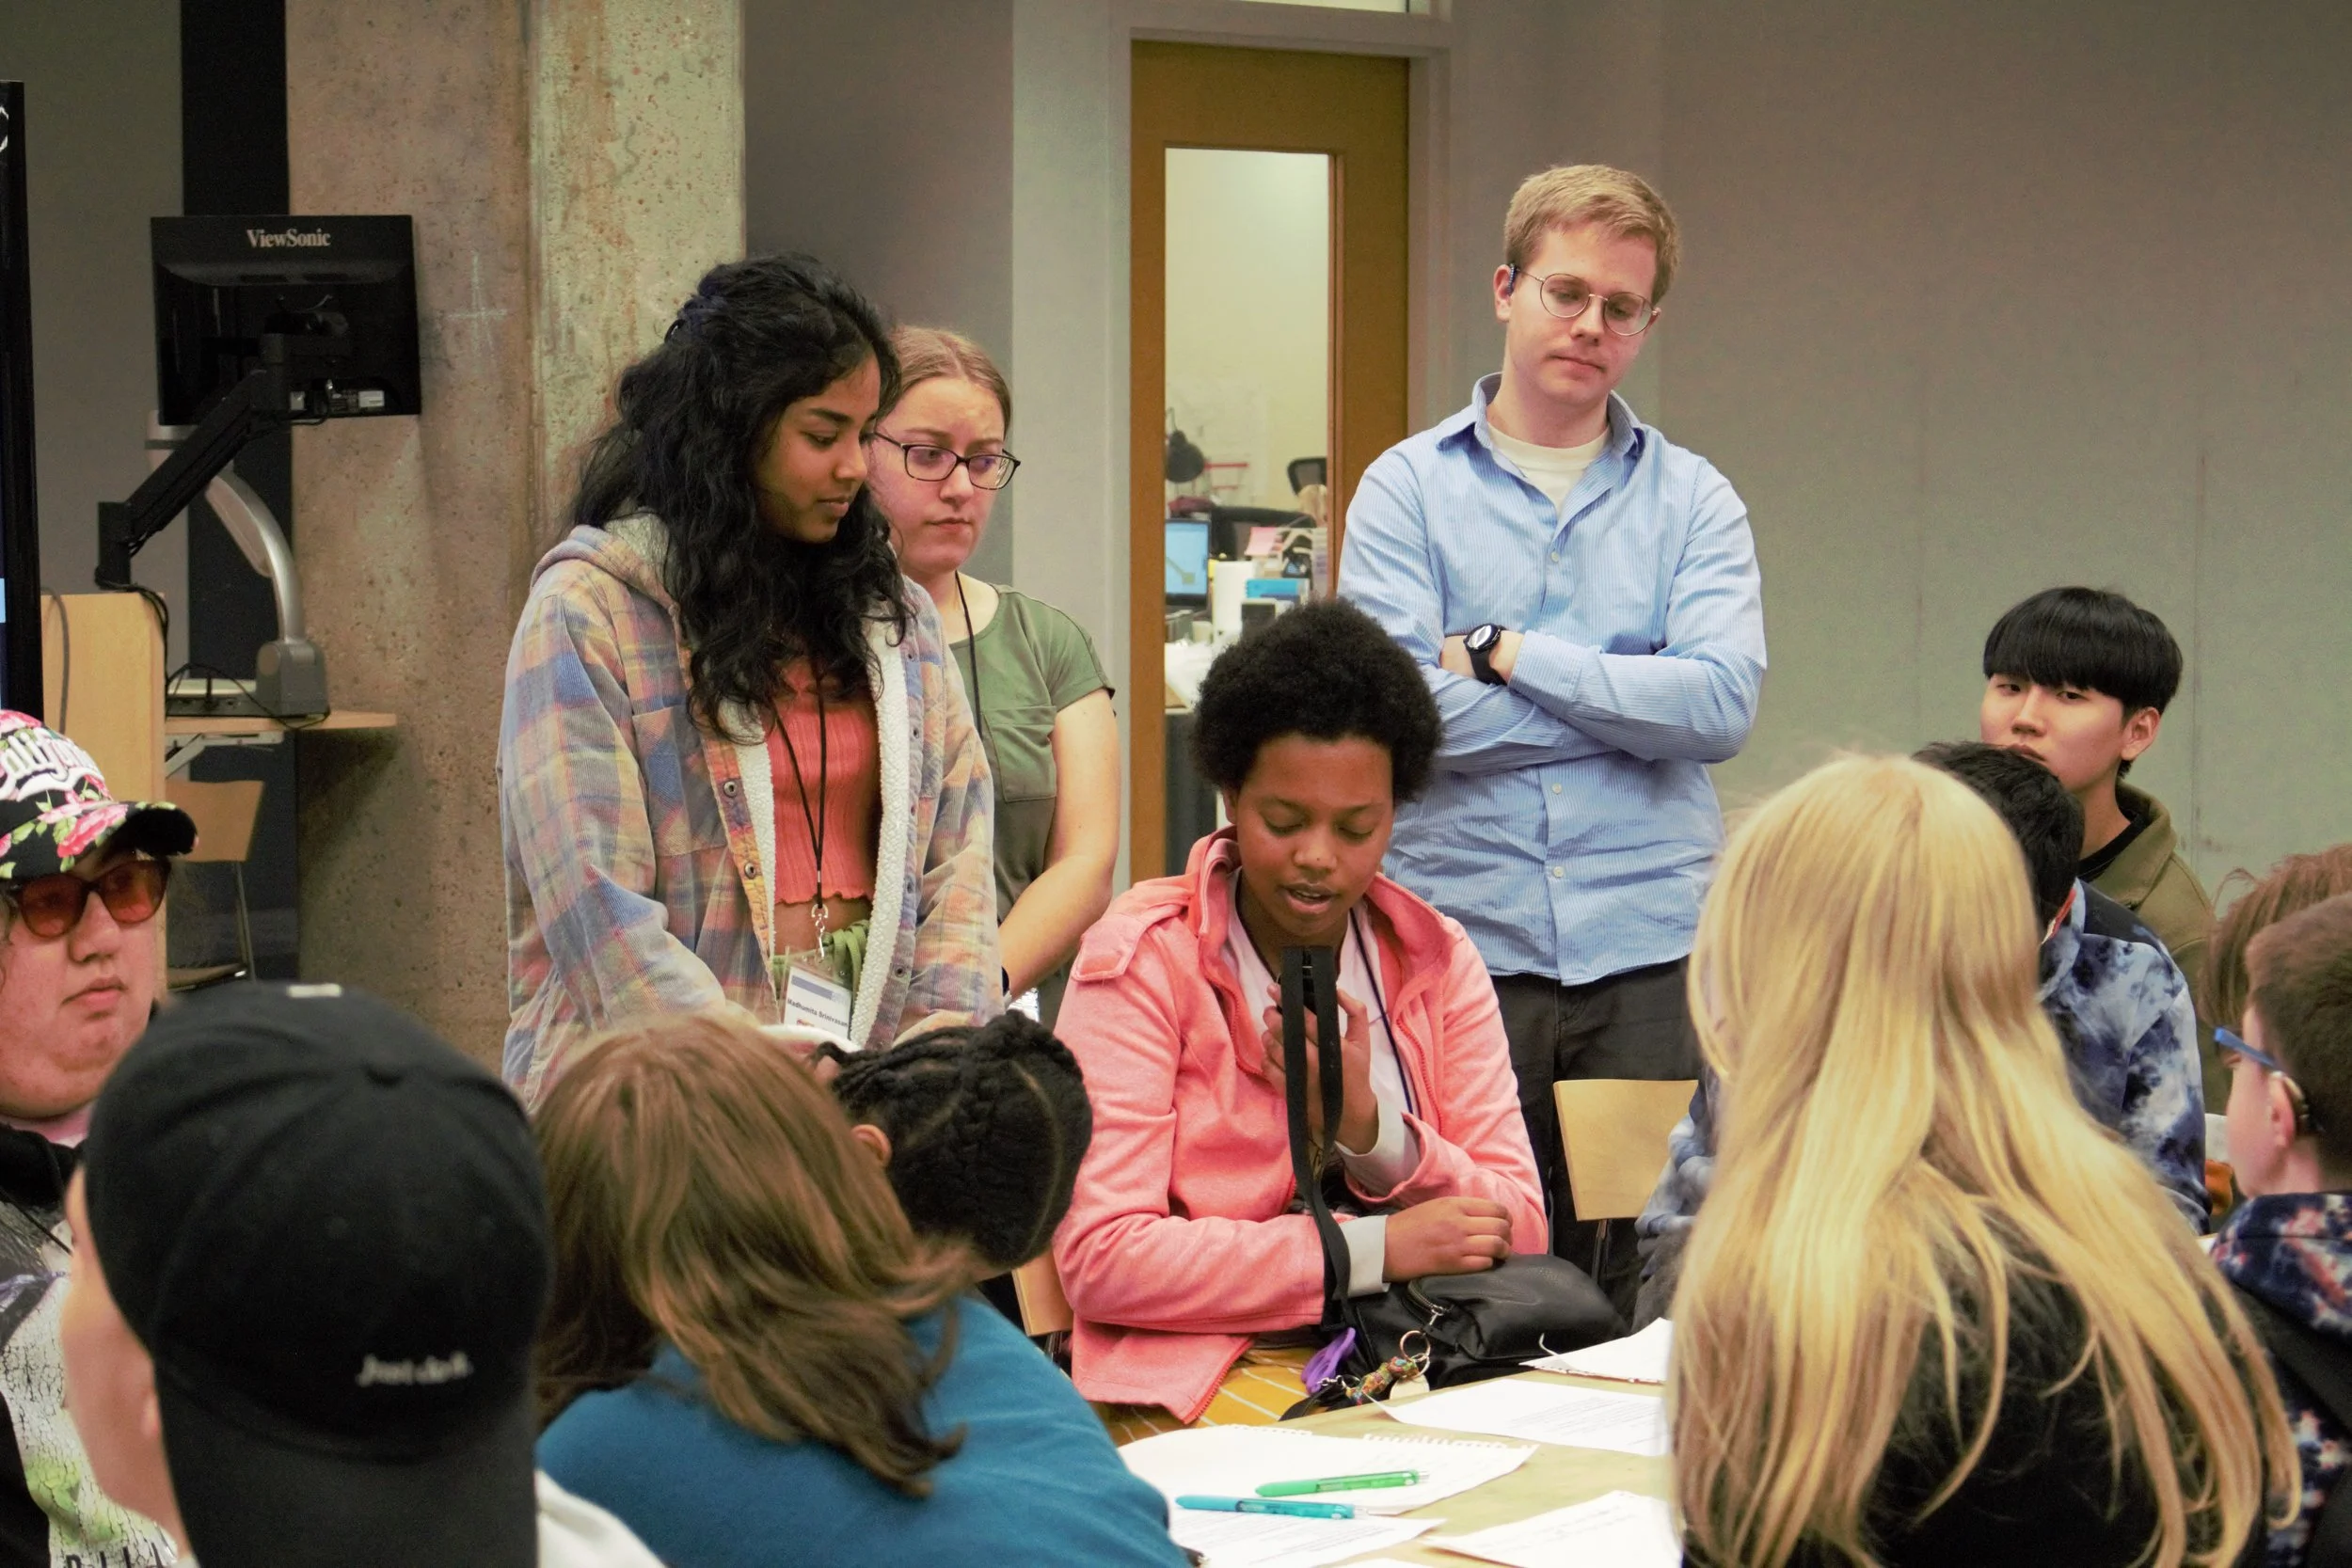
ID: Bella speaks into a small microphone while sitting at a table, surrounded by other participants and mentors both sitting and standing.
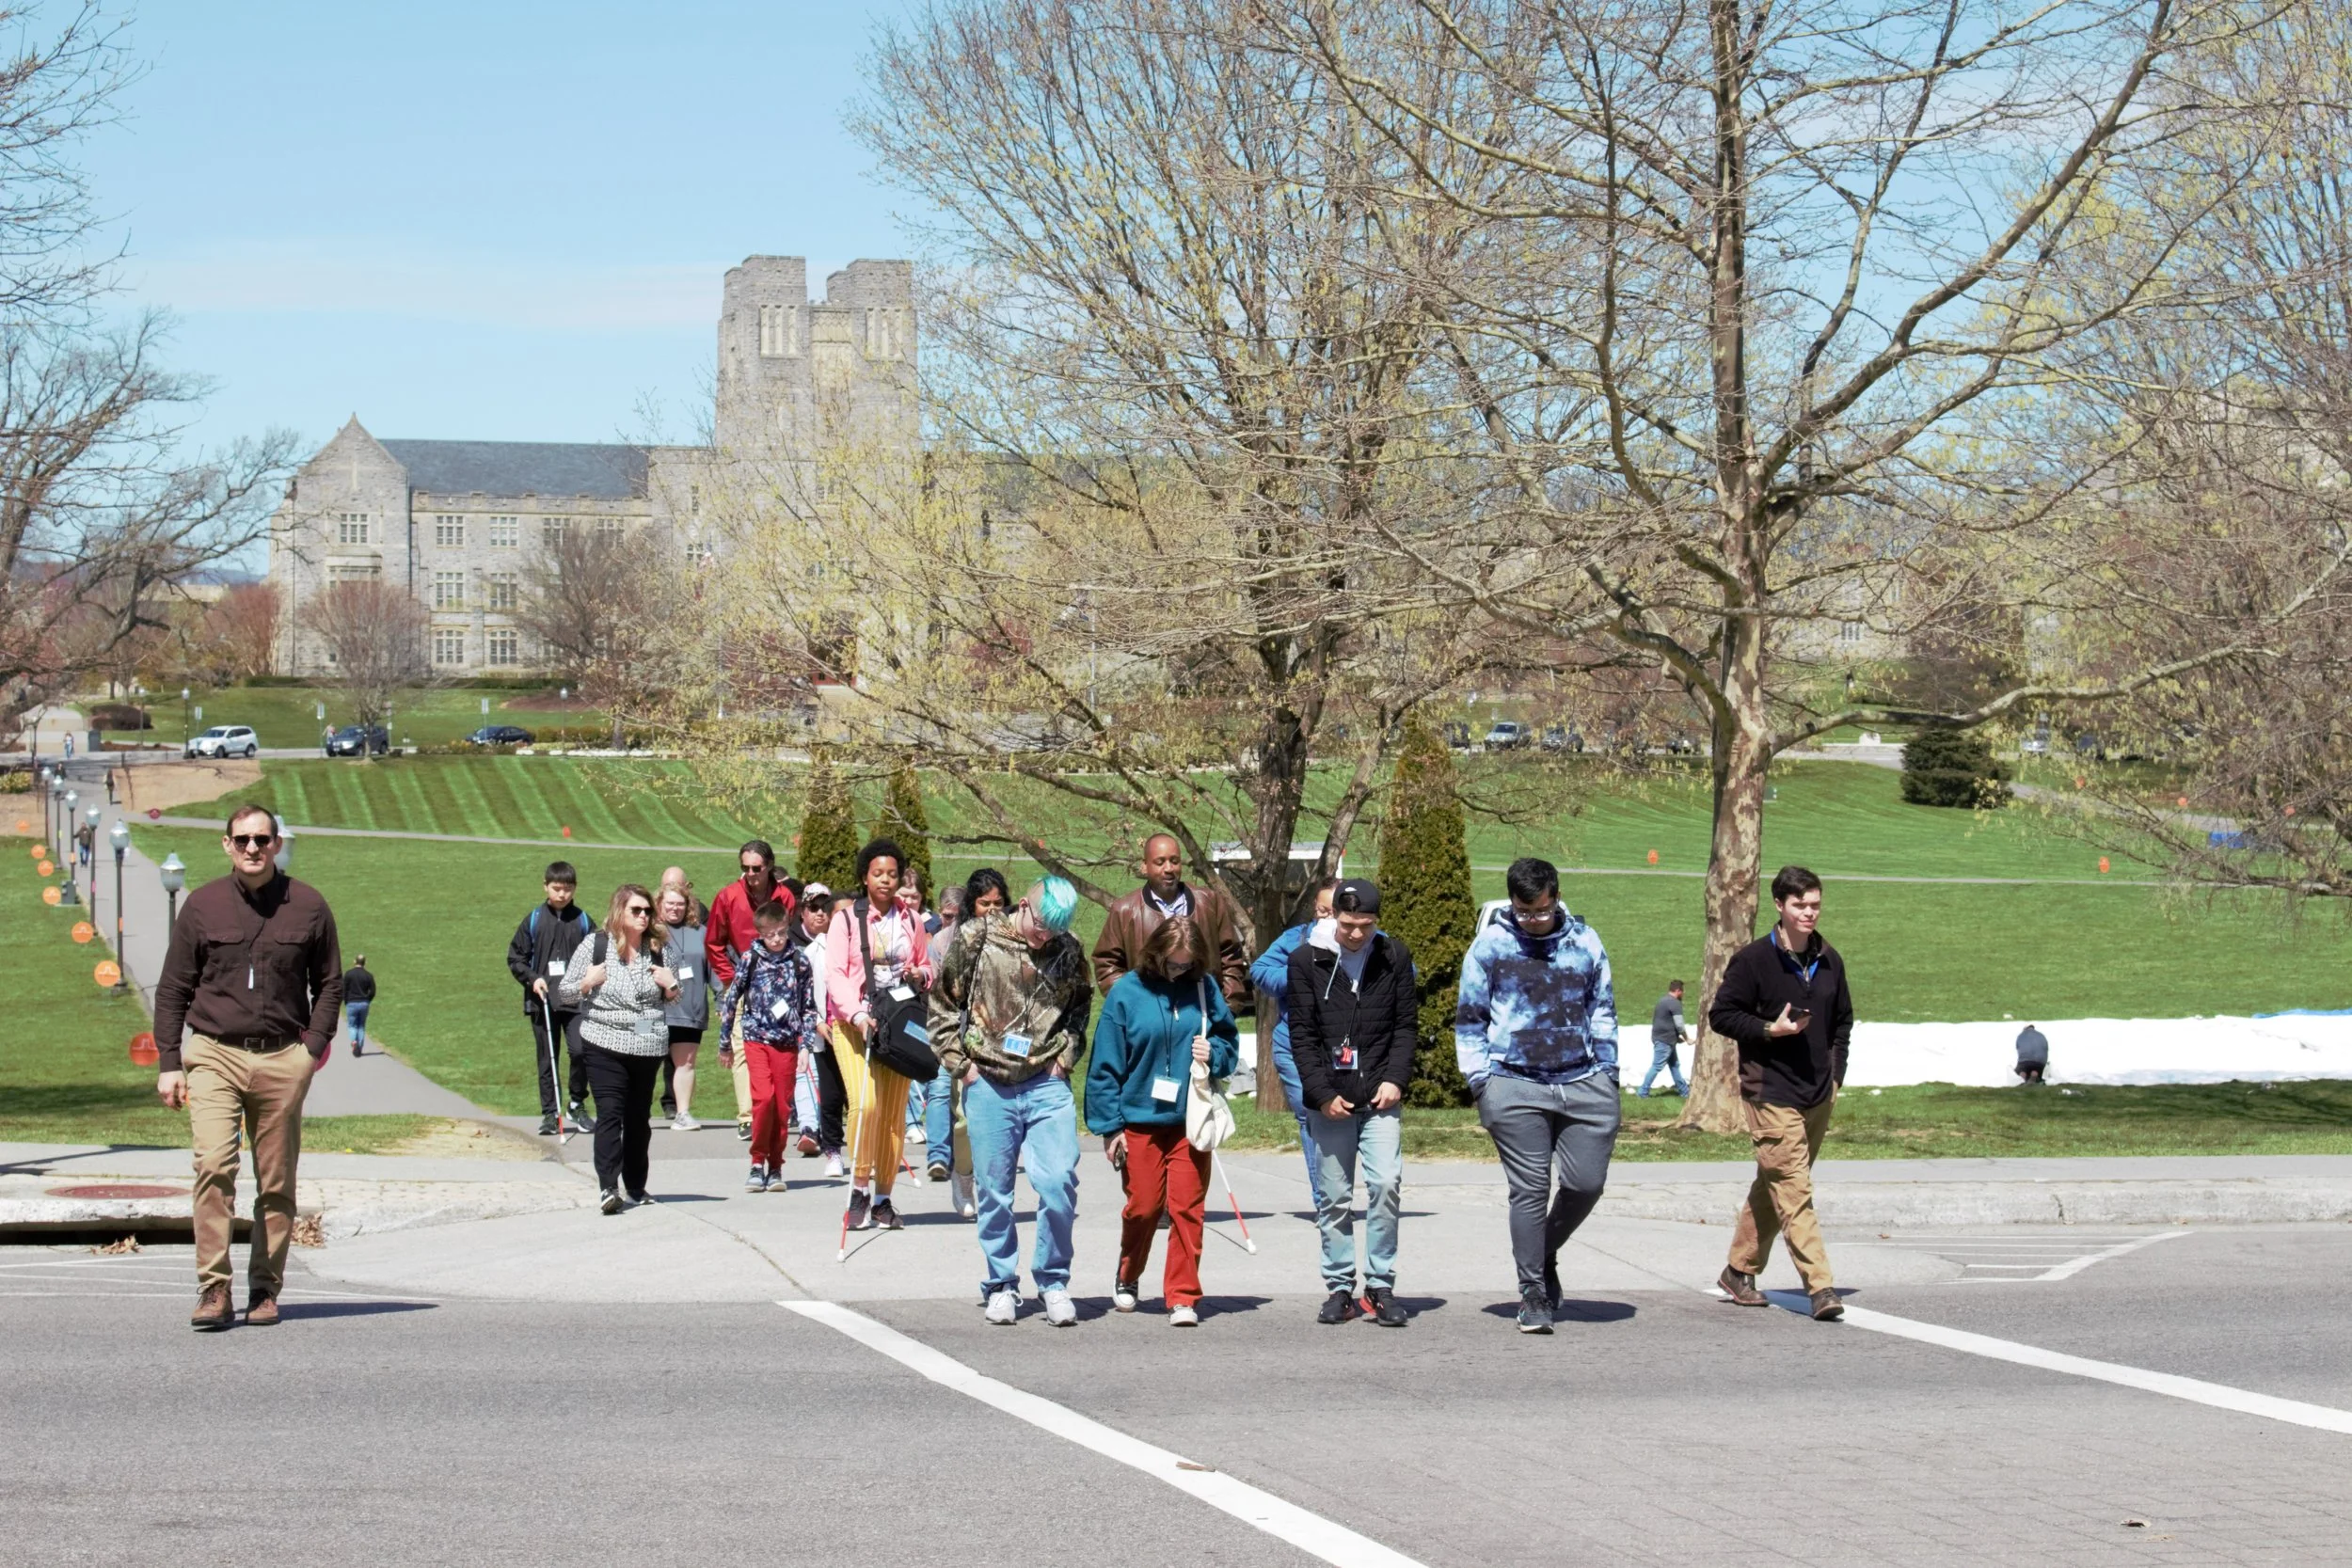
ID: Front-facing view of a large group of participants crossing the street, with the Drillfield and Burruss Hall in the background.
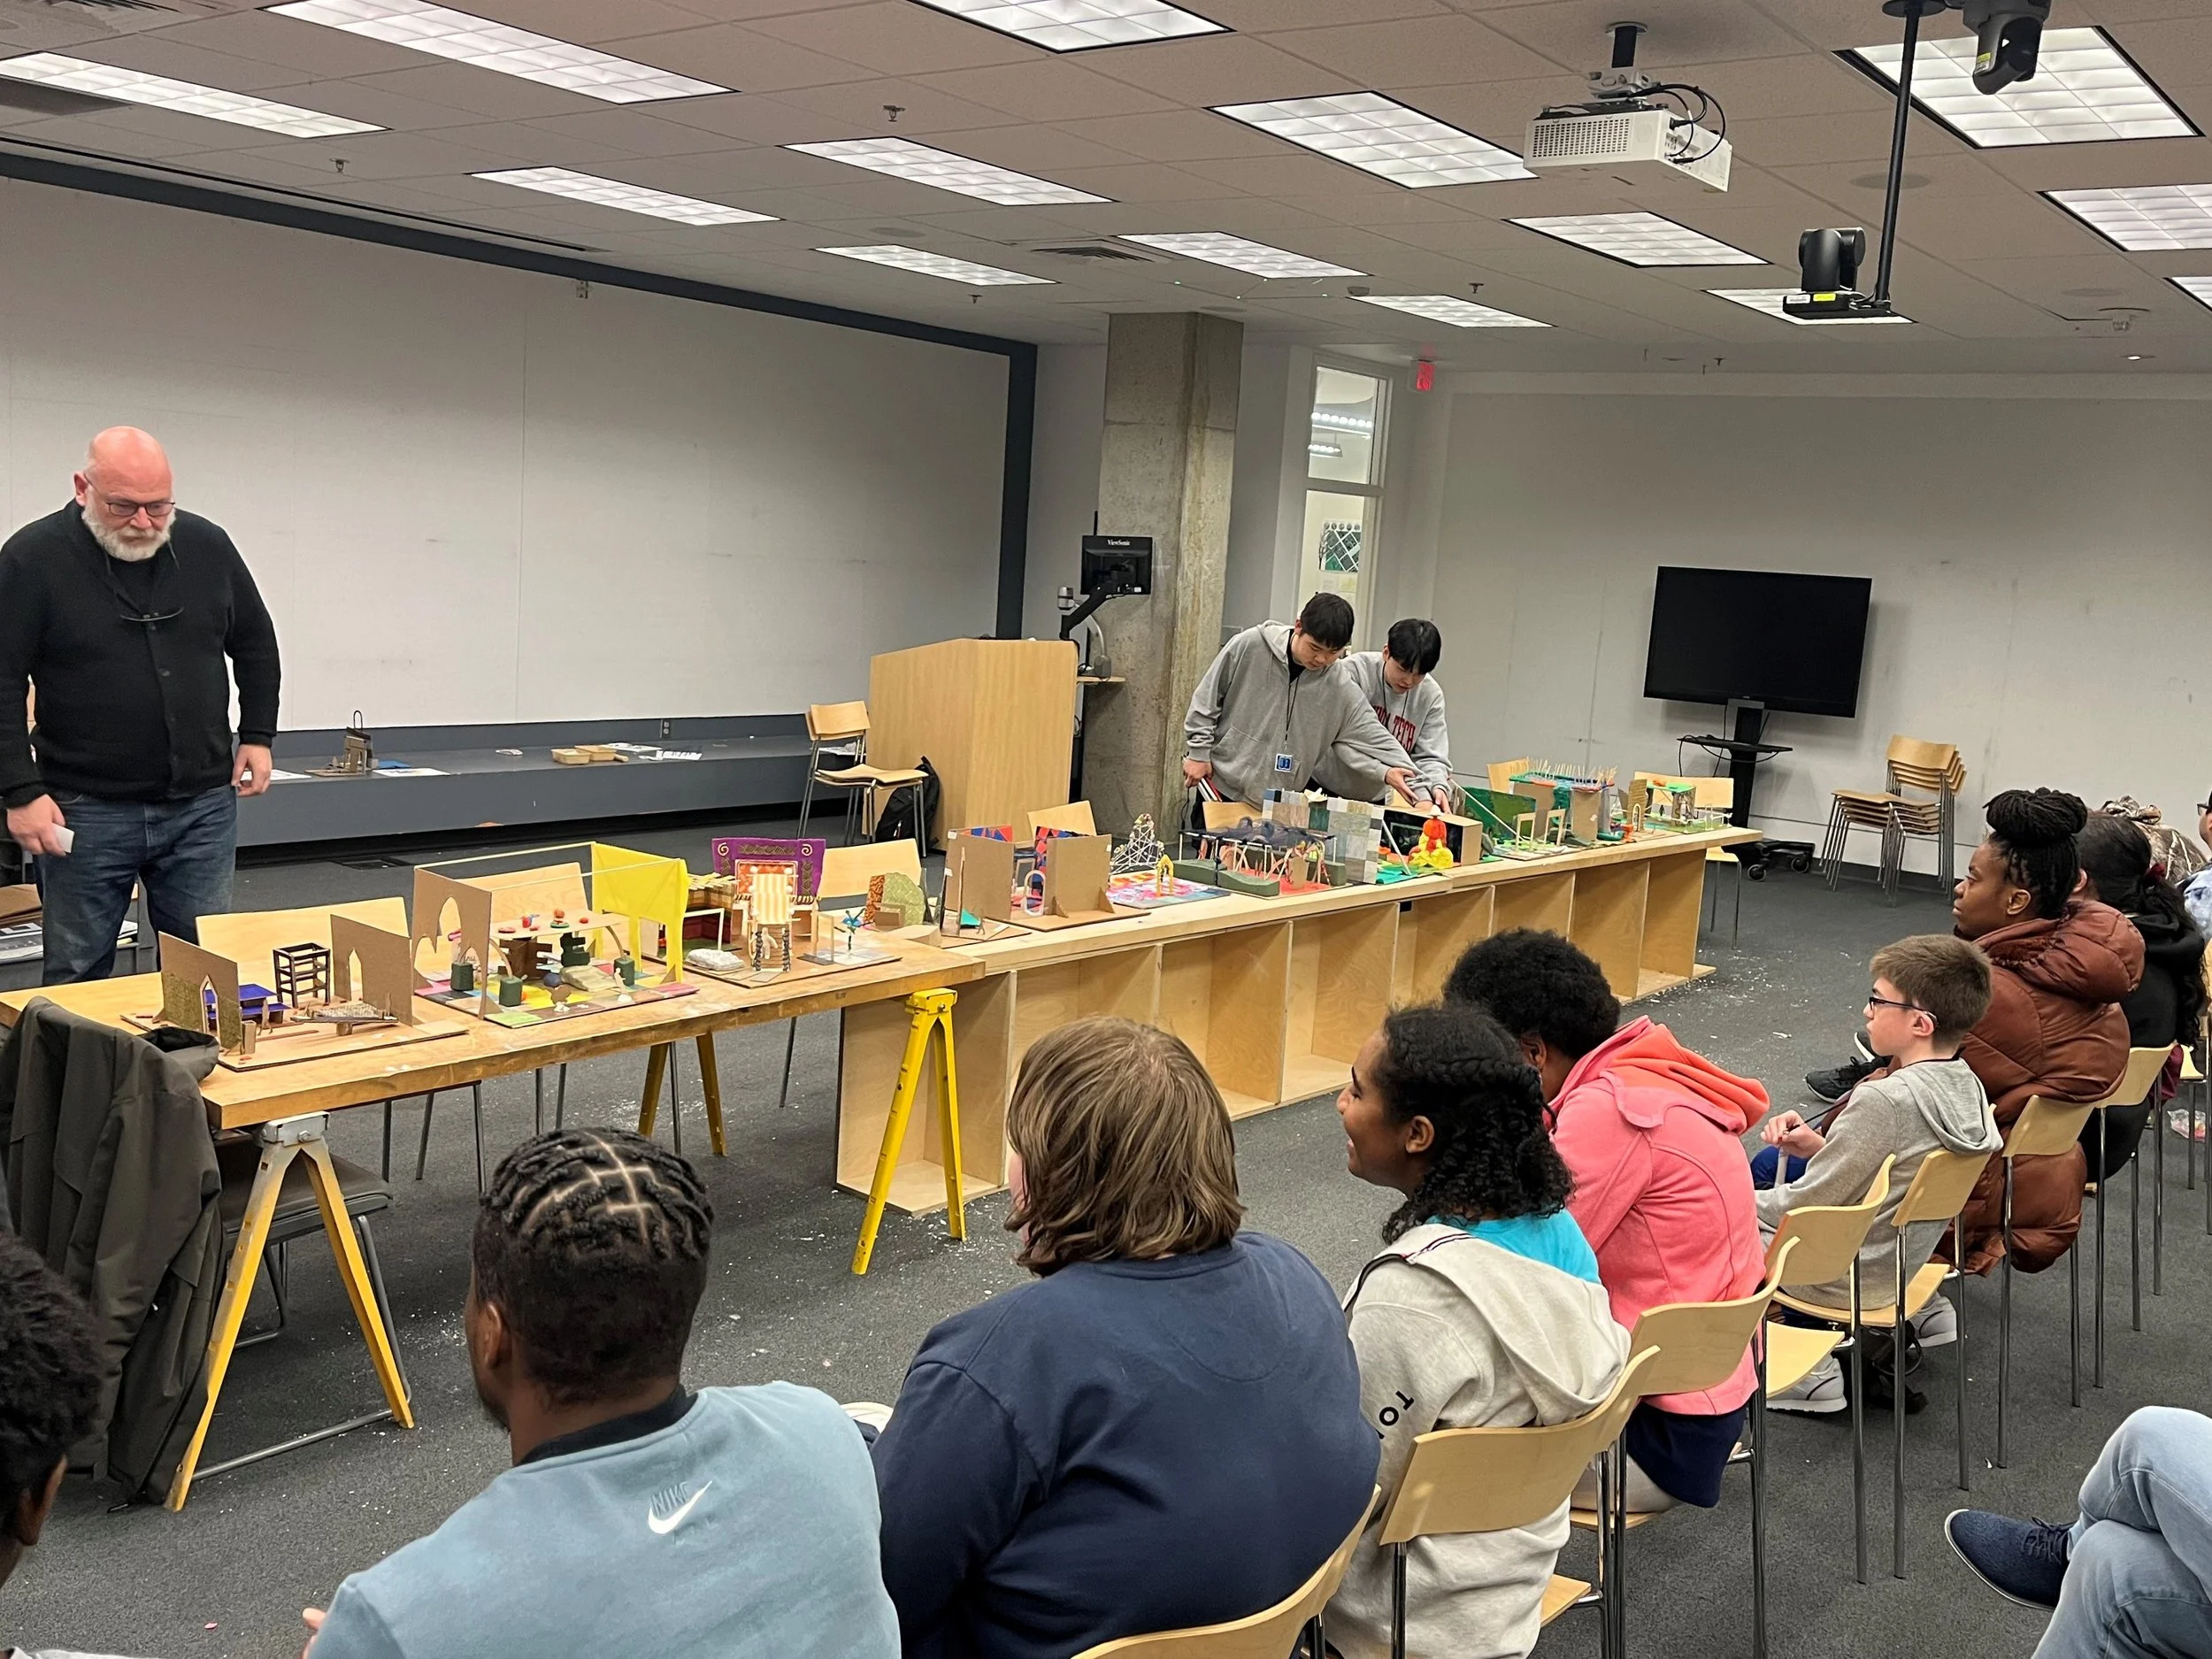
Participants present their final models for a group discussion. ID: An audience faces a long butcher block table covered in the participants' models.
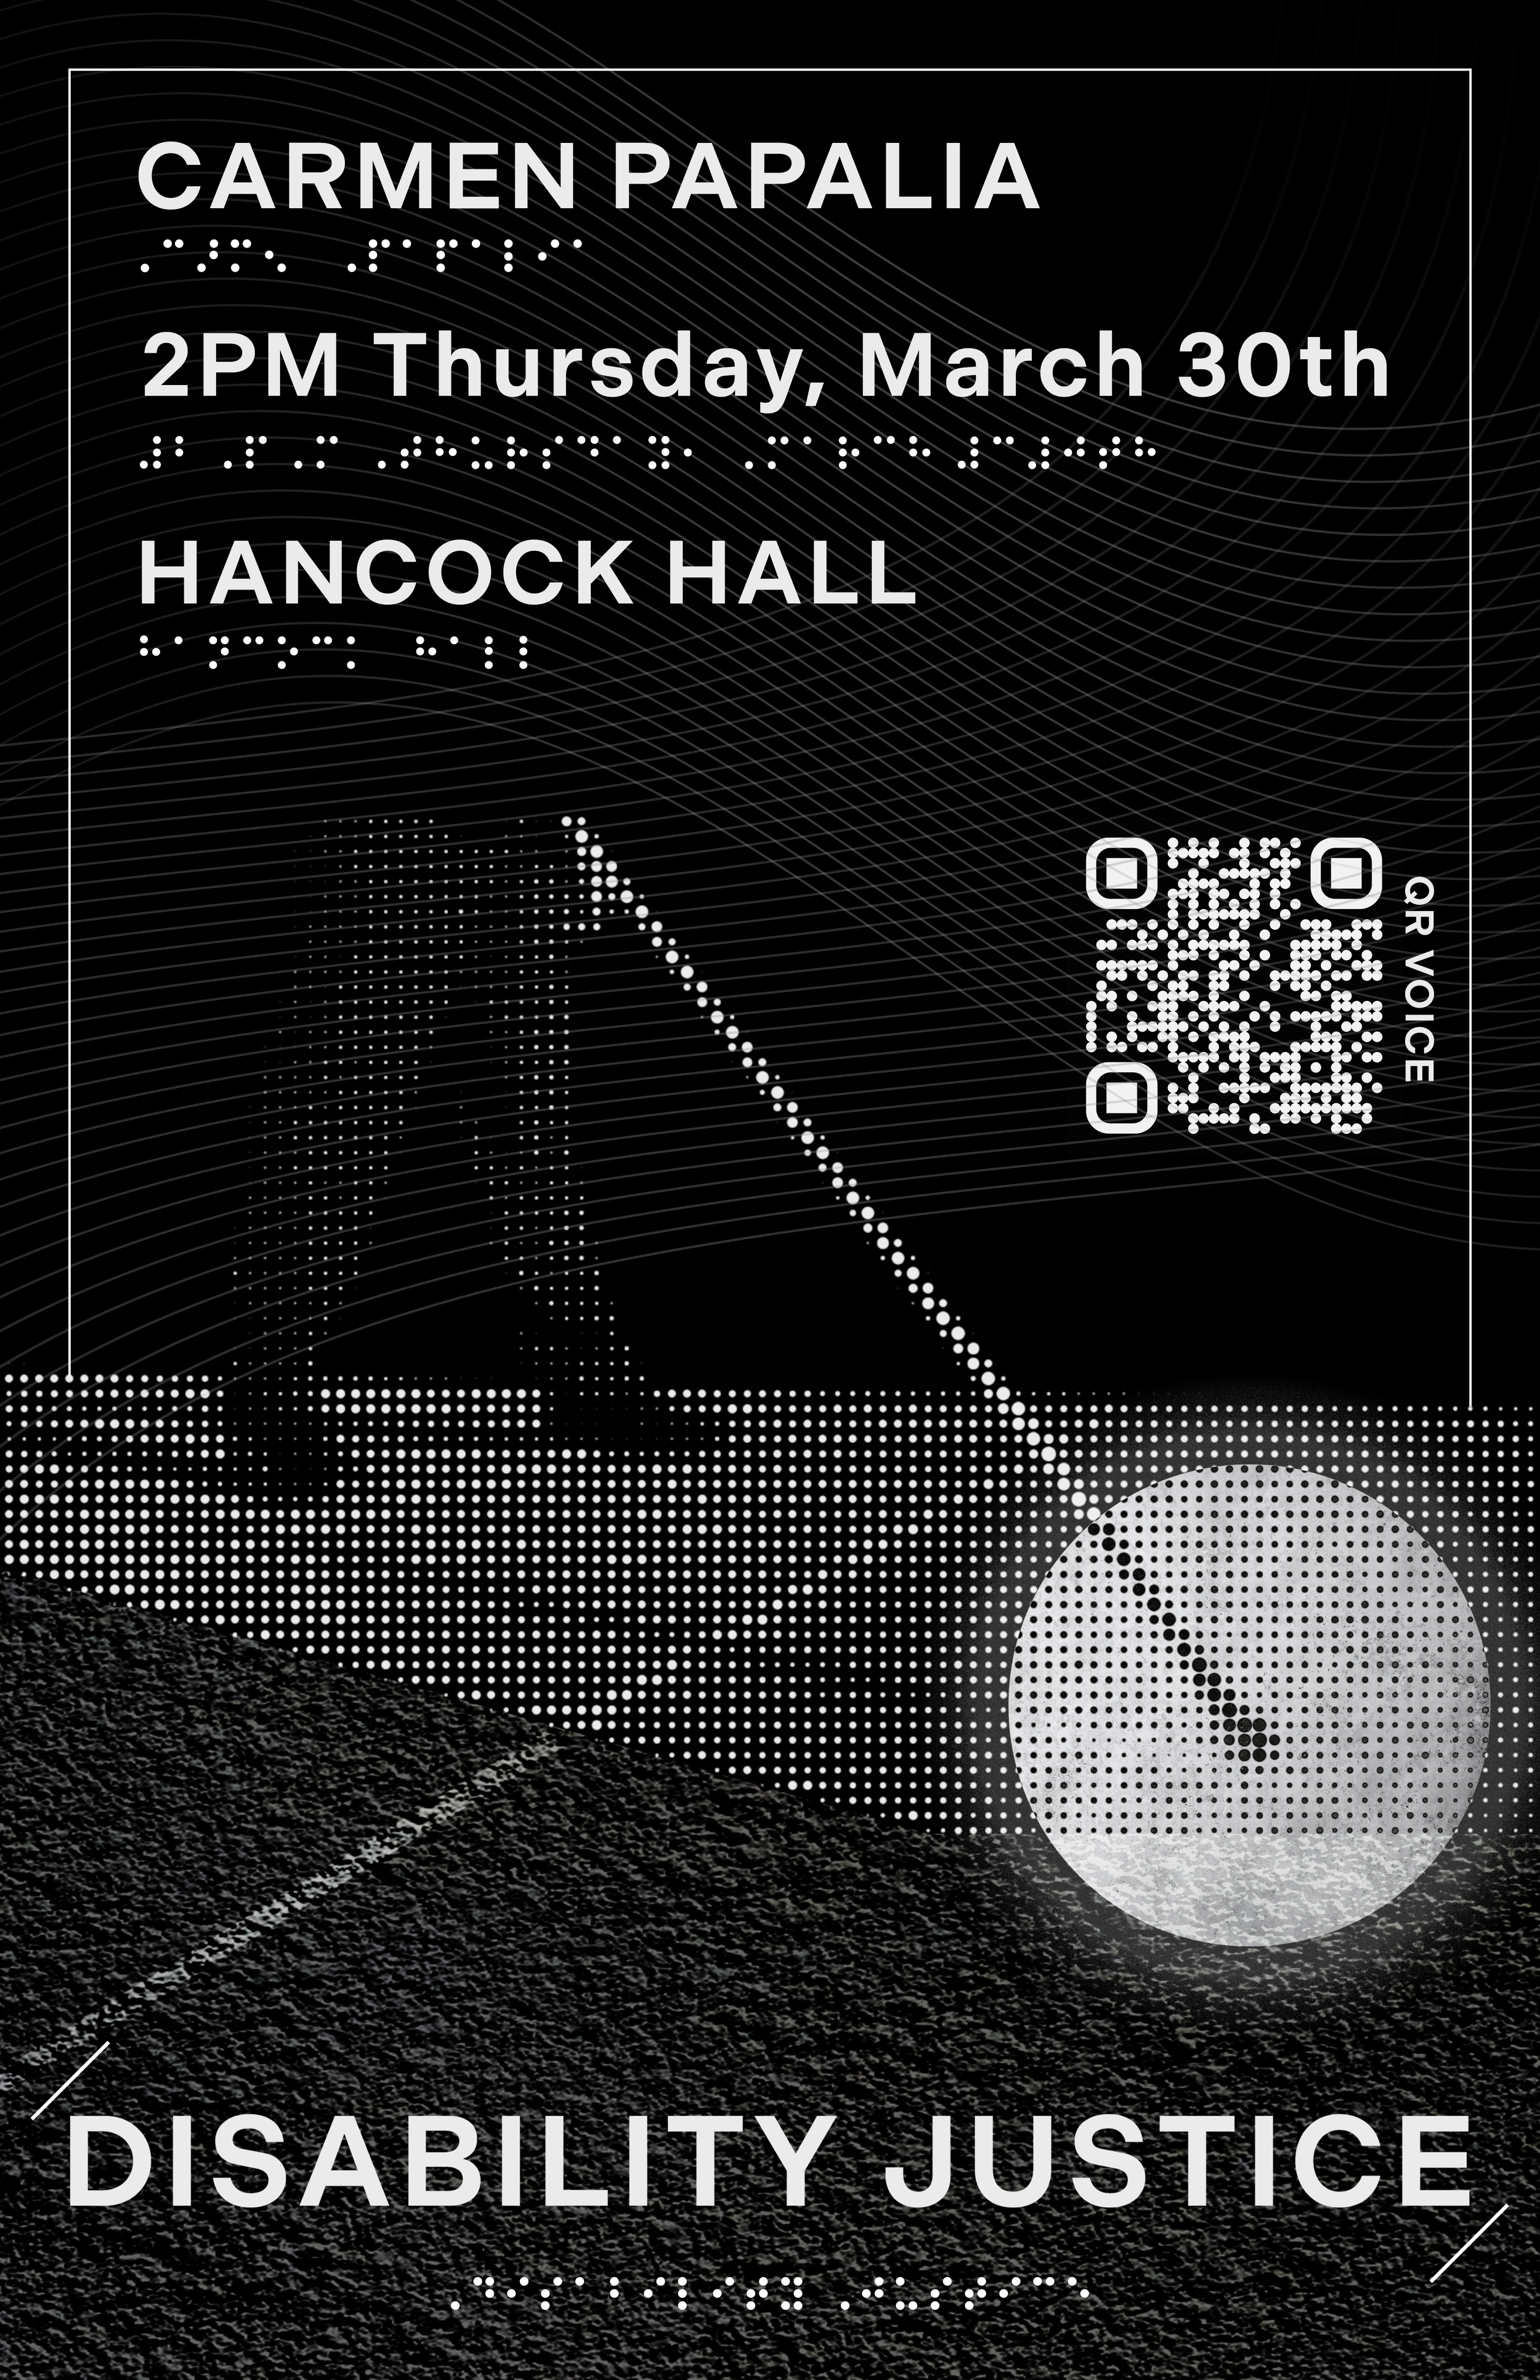
Poster by Chris Kwon. ID: Black poster with white text and white braille in portrait orientation reads "Carmen Papalia. 2PM Thursday, March 30th. Hancock Hall. Disability Justice."
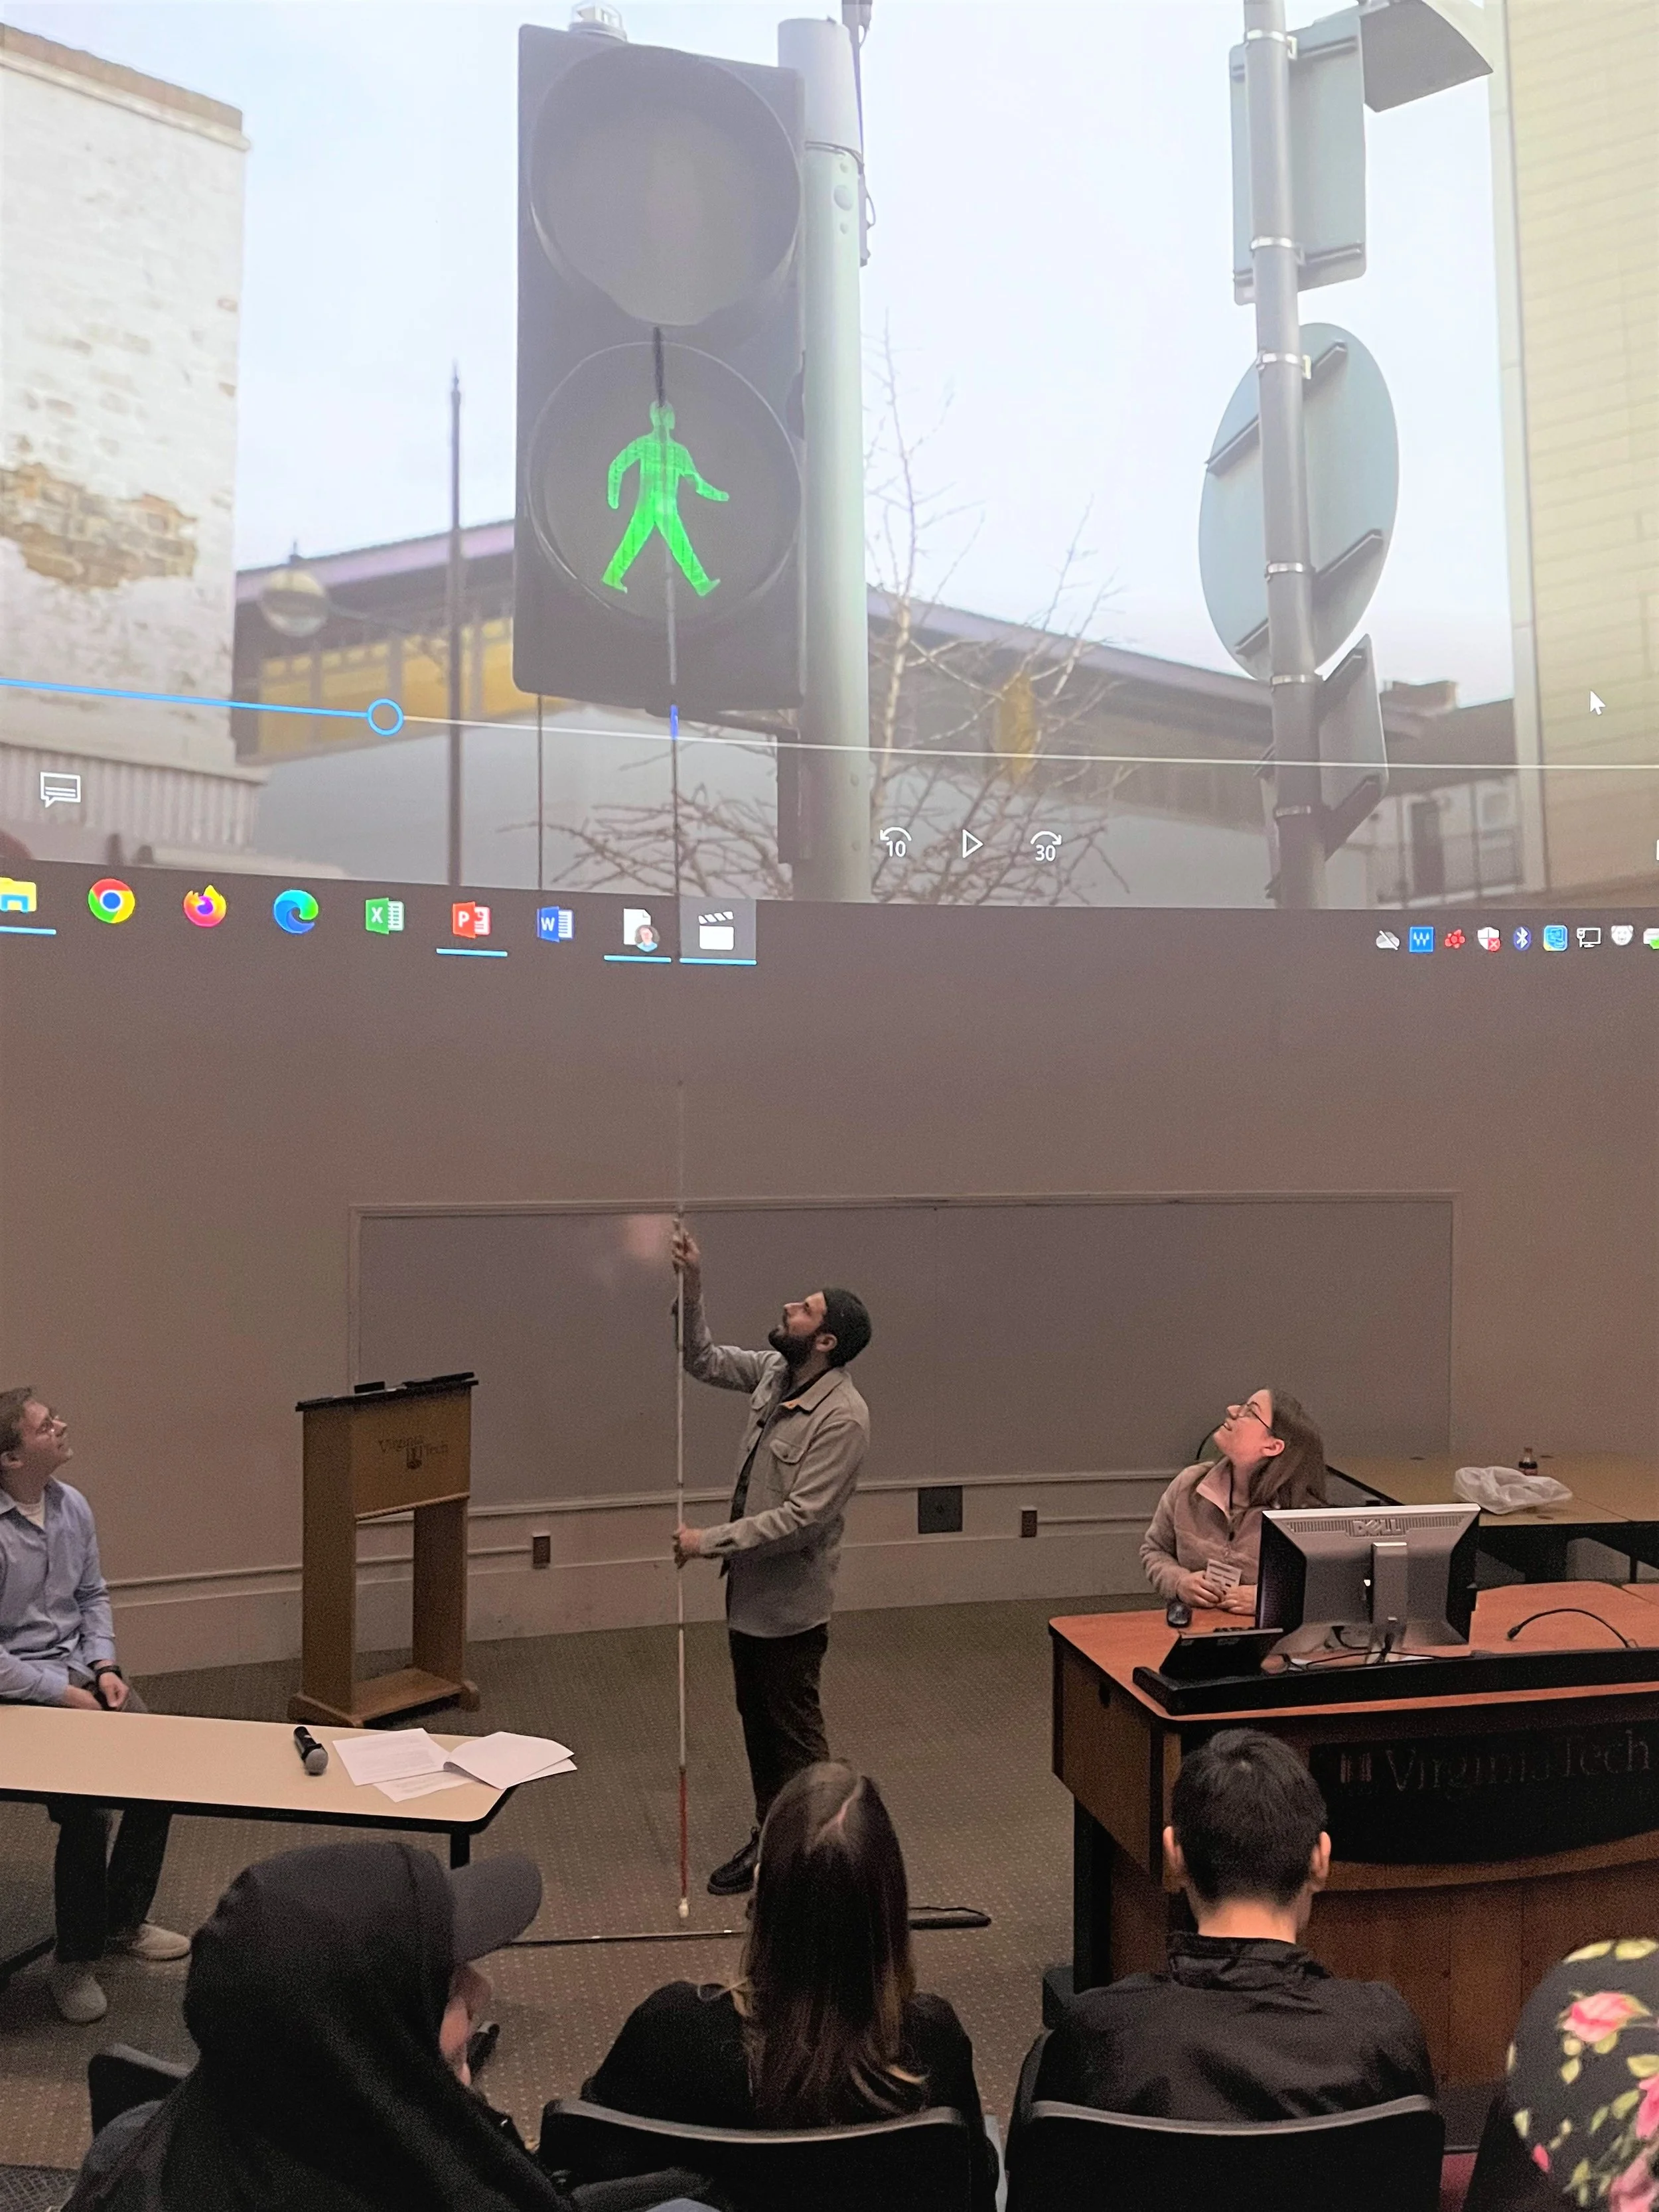
Lecture with artist Carmen Papalia (2023). ID: Carmen stands at the front of a lecture hall with a large projector screen above him. He extends his 50-foot long cane while the audience looks up in awe.
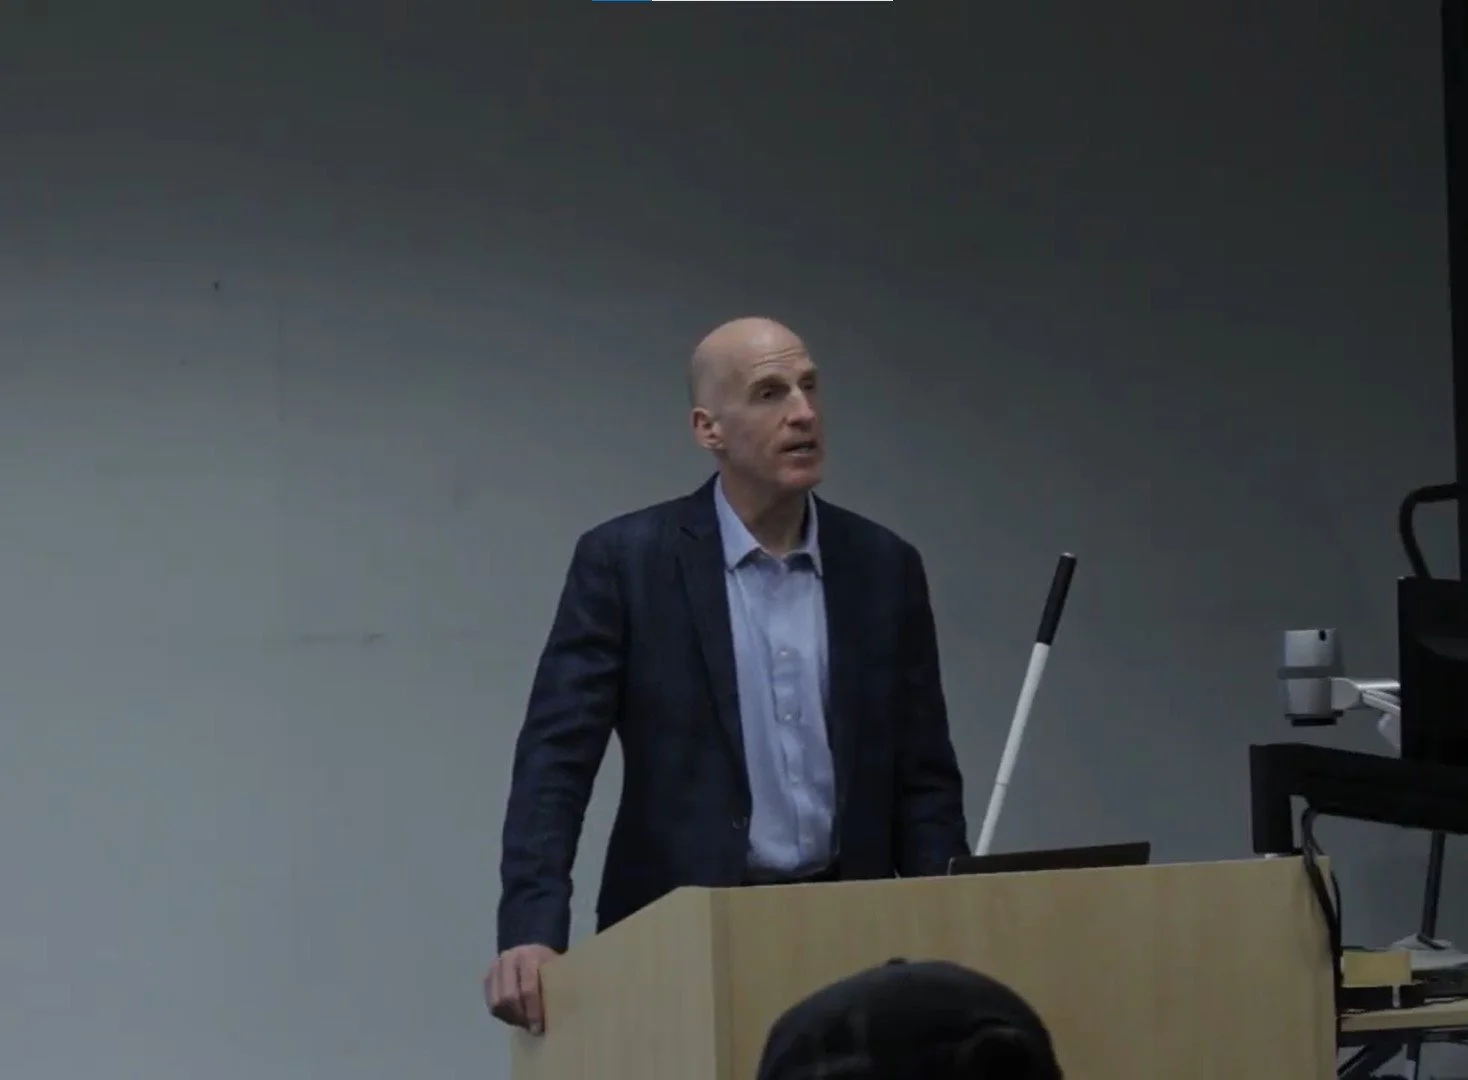
Lecture with architect Chris Downey (2022). ID: Chris stands behind a light wooden podium.
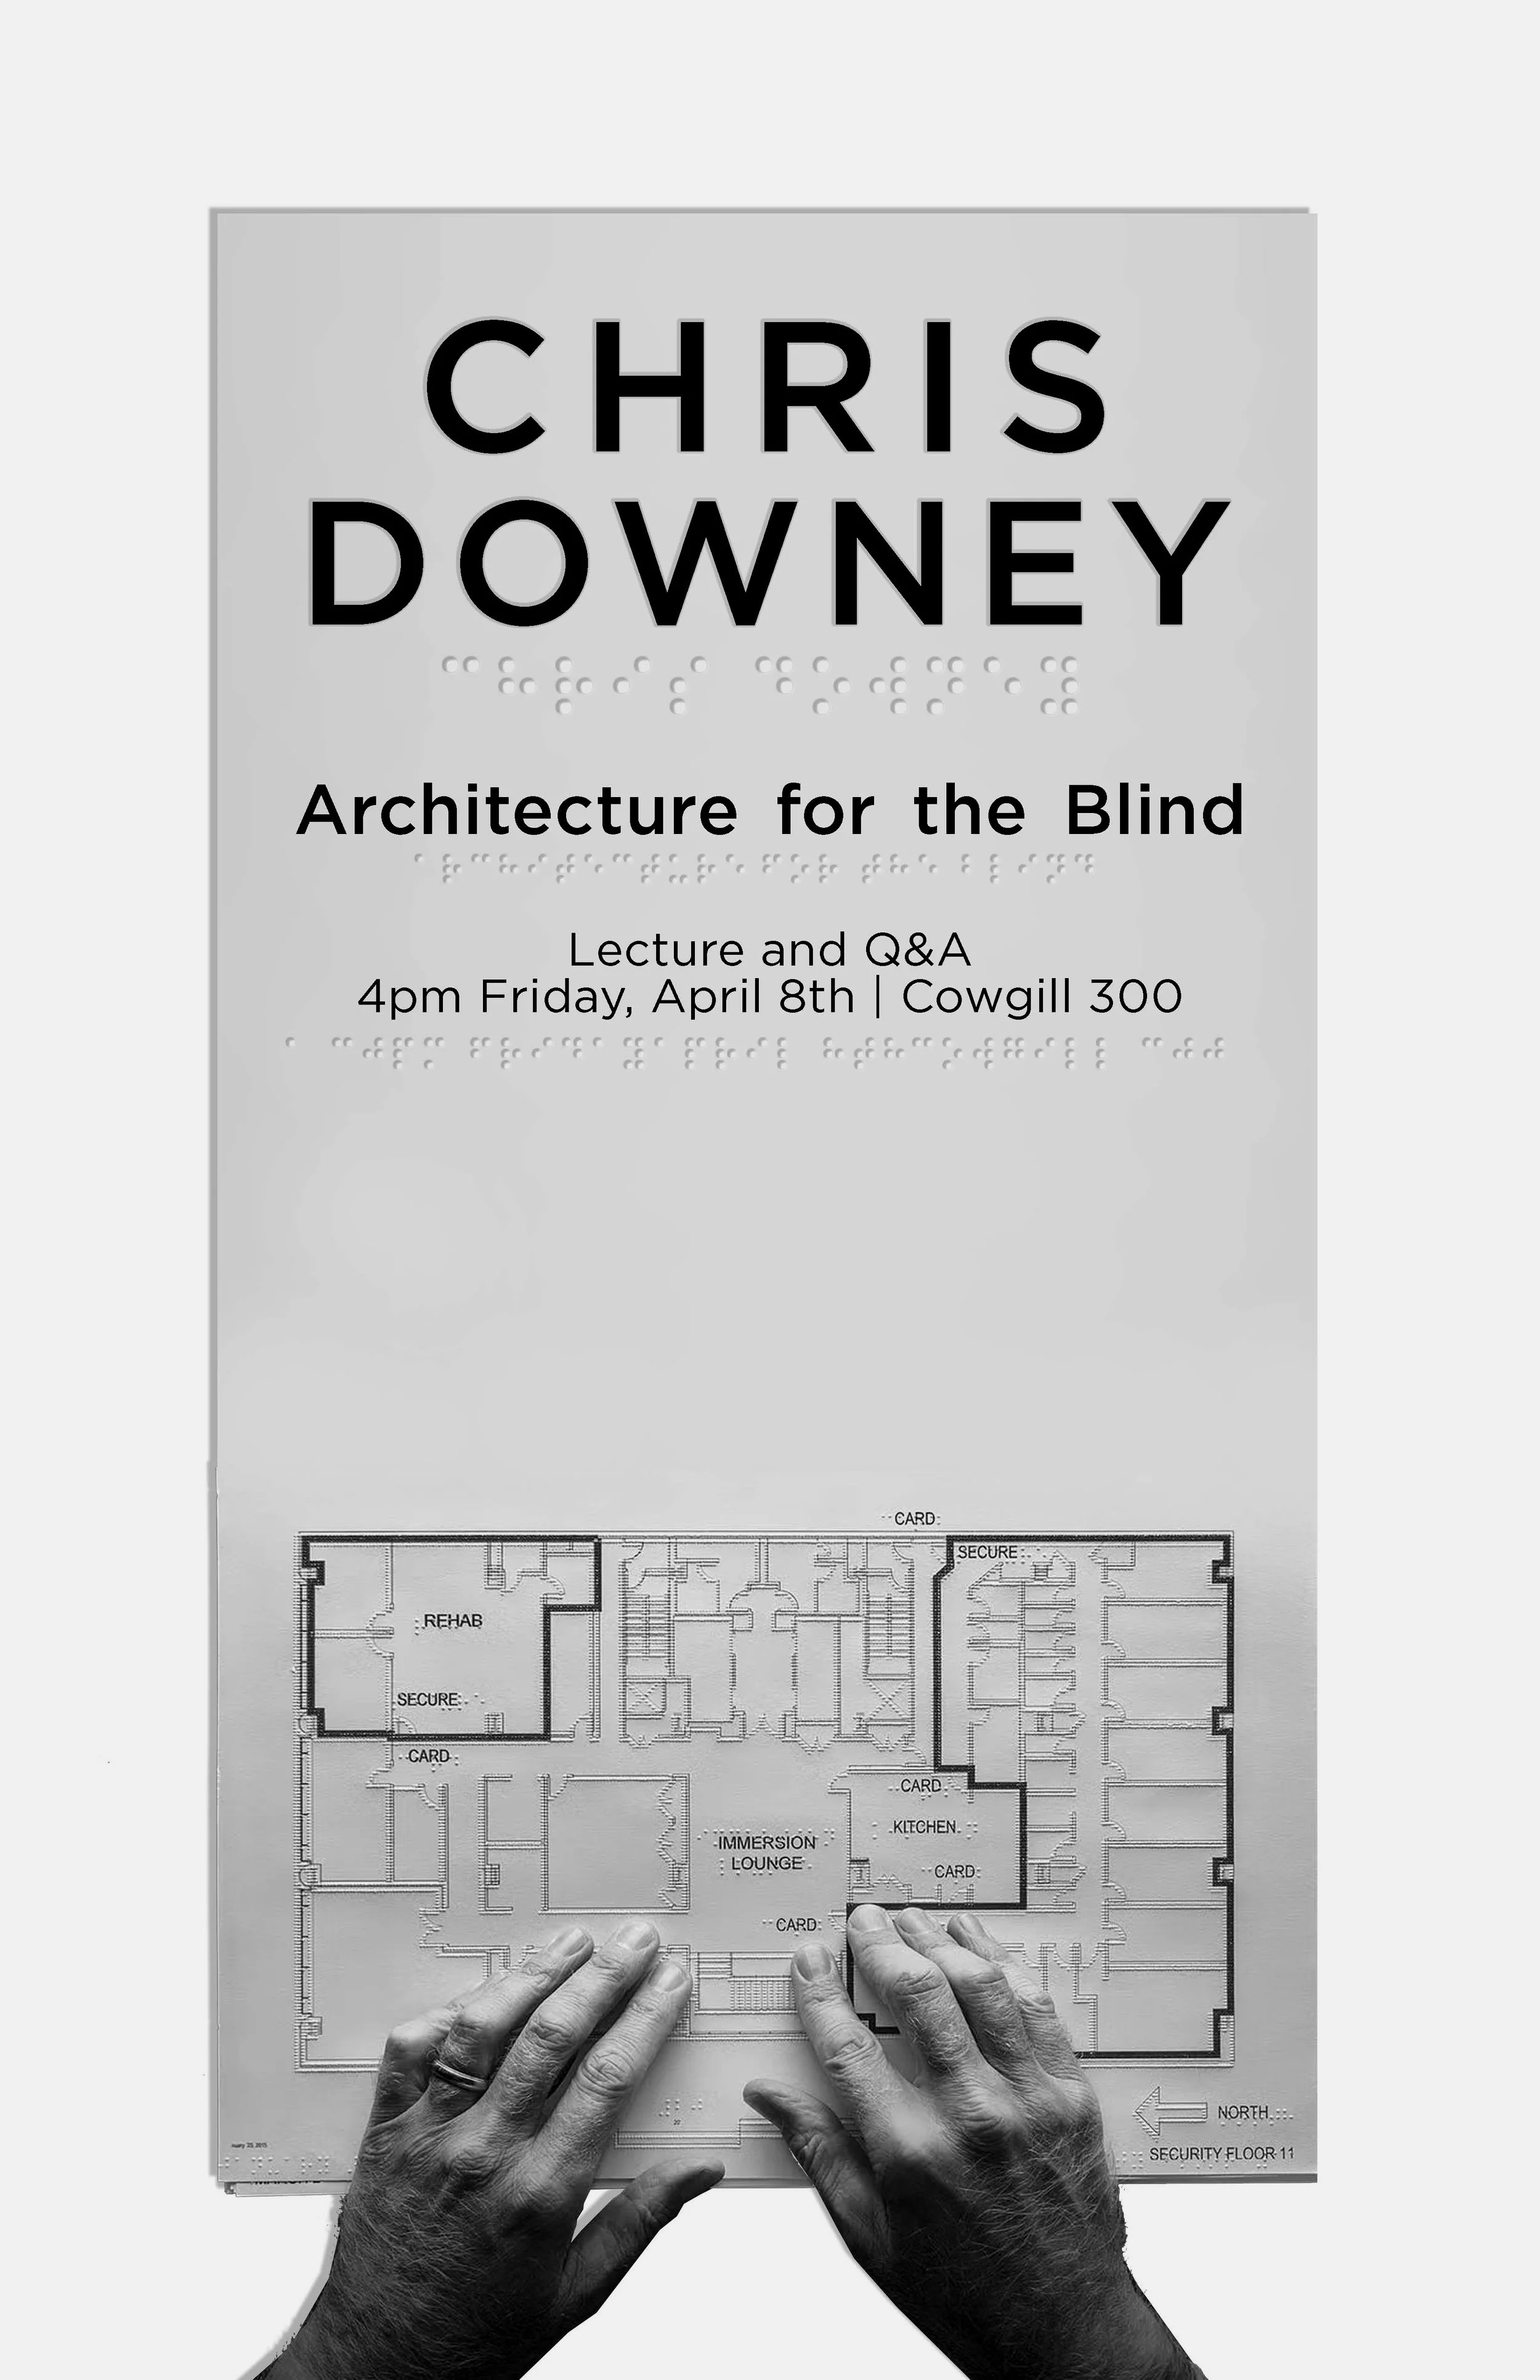
Poster by Rachel Dugdell. ID: Gray poster with black text and braille in portrait orientation reads "Chris Downey. Architecture for the Blind. Lecture and Q&A. 4pm Friday, April 8th. Cowgill 300.
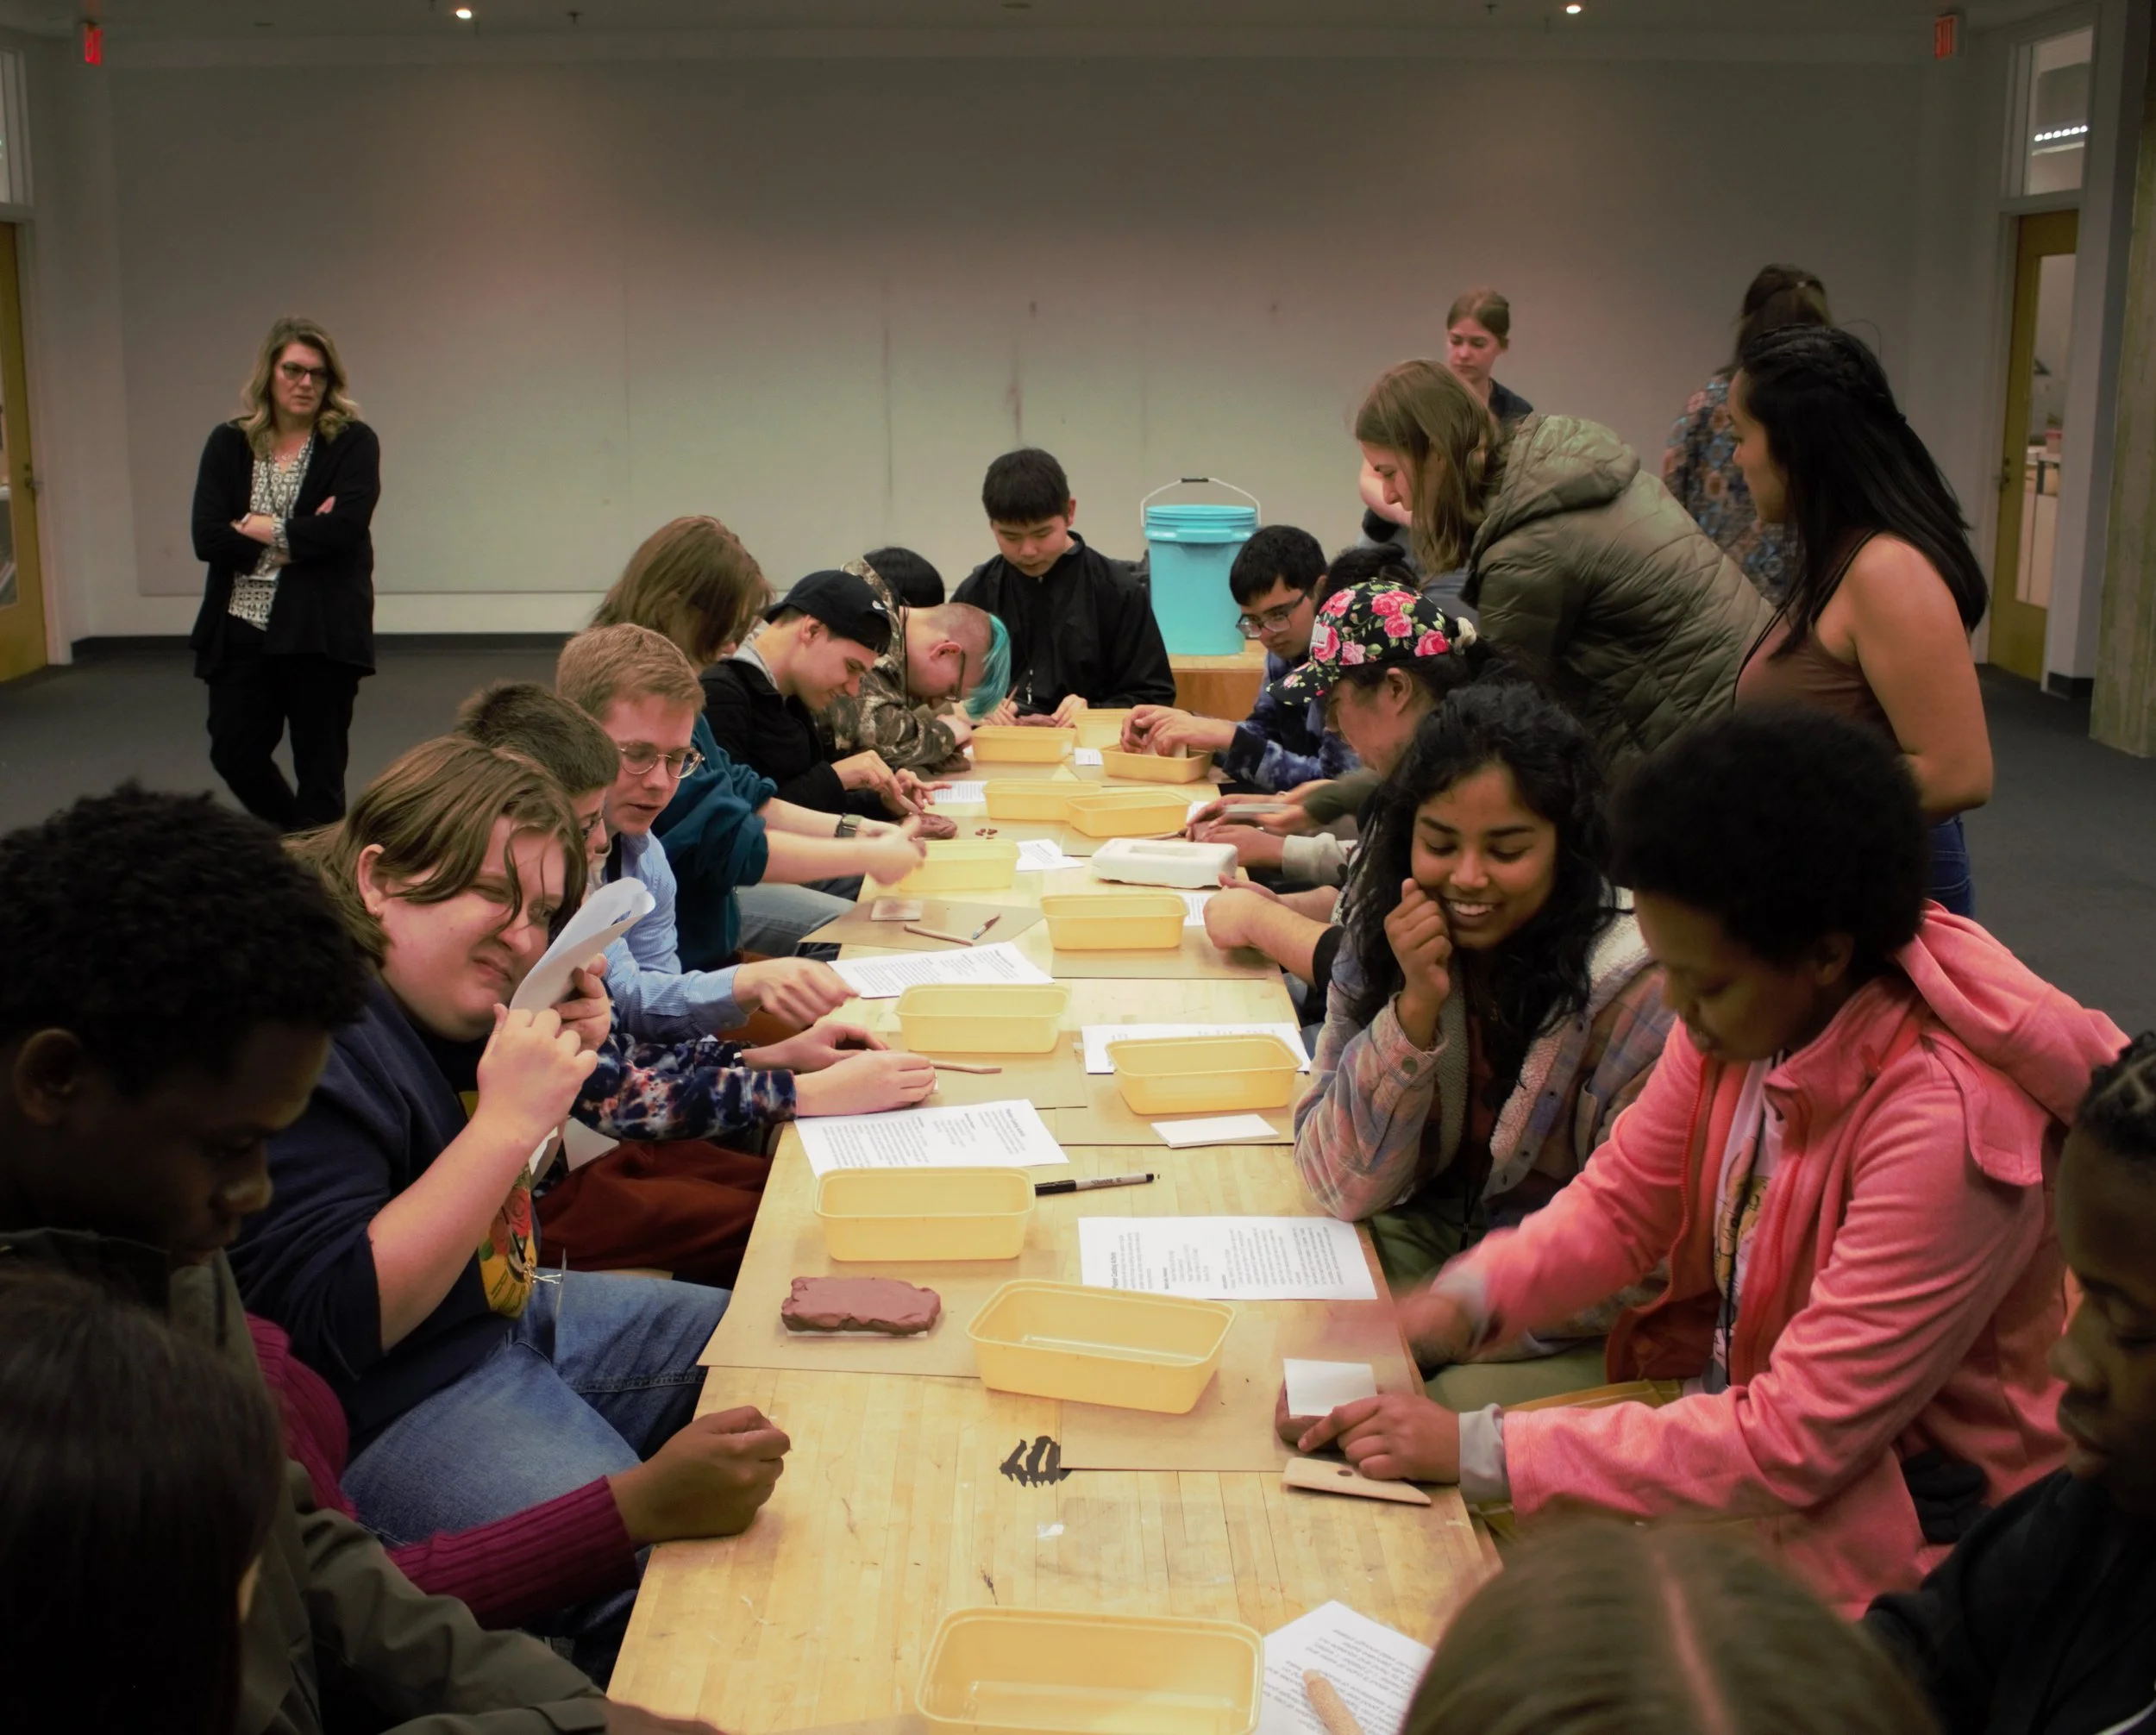
ID: Participants and mentors sit at a long butcher block table with tan Tupperwares and white instruction packets in front of them.
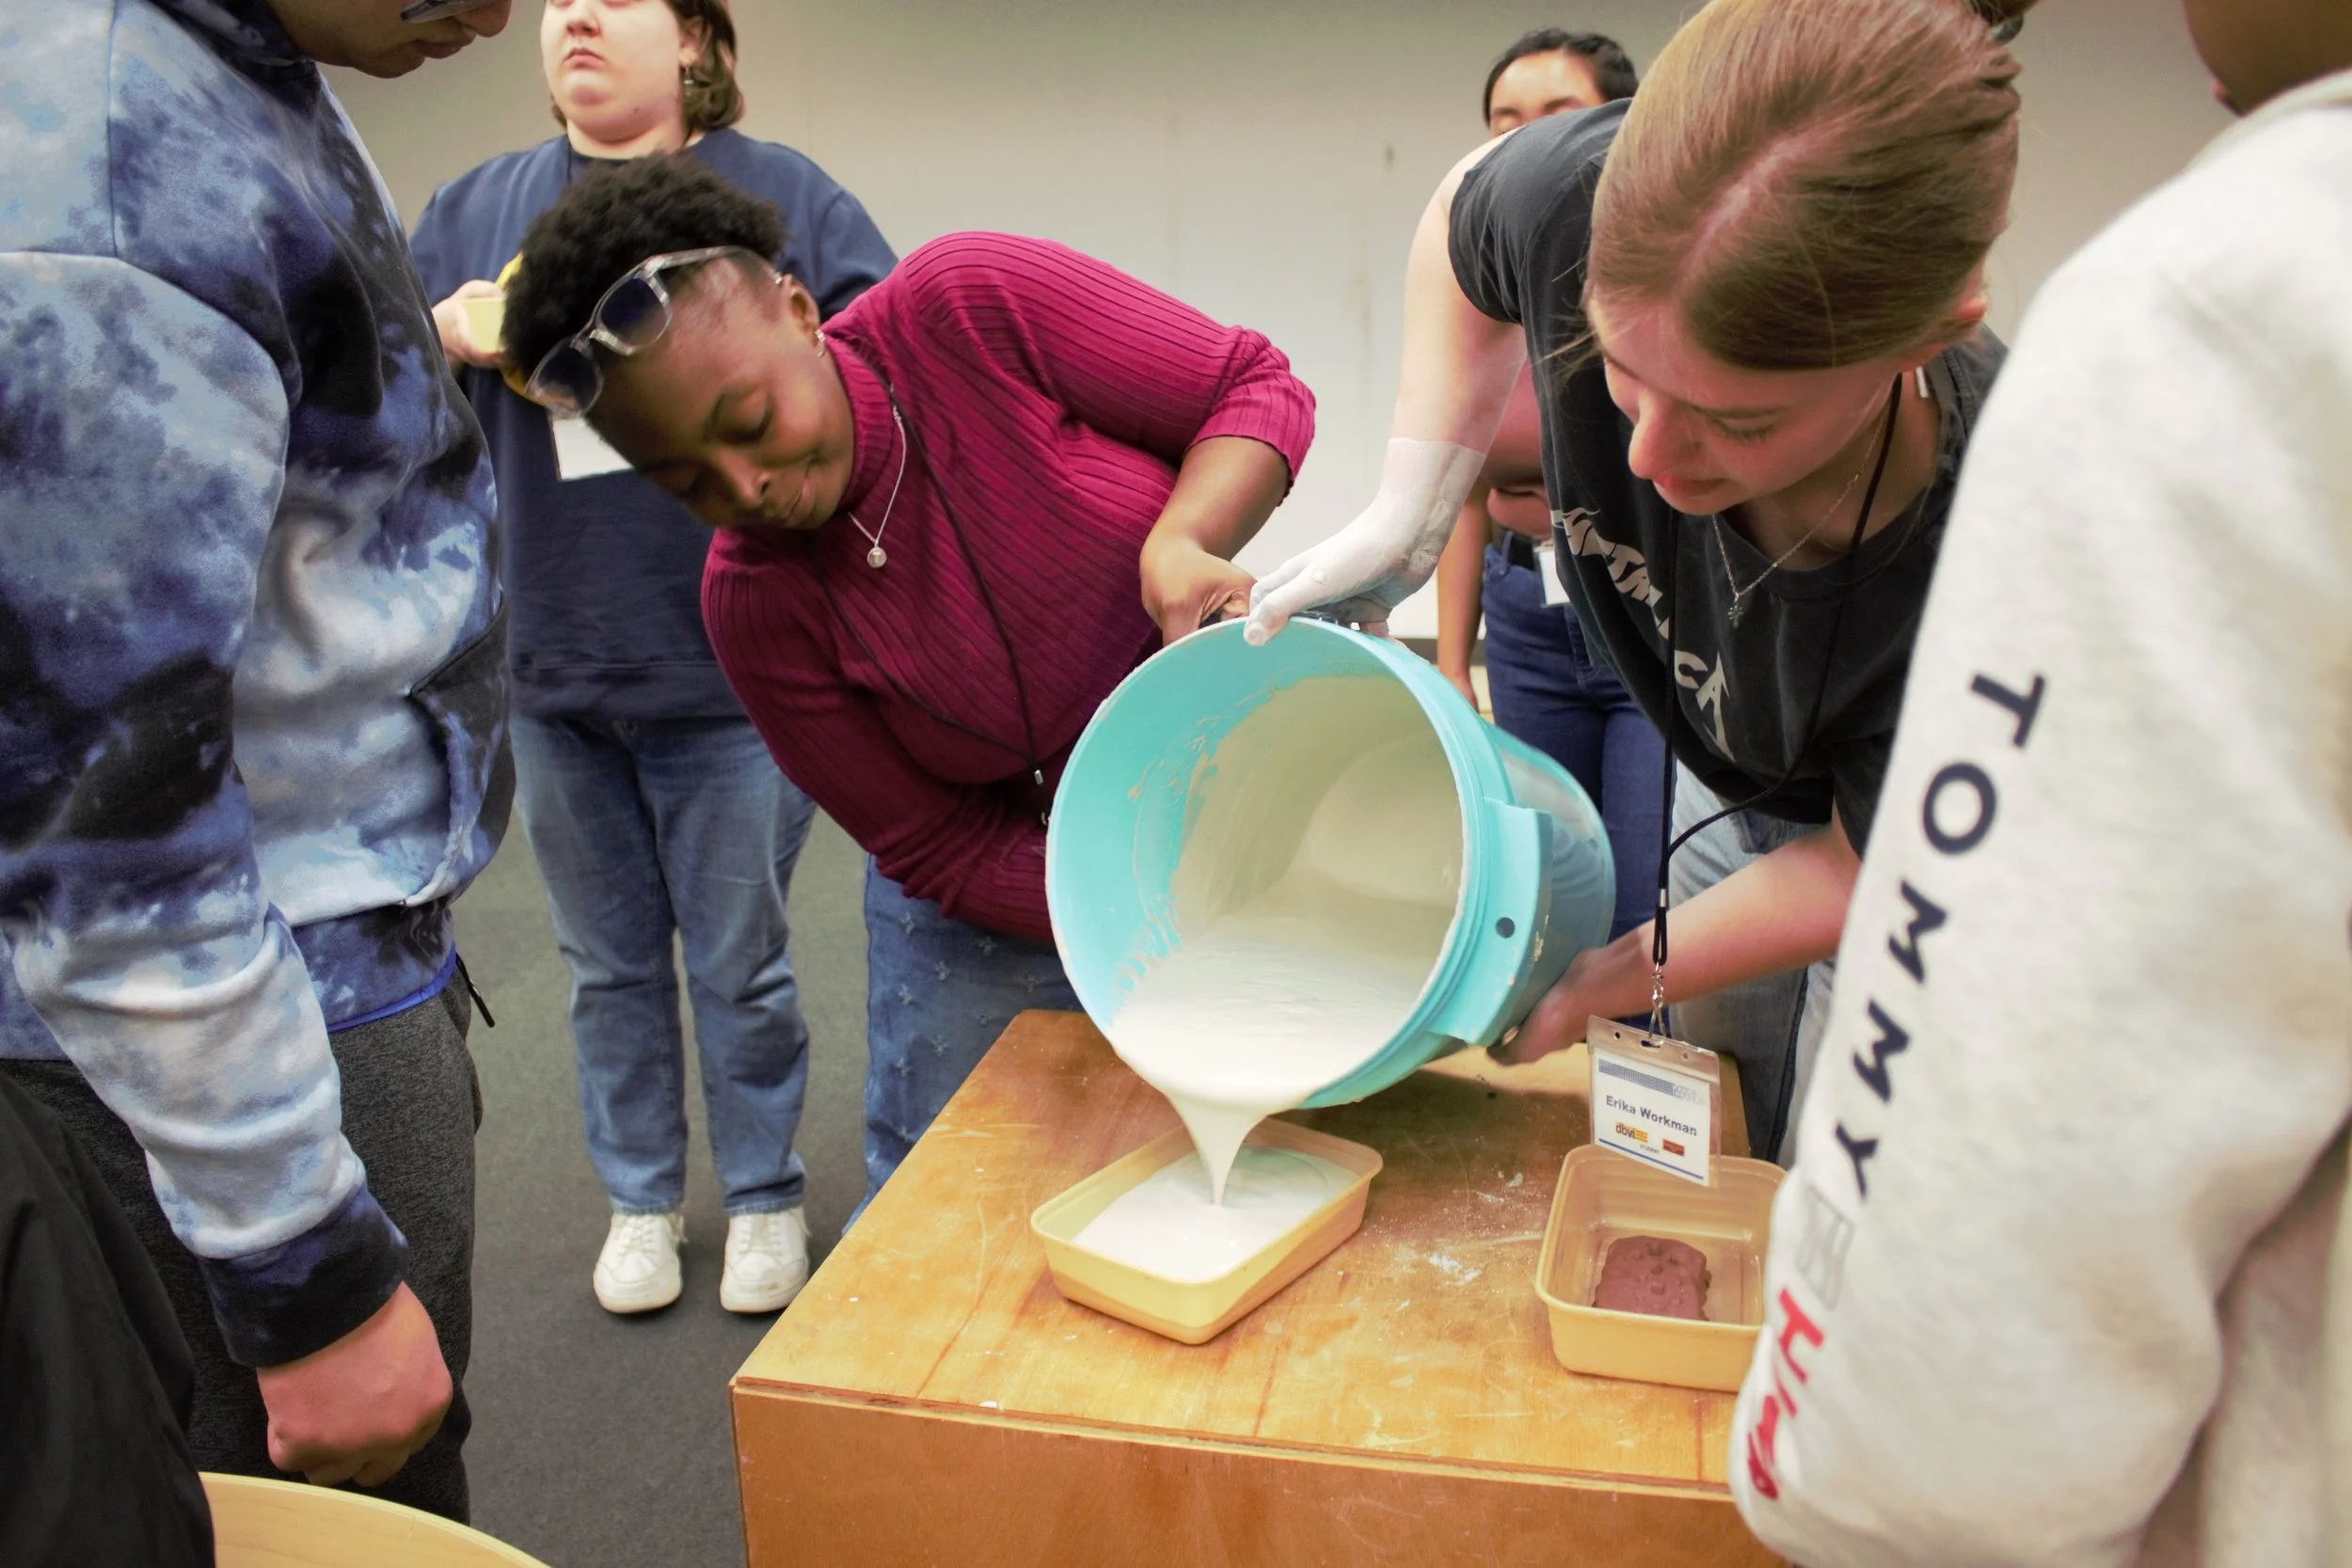
Plaster casting activity. ID: Tamia and Erika carefully pour plaster from a large blue bucket into a small Tupperware.
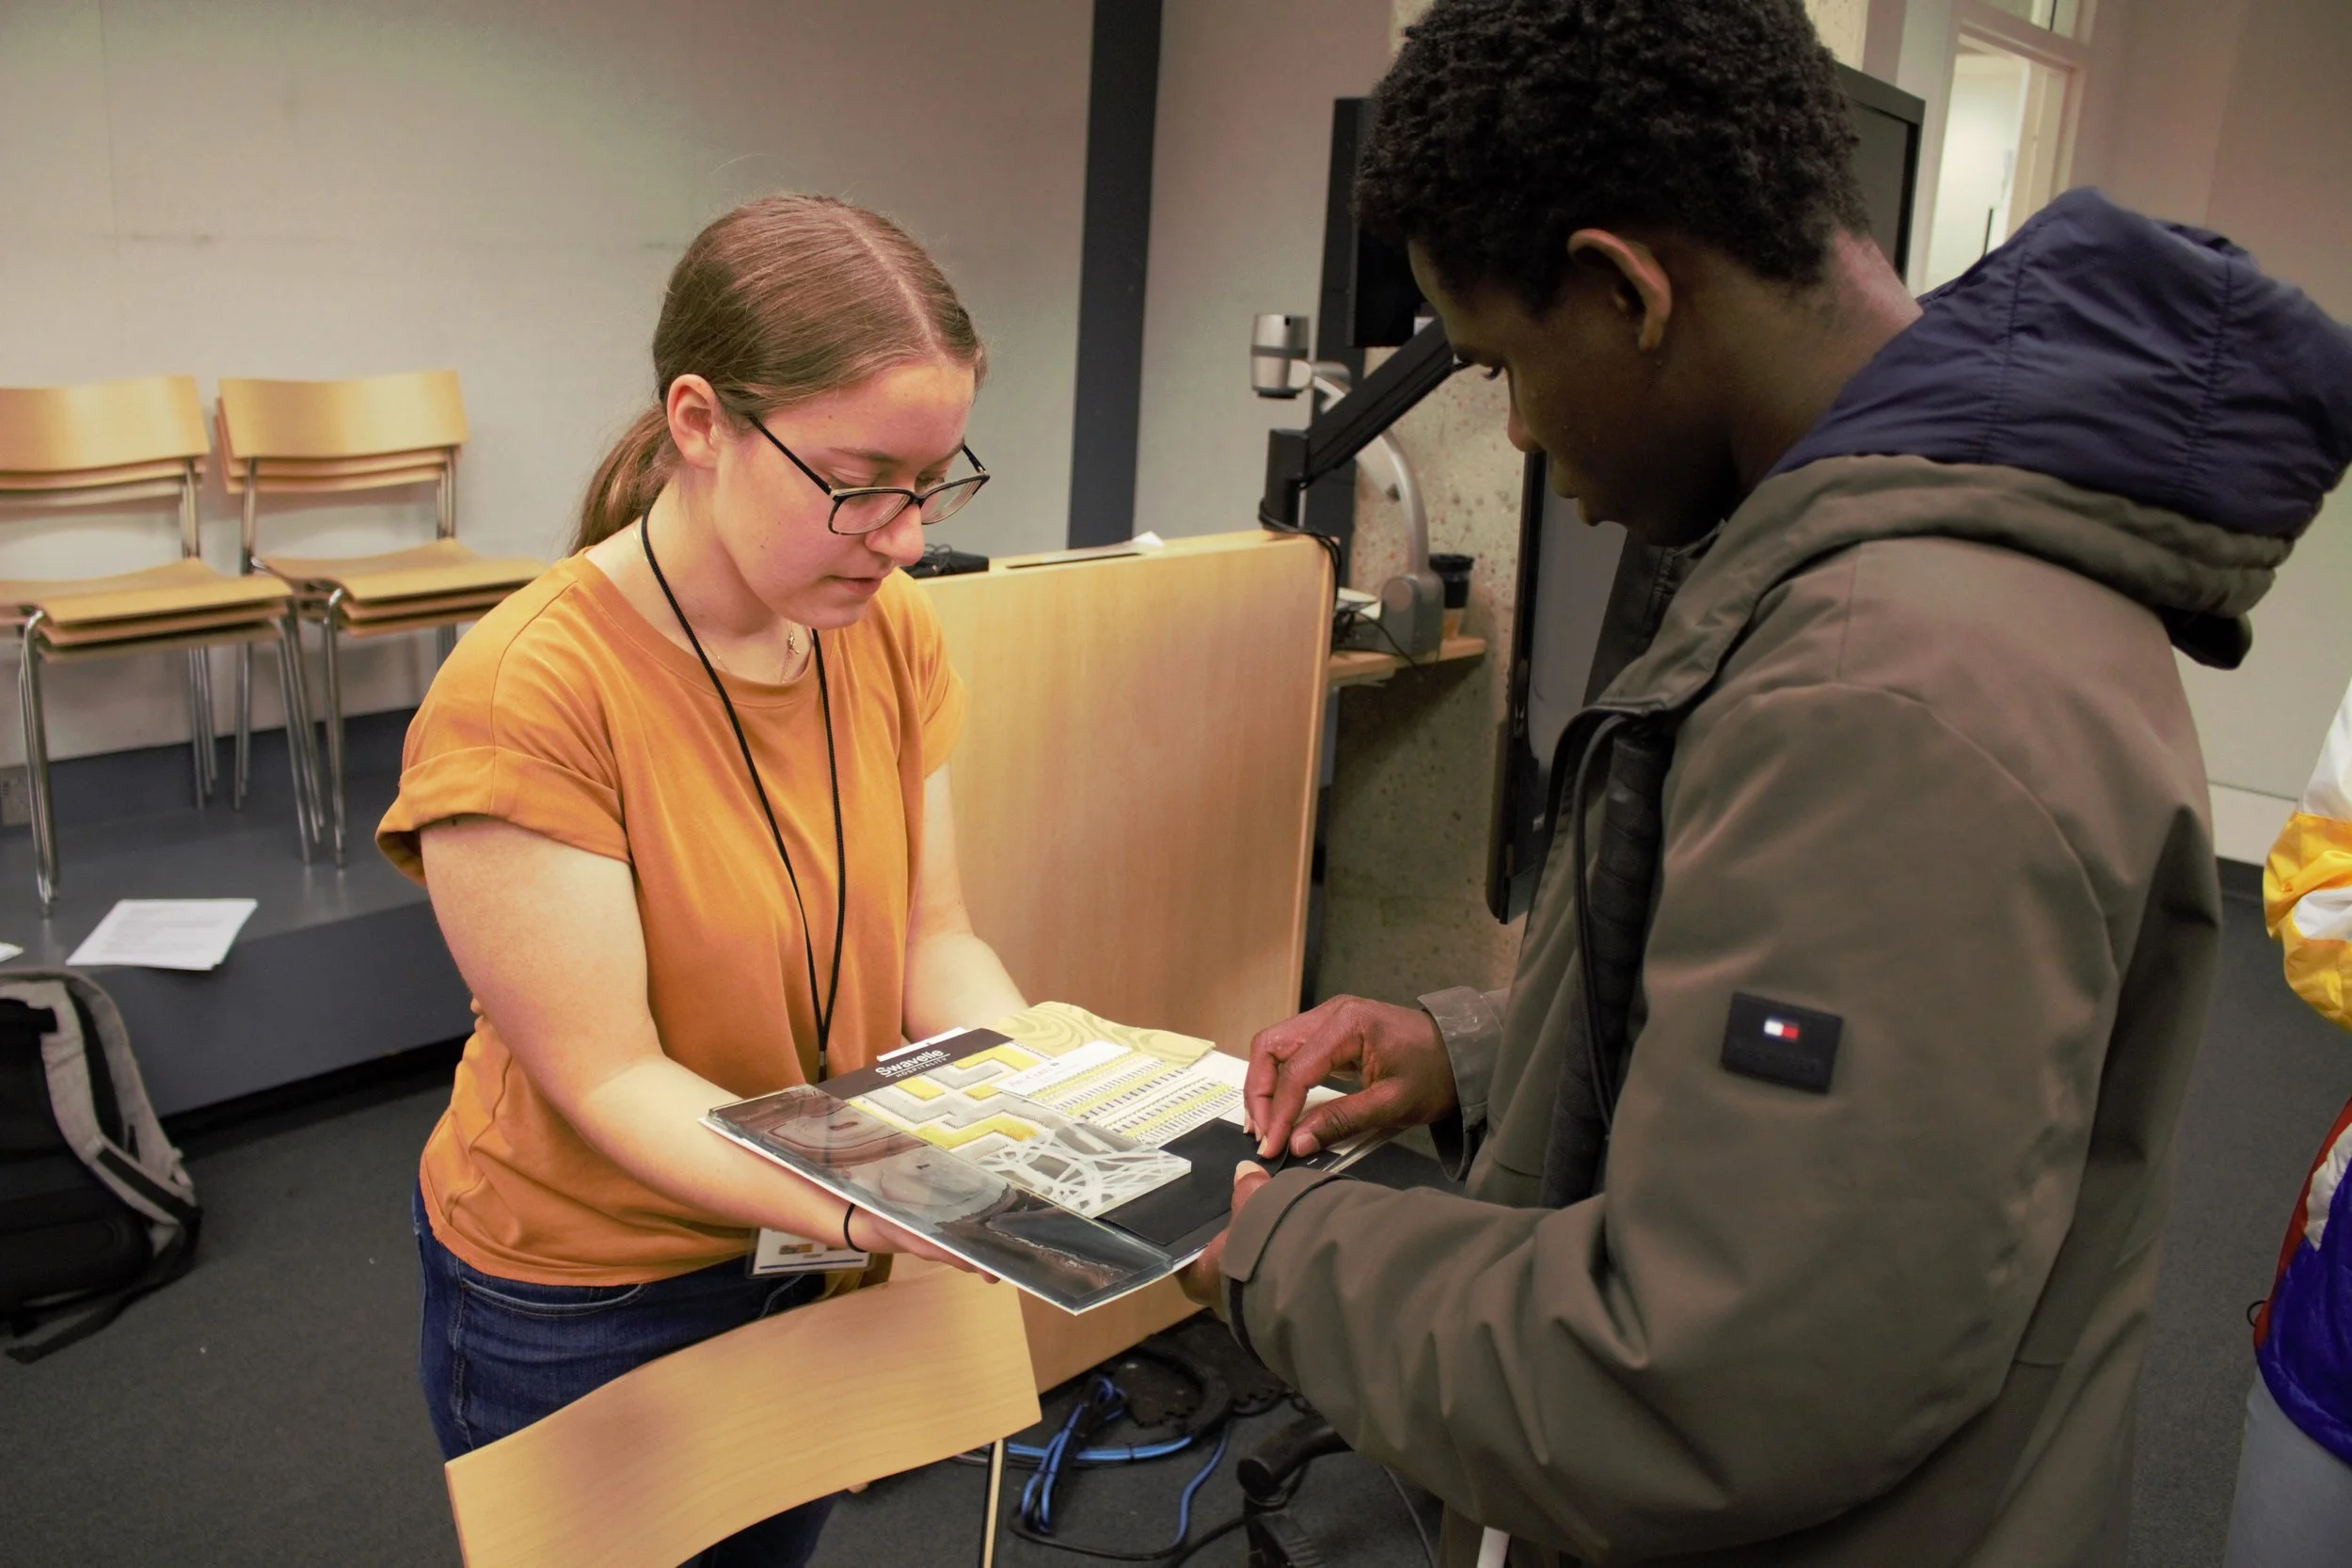
Material mood boards compiled by Virginia Tech interior design students. ID: Abby holds a 12"x12" board of different materials while Morris feels them.
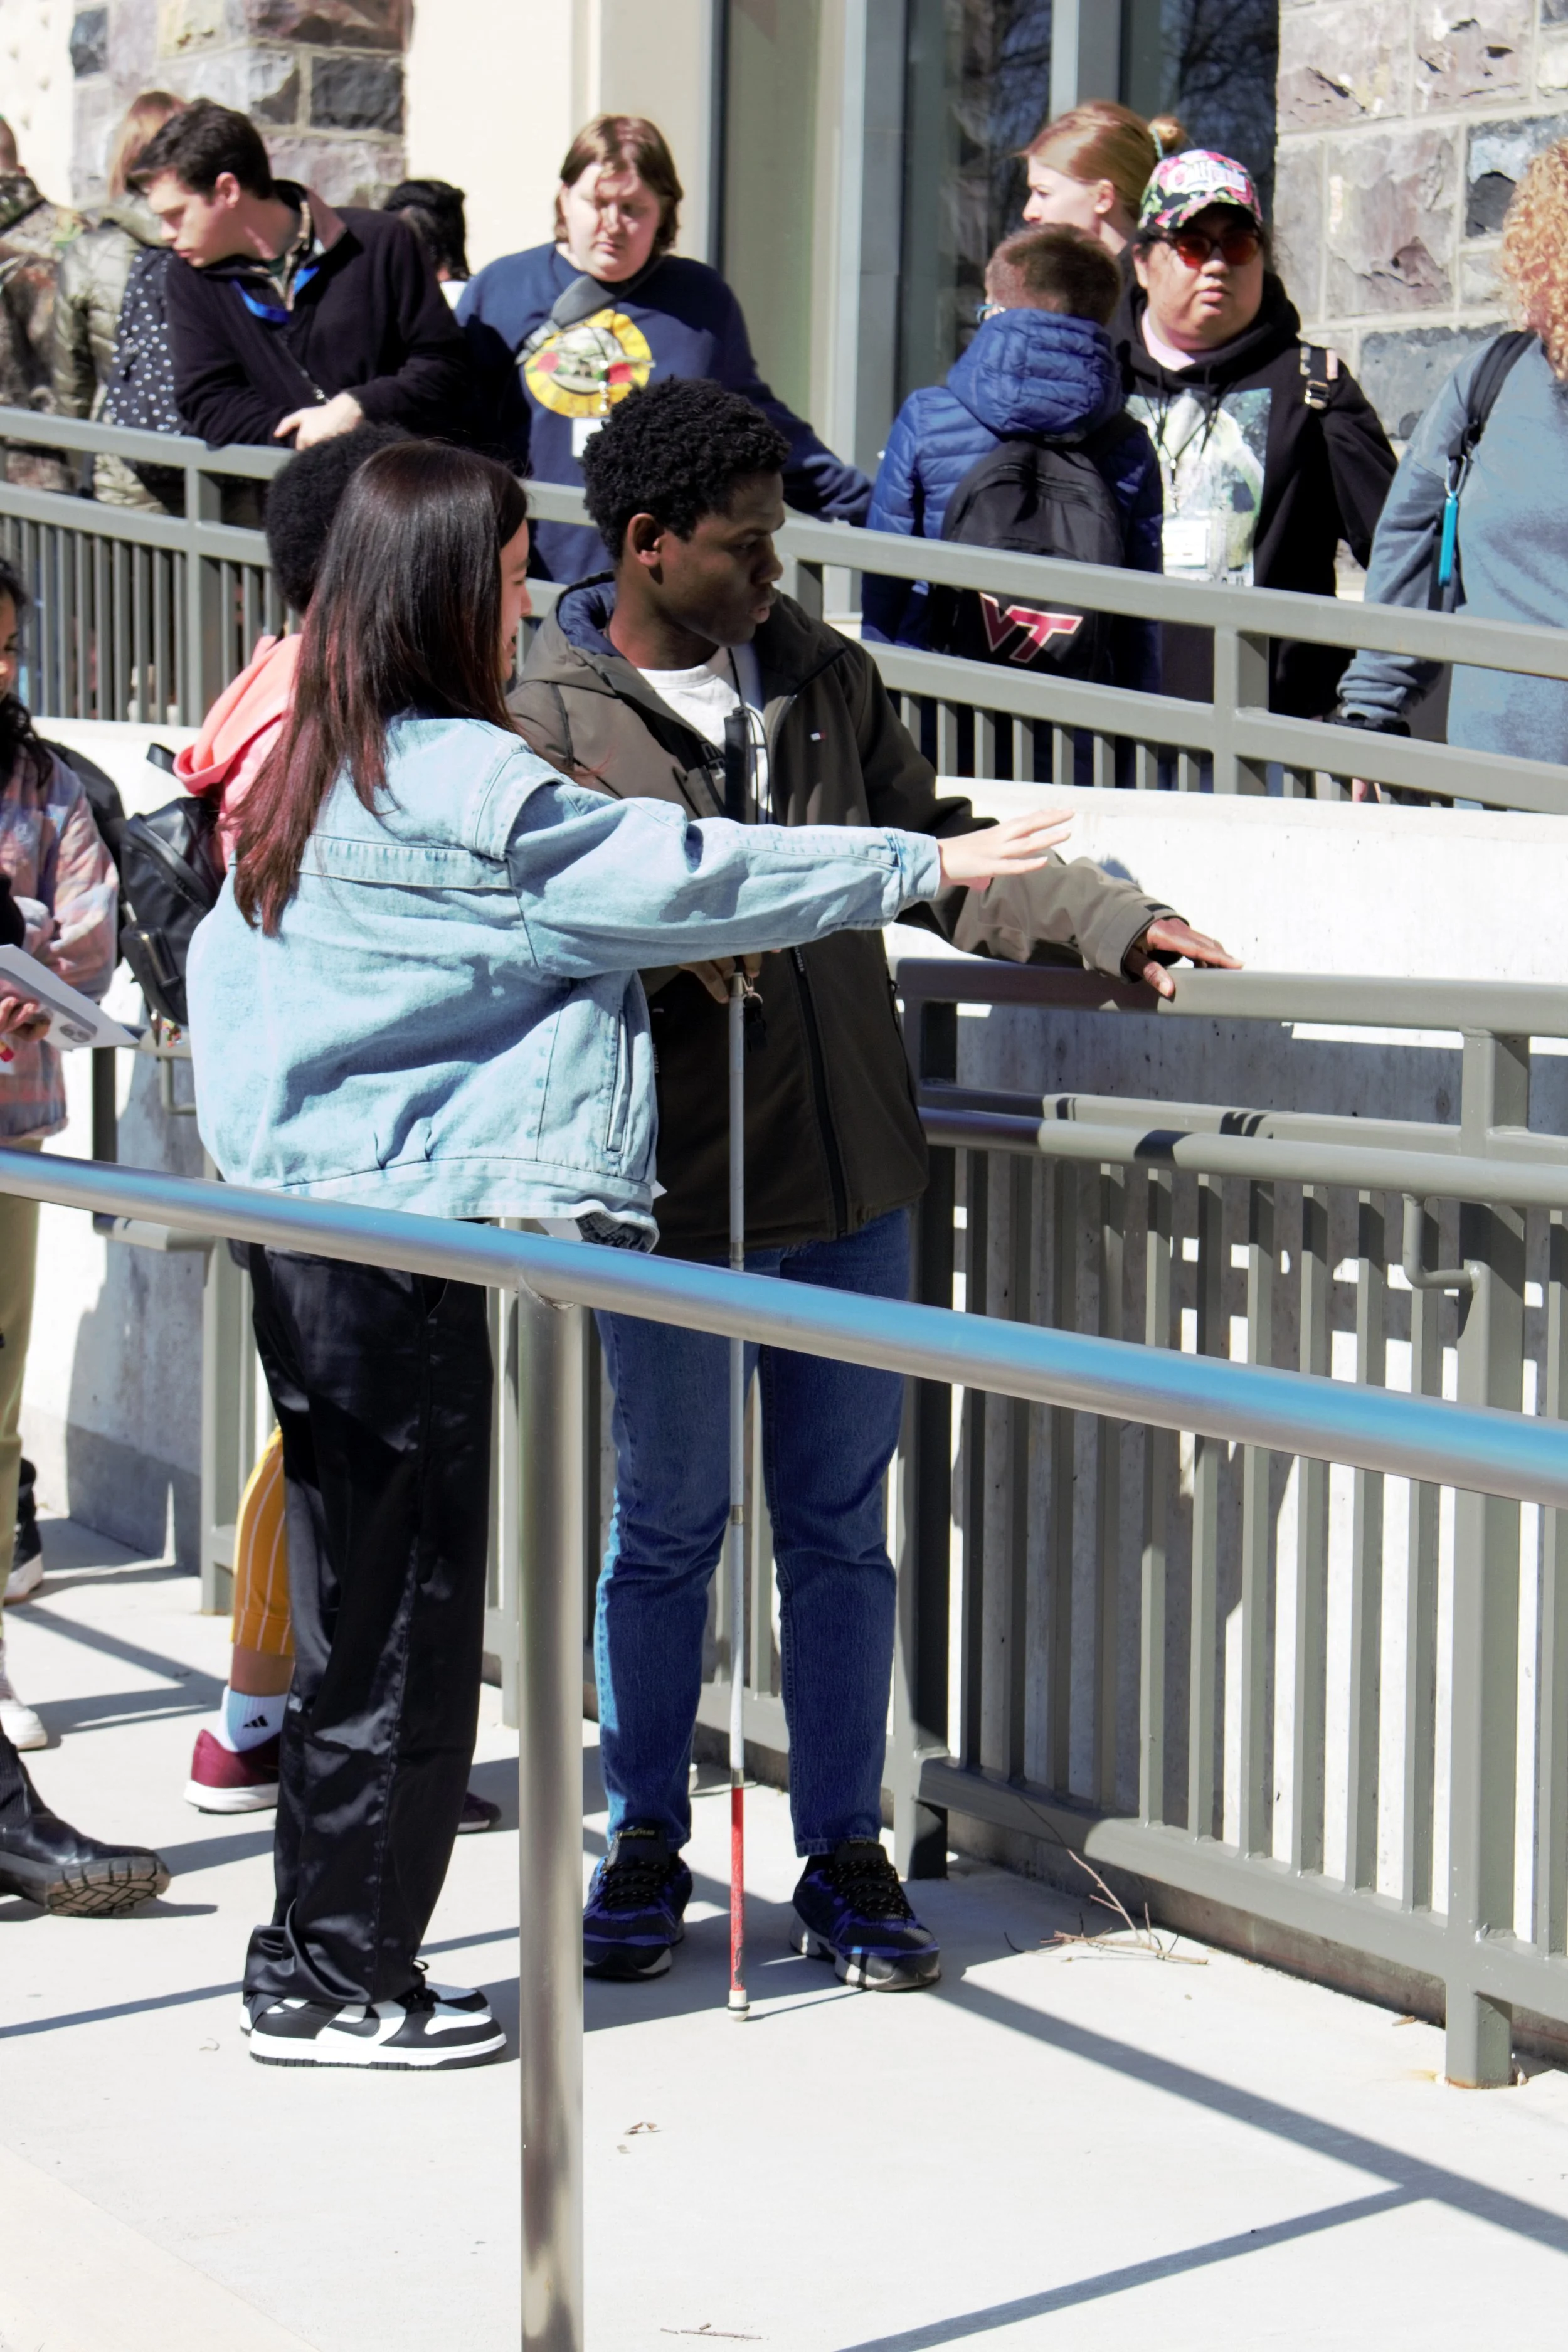
Campus accessibility tour with ADA-specialist architect Joseph Cooley. ID: Mary Ann and Morris stand on a ramp with other participants. Mary Ann points to the railing while Morris investigates it.
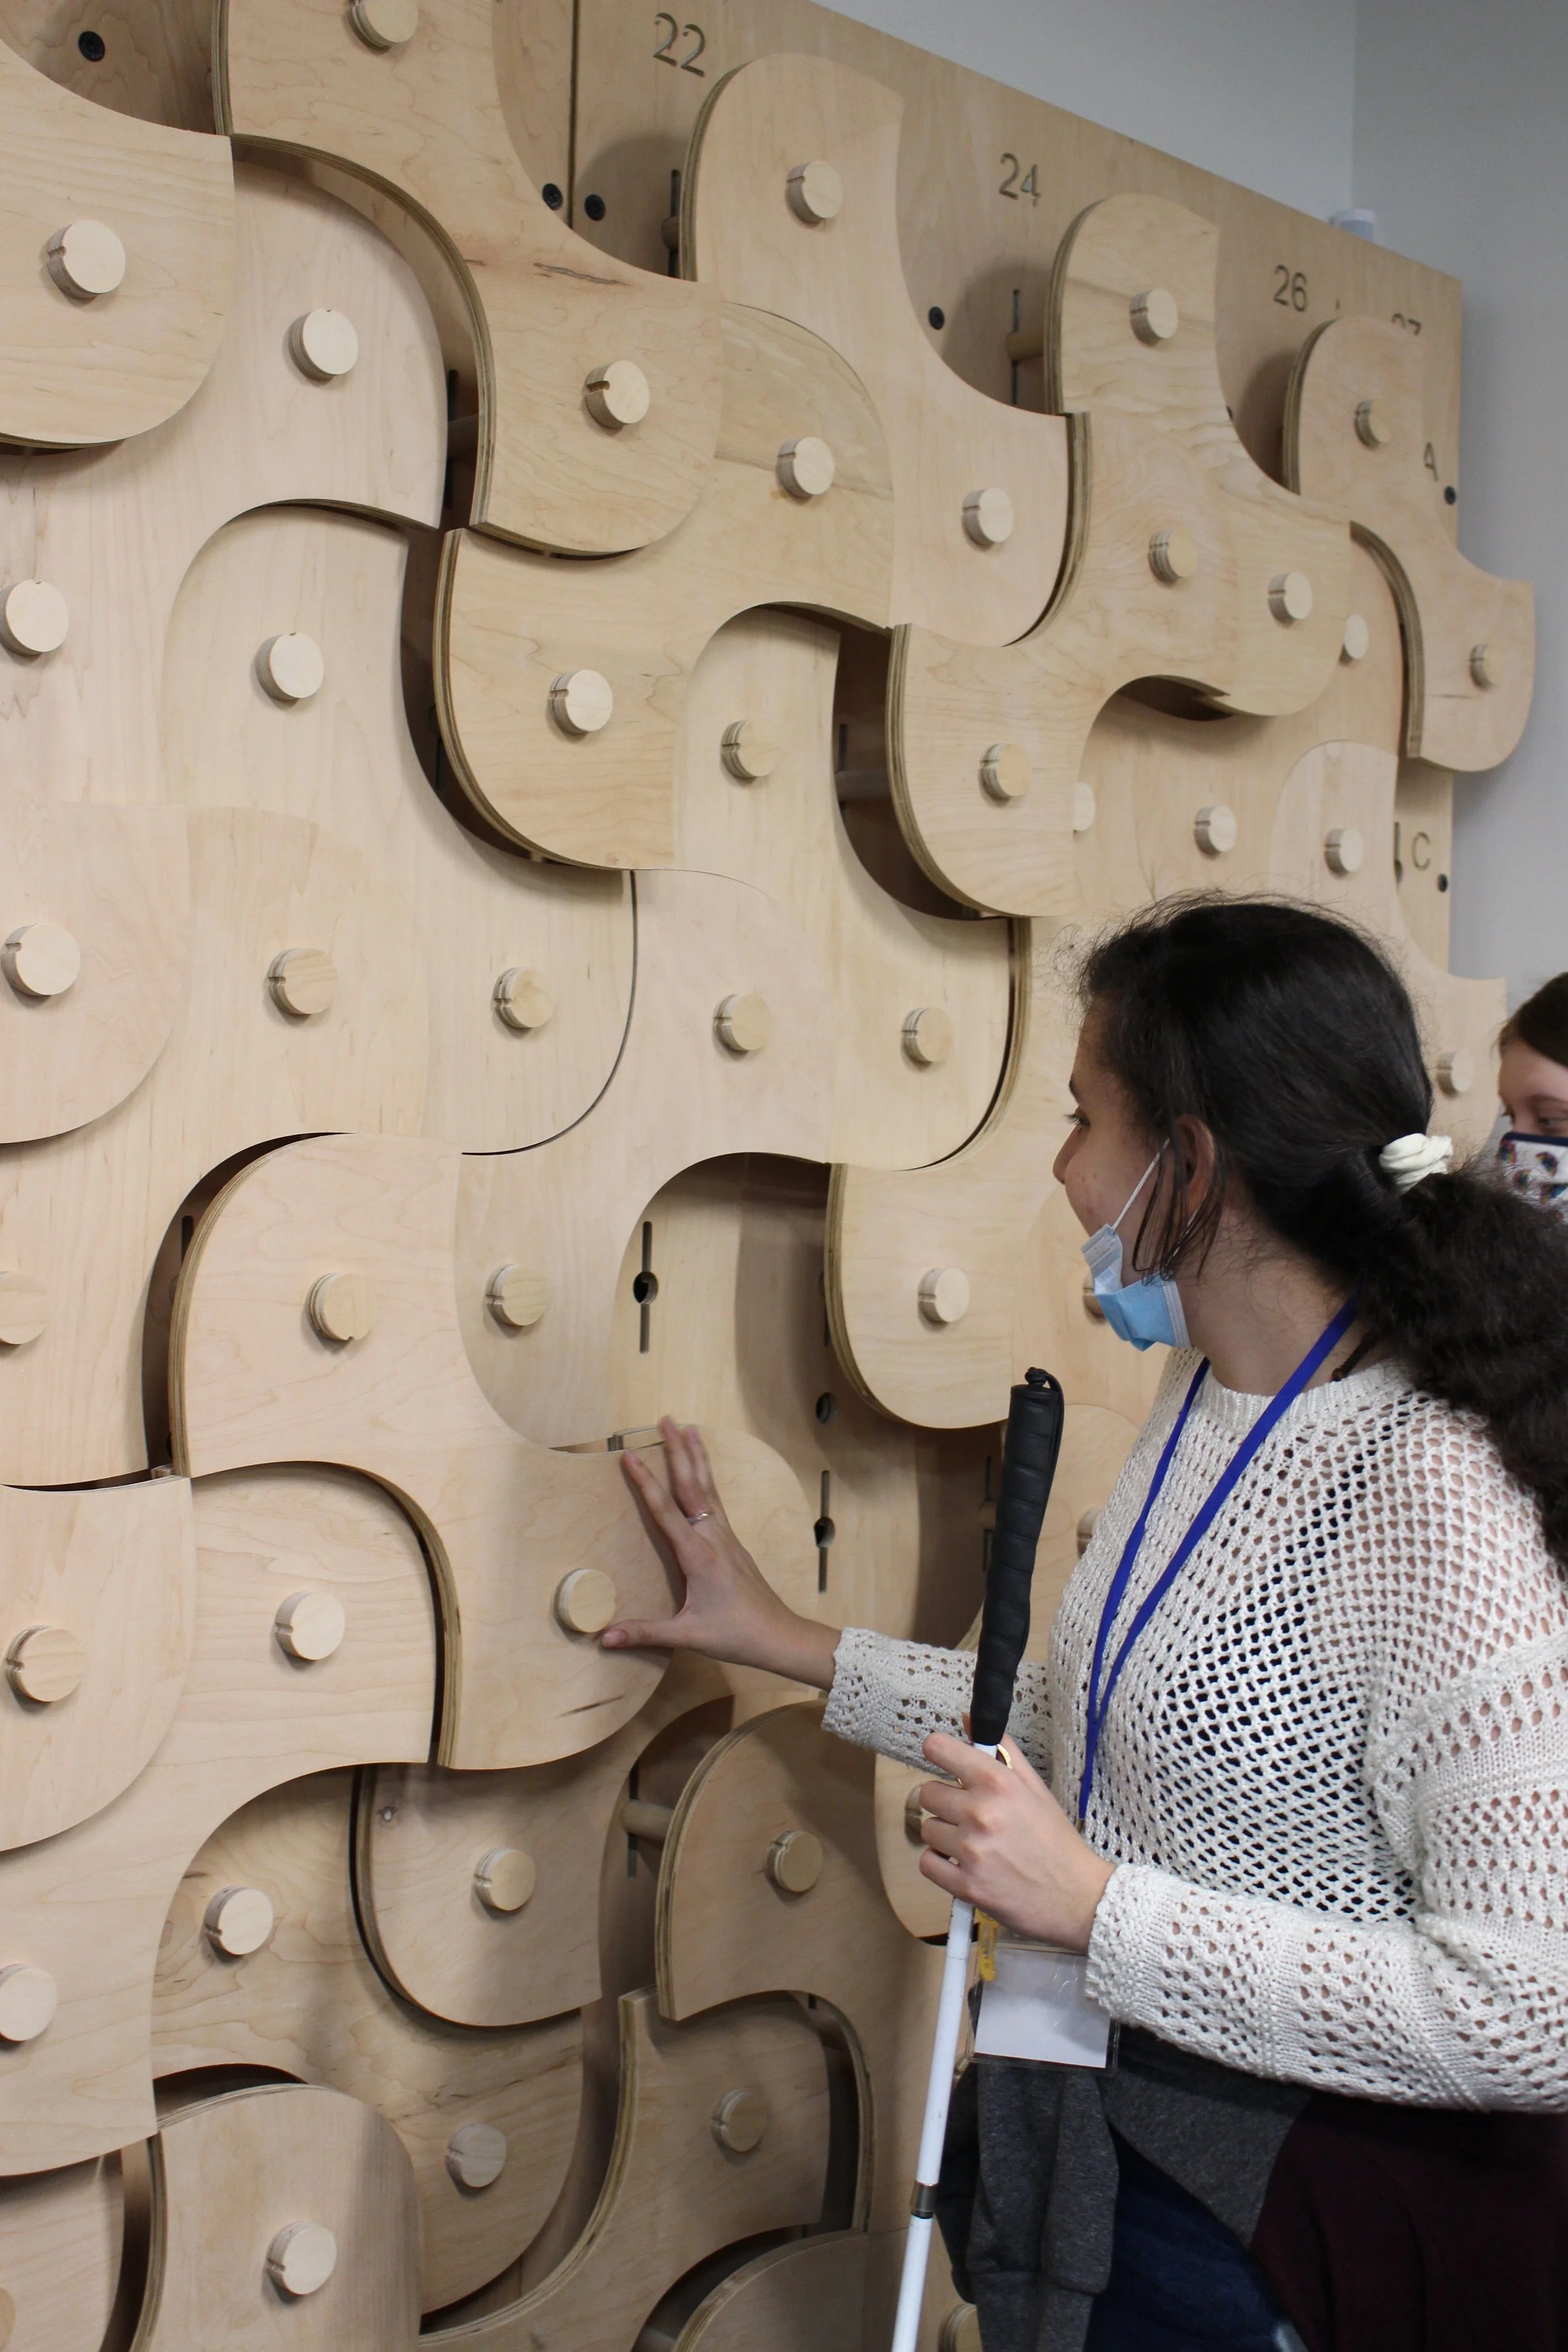
Tour of student design-build projects in Virginia Tech's new Creativity & Innovation District building. ID: Mariam touches a decorative wall composed of many curving wood panels.
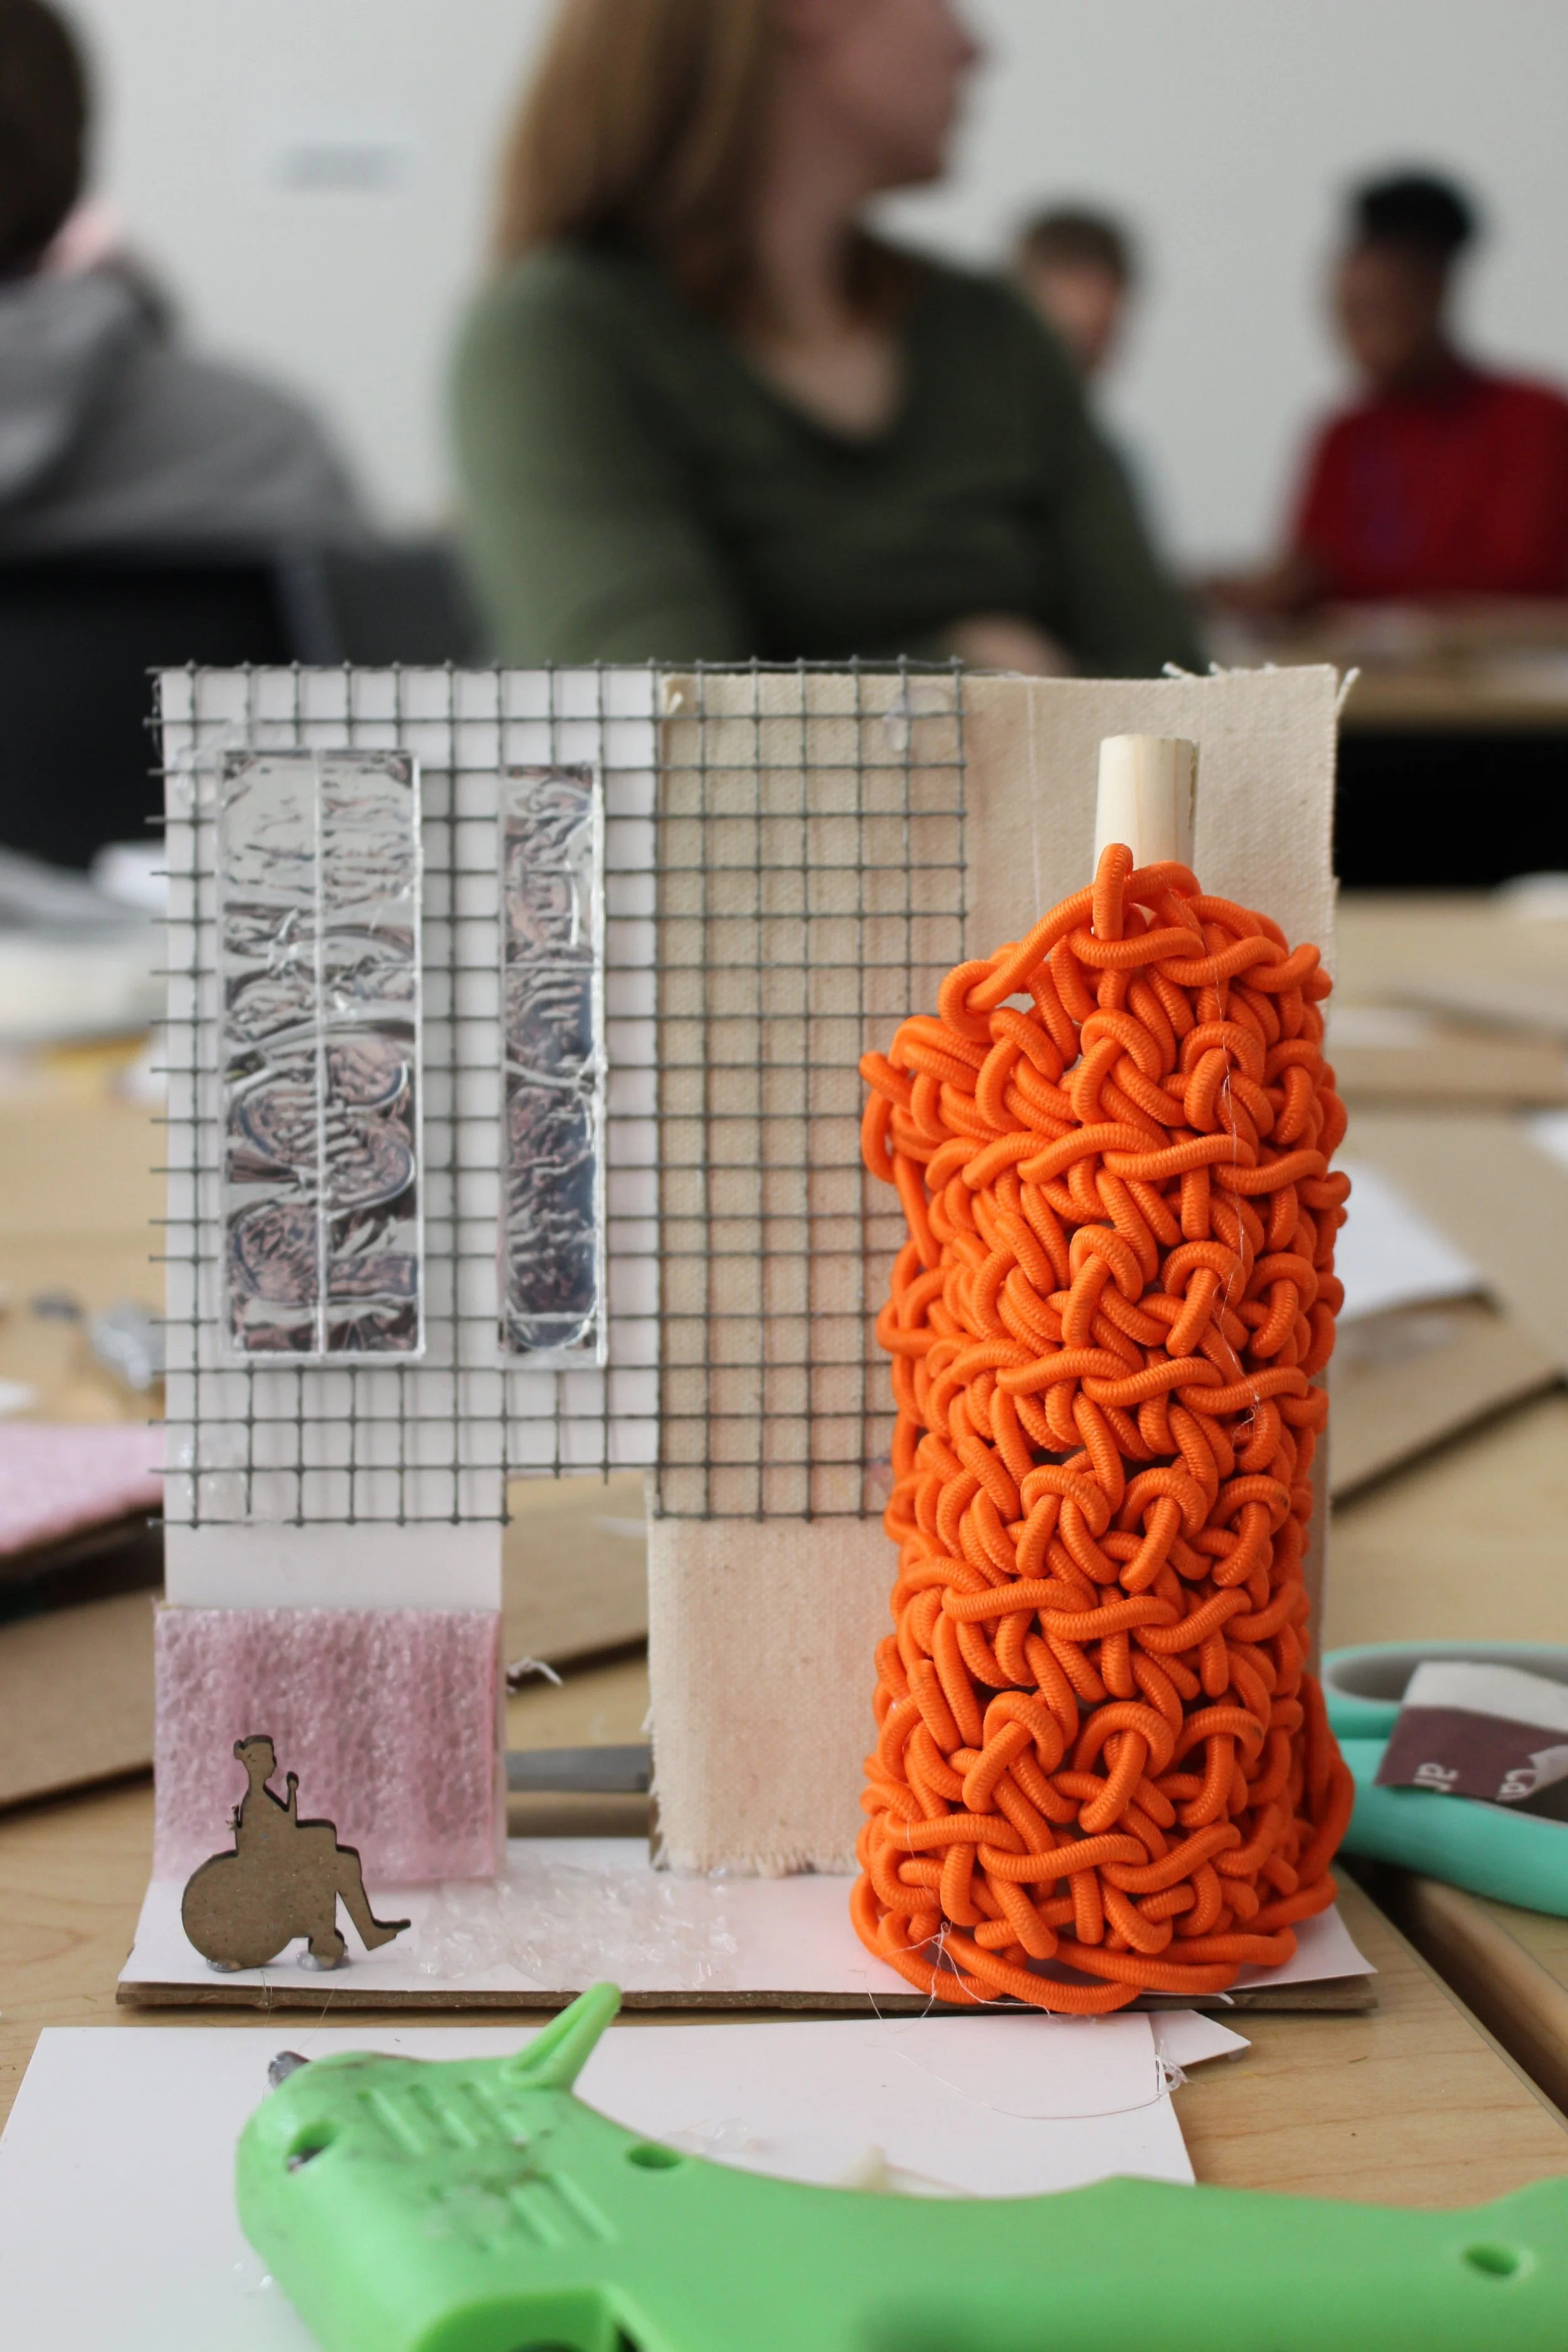
Facade materiality activity. ID: Close-up photo of a participants' facade model, a flat piece of cardboard decorated with metal lath and fabric. A large, bright orange jumble of lace supposedly represents a tree. A wheelchair user cut from cardboard makes a scale figure.
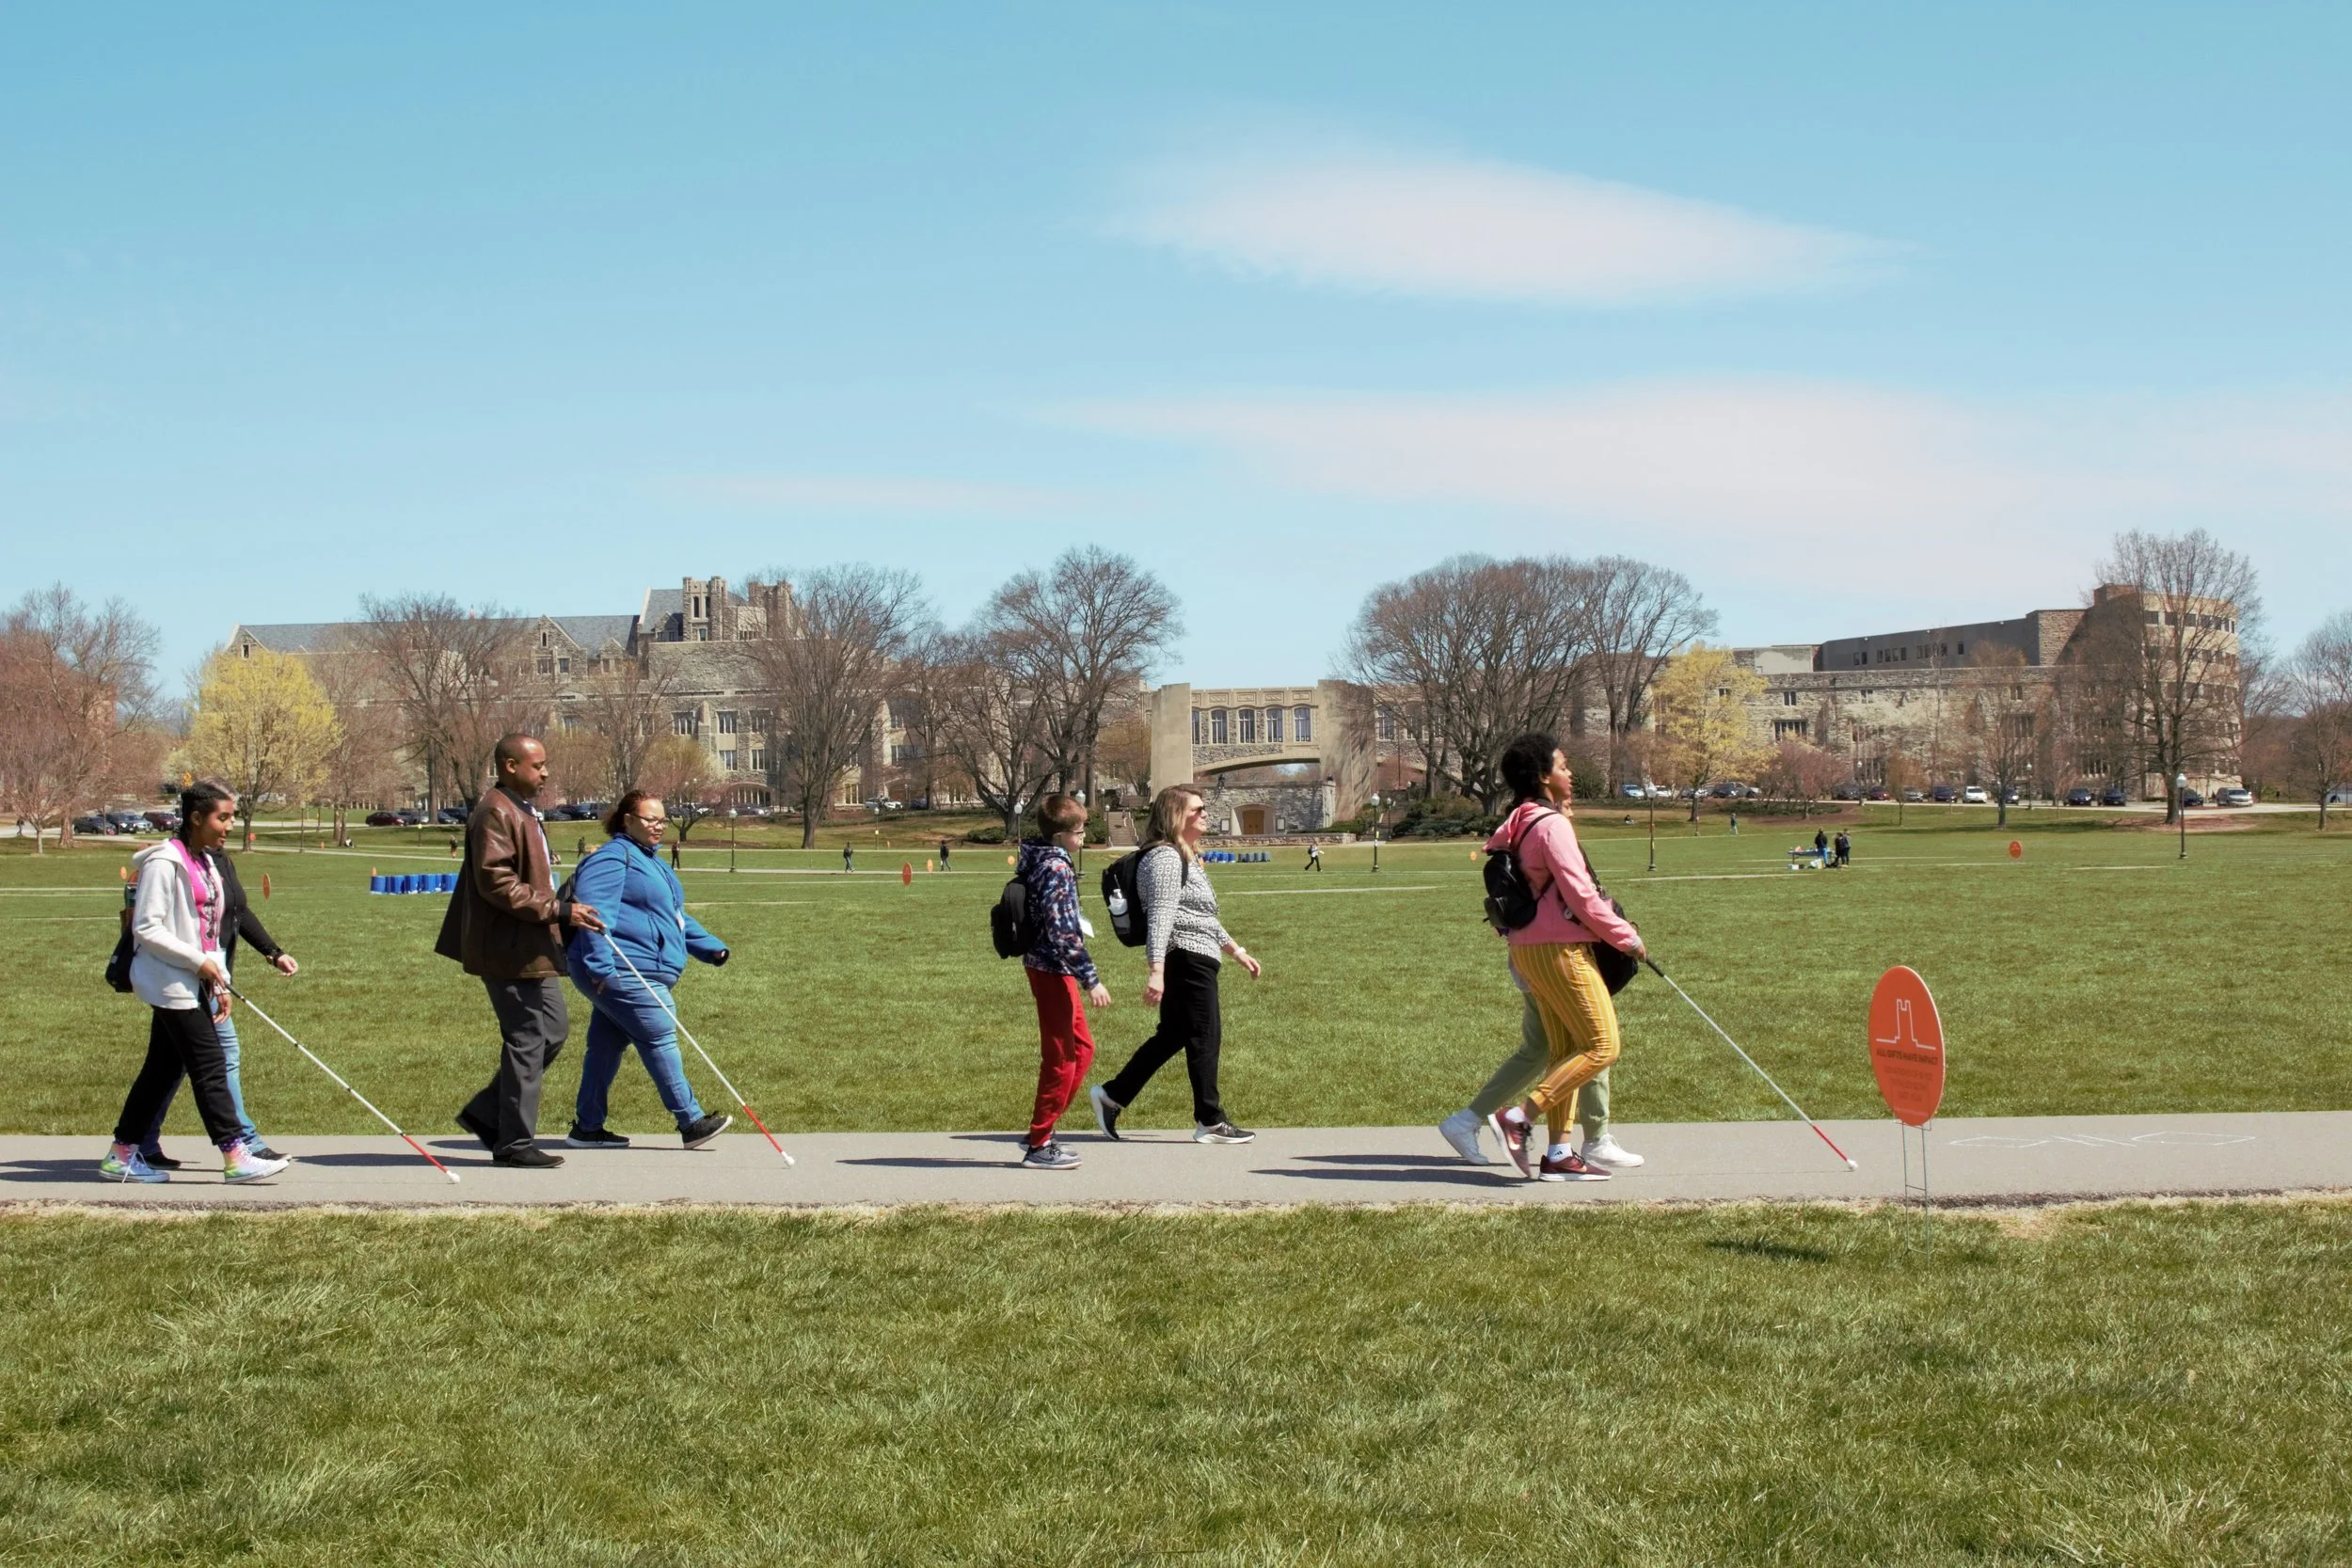
ID: Participants walk with white canes along a paved path on a large grassy field. In the distance is a line of trees and Torgersen Hall.
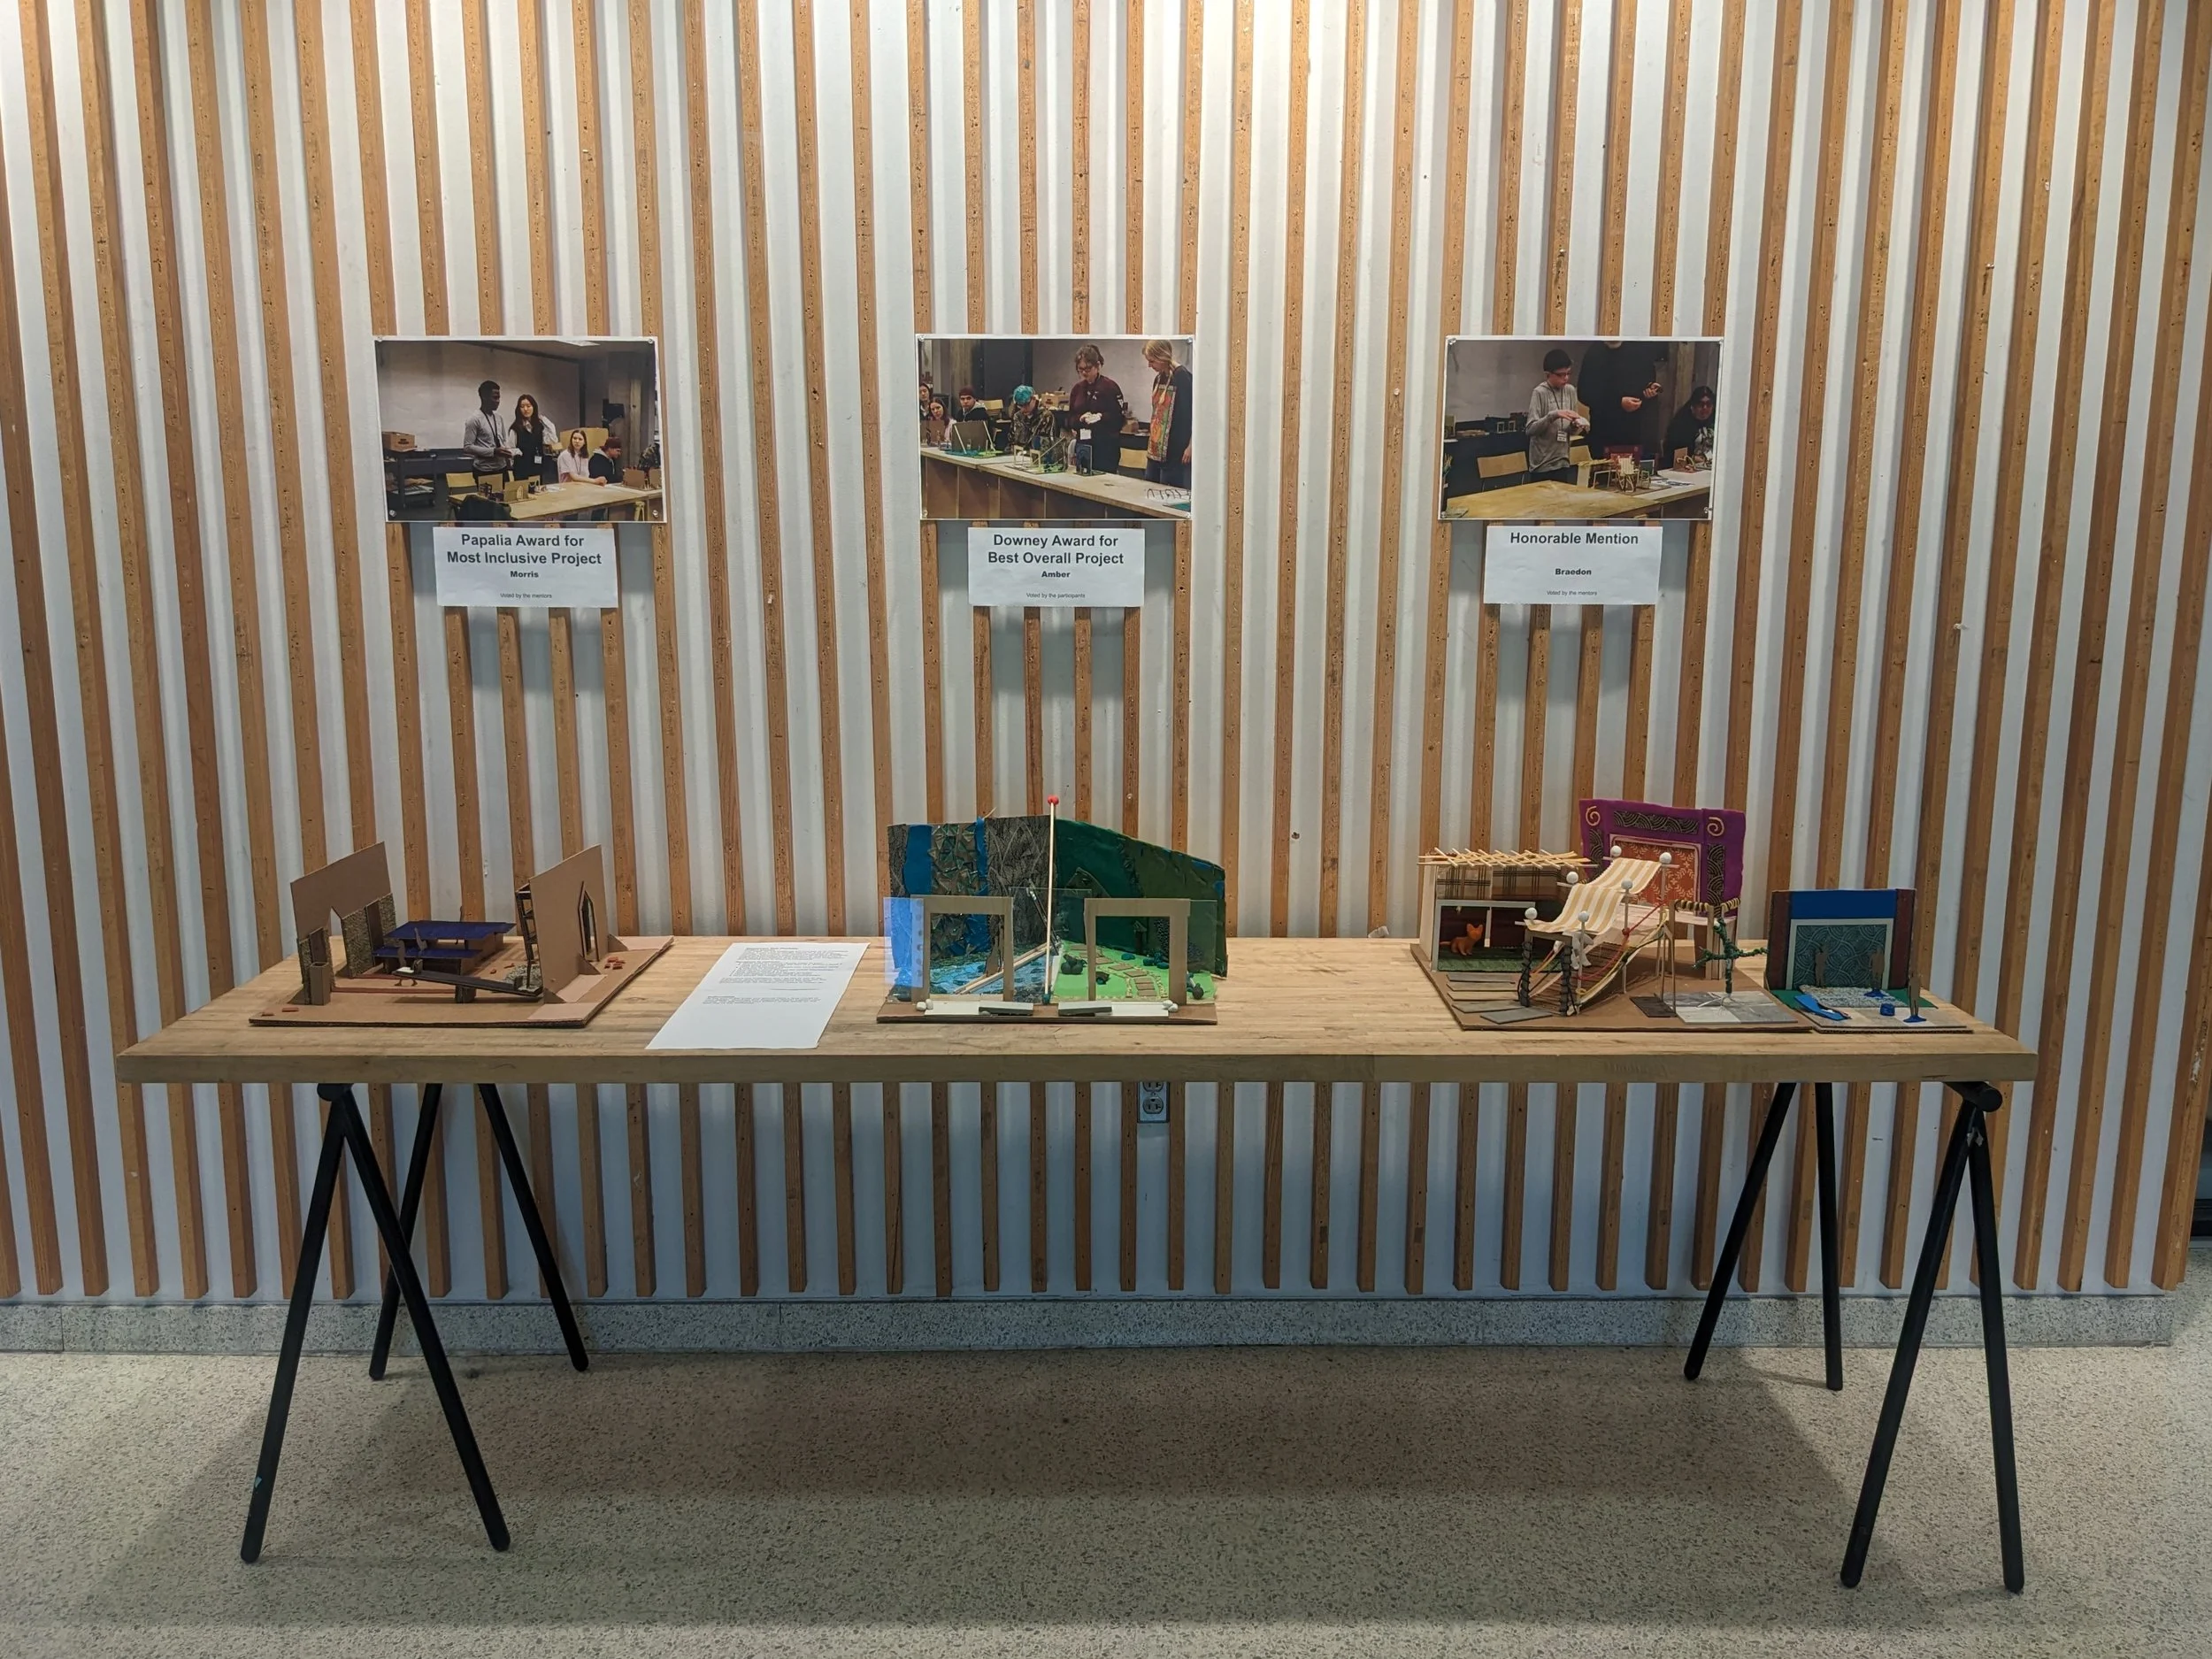
Participants' final models exhibited in the lobby of Cowgill Hall. ID: Three models sit on a butcher block table against a wood slat wall. Pictures of the participants are pinned above each model.
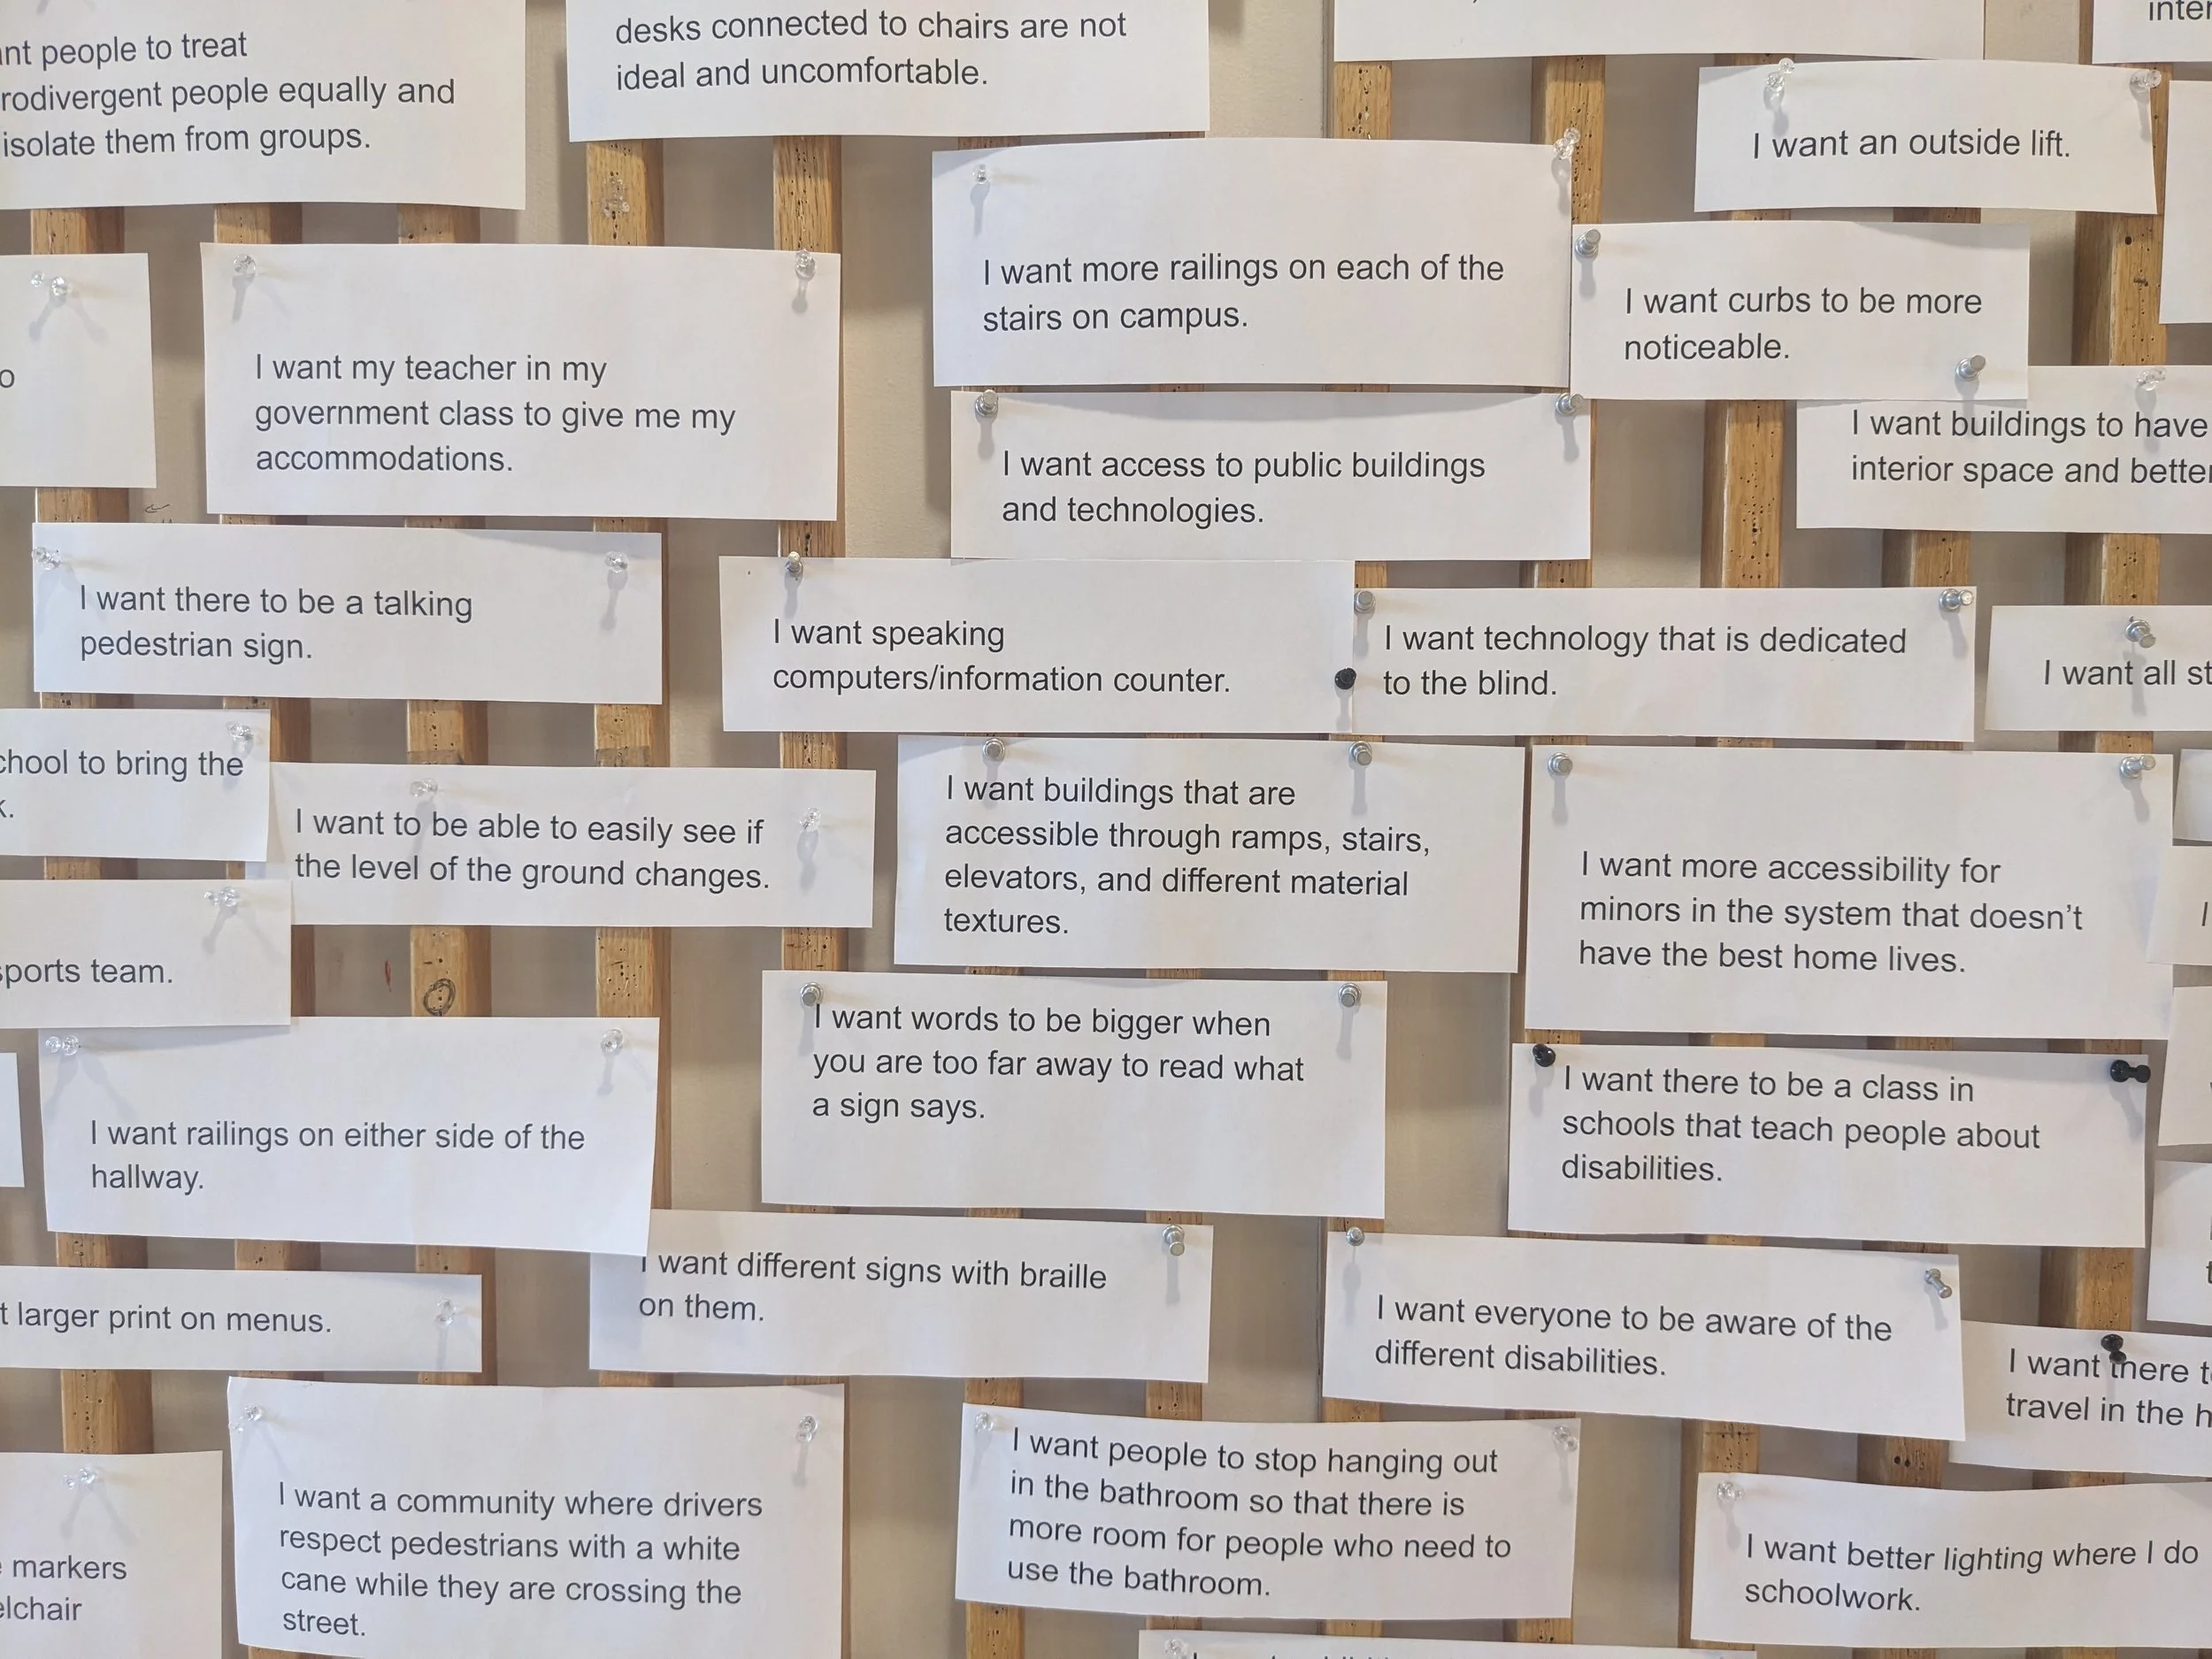
Discussion Activity with Carmen Papalia: "I Want" Statements for a More Just World. ID: Close-up view of many small pieces of white paper with black text read different "I want" statements, such as "I want buildings that are accessible through ramps, stairs, elevators, and different material textures."
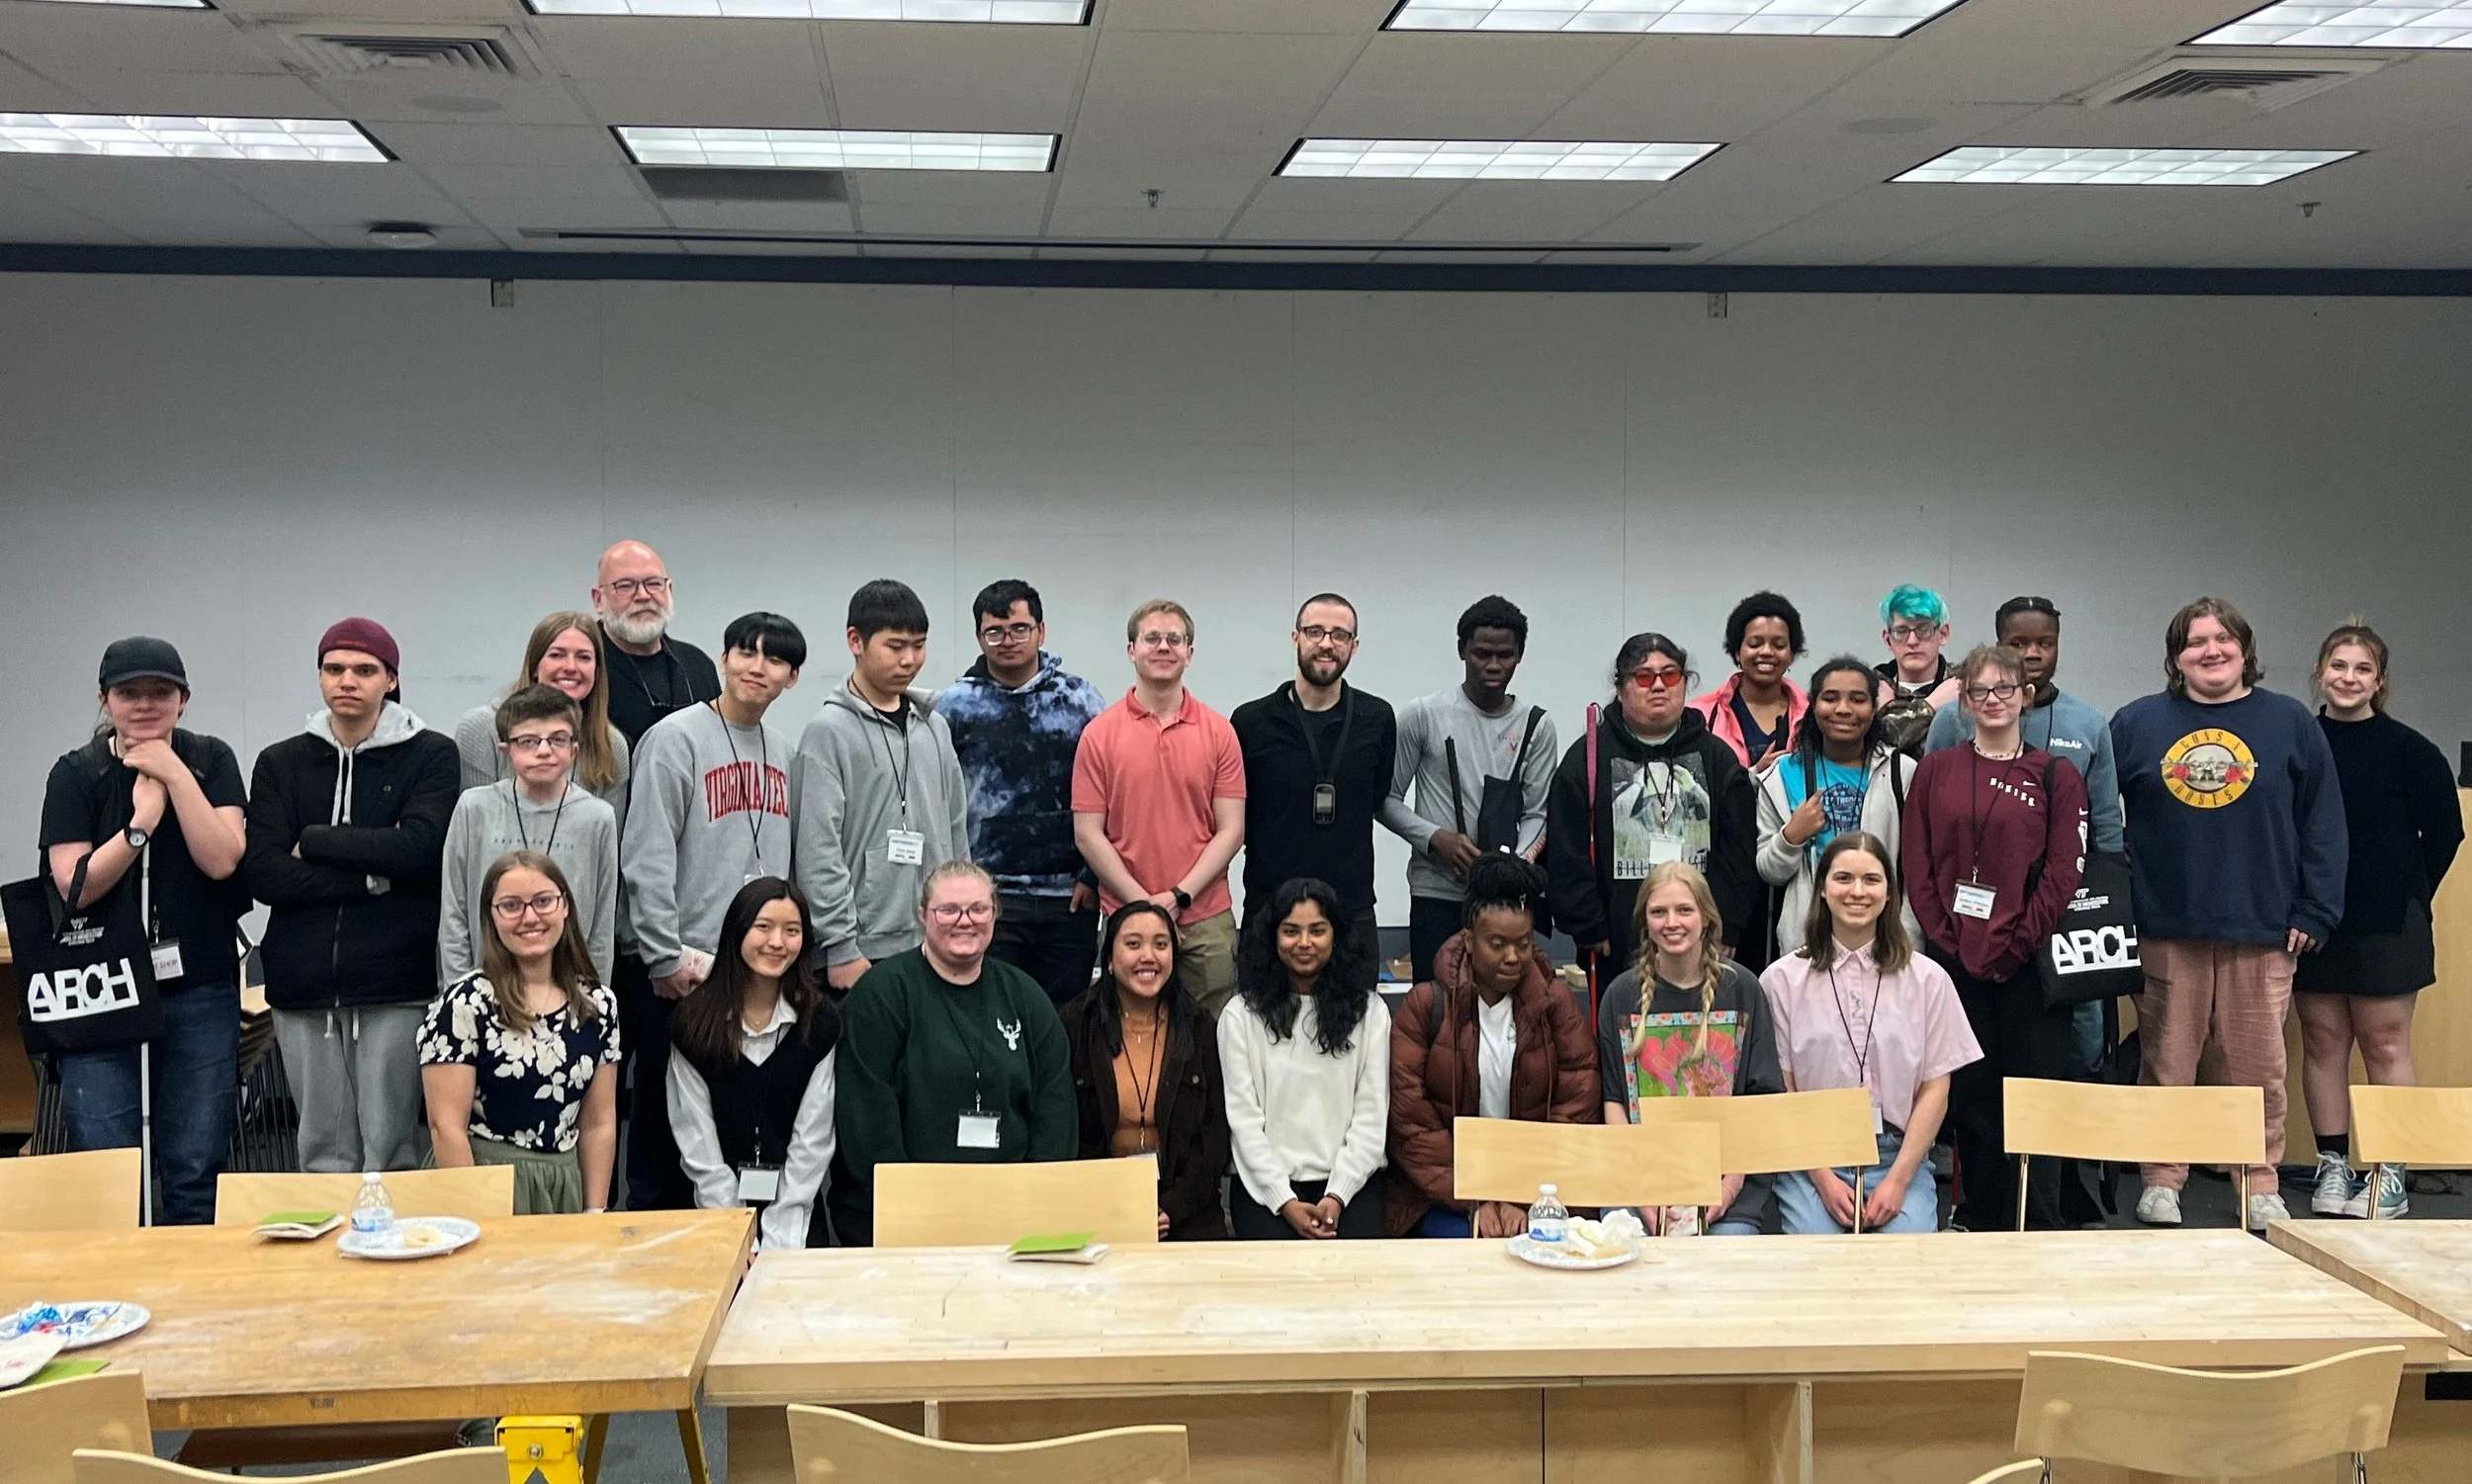
Blind Design Workshop 2023. ID: Full group photo.
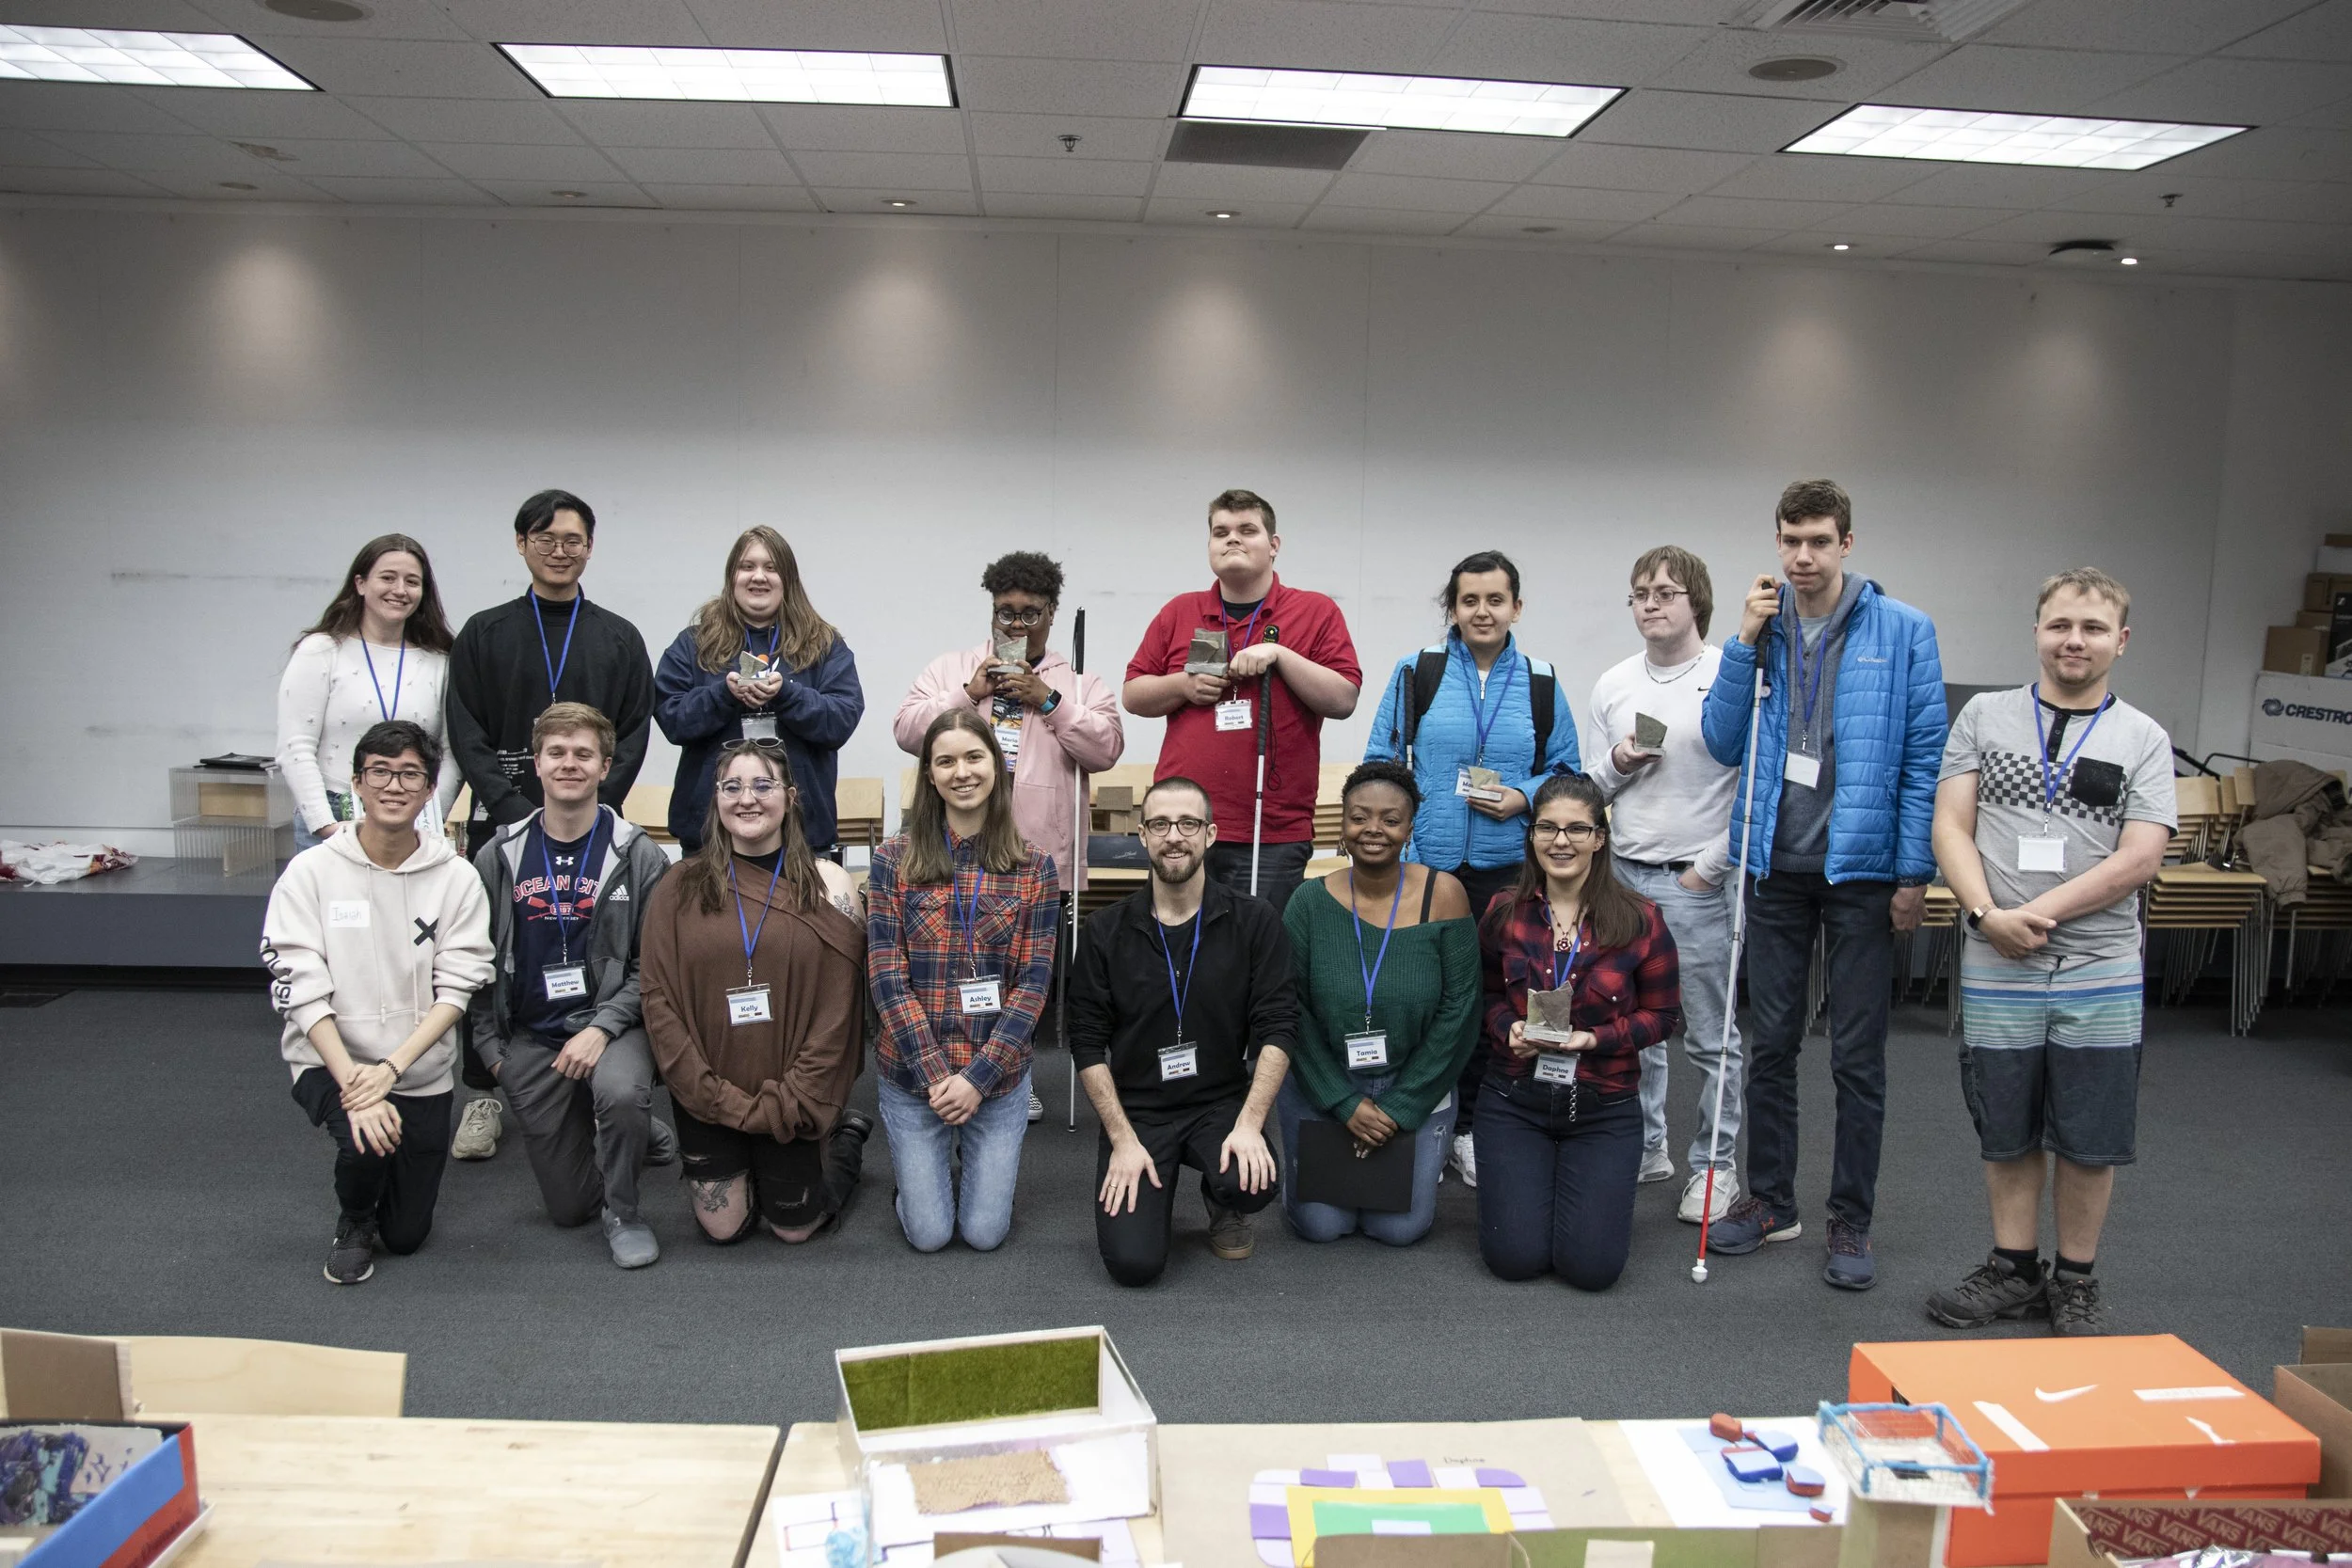
Blind Design Workshop 2022