Towards an Anti-Ableist Architecture
Zero-degree axonometric line drawing shows the Obstacle Course, a maze-like appartus of solid concrete hundreds of feet wide and long.

BArch Thesis, May 2023. Virginia Tech.

Act II: Obstacle Course

Perspective section line drawings depicts a shallow ramp leading to a monumental, exponentially steepening staircase. The proportions of the Modulor are projected to create the risers of the stair.

Act II, Stage I: Modulor Stramp

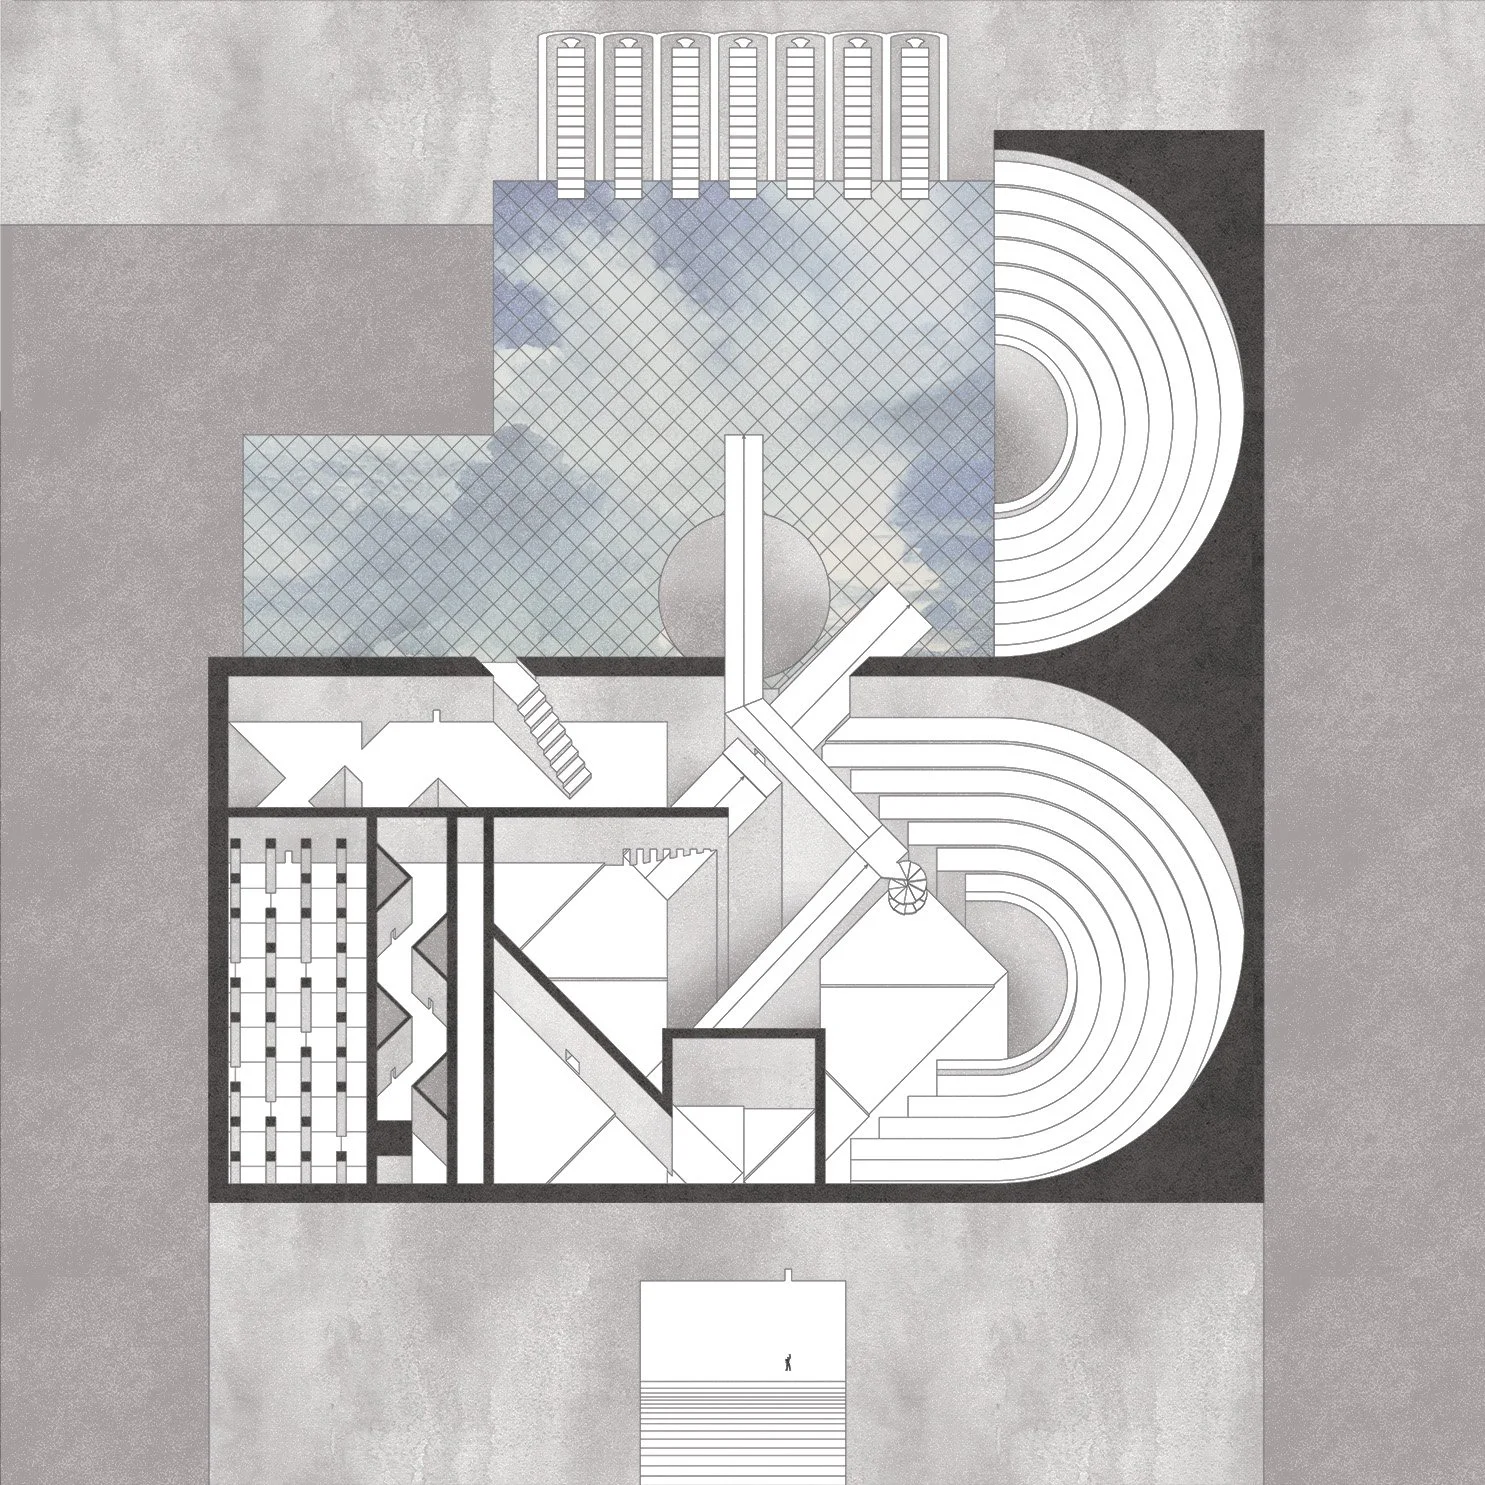
Plan drawing with proportions analyzed with red lines. Plan includes a maze-like appartus of zigzagging stairs, narrow doors, field of columns, and large gridded open fields.

Act II, Stage II: Santa Maria Labyrinth

Elevation line drawing depicts three hourglass shaped door openings with stairs in front of them. Collage people crawl up the stairs. In the center door frame, a white man with arm outstretched fits perfectly into the frame.

Act II, Stage III: Passage

Act III: Redemption
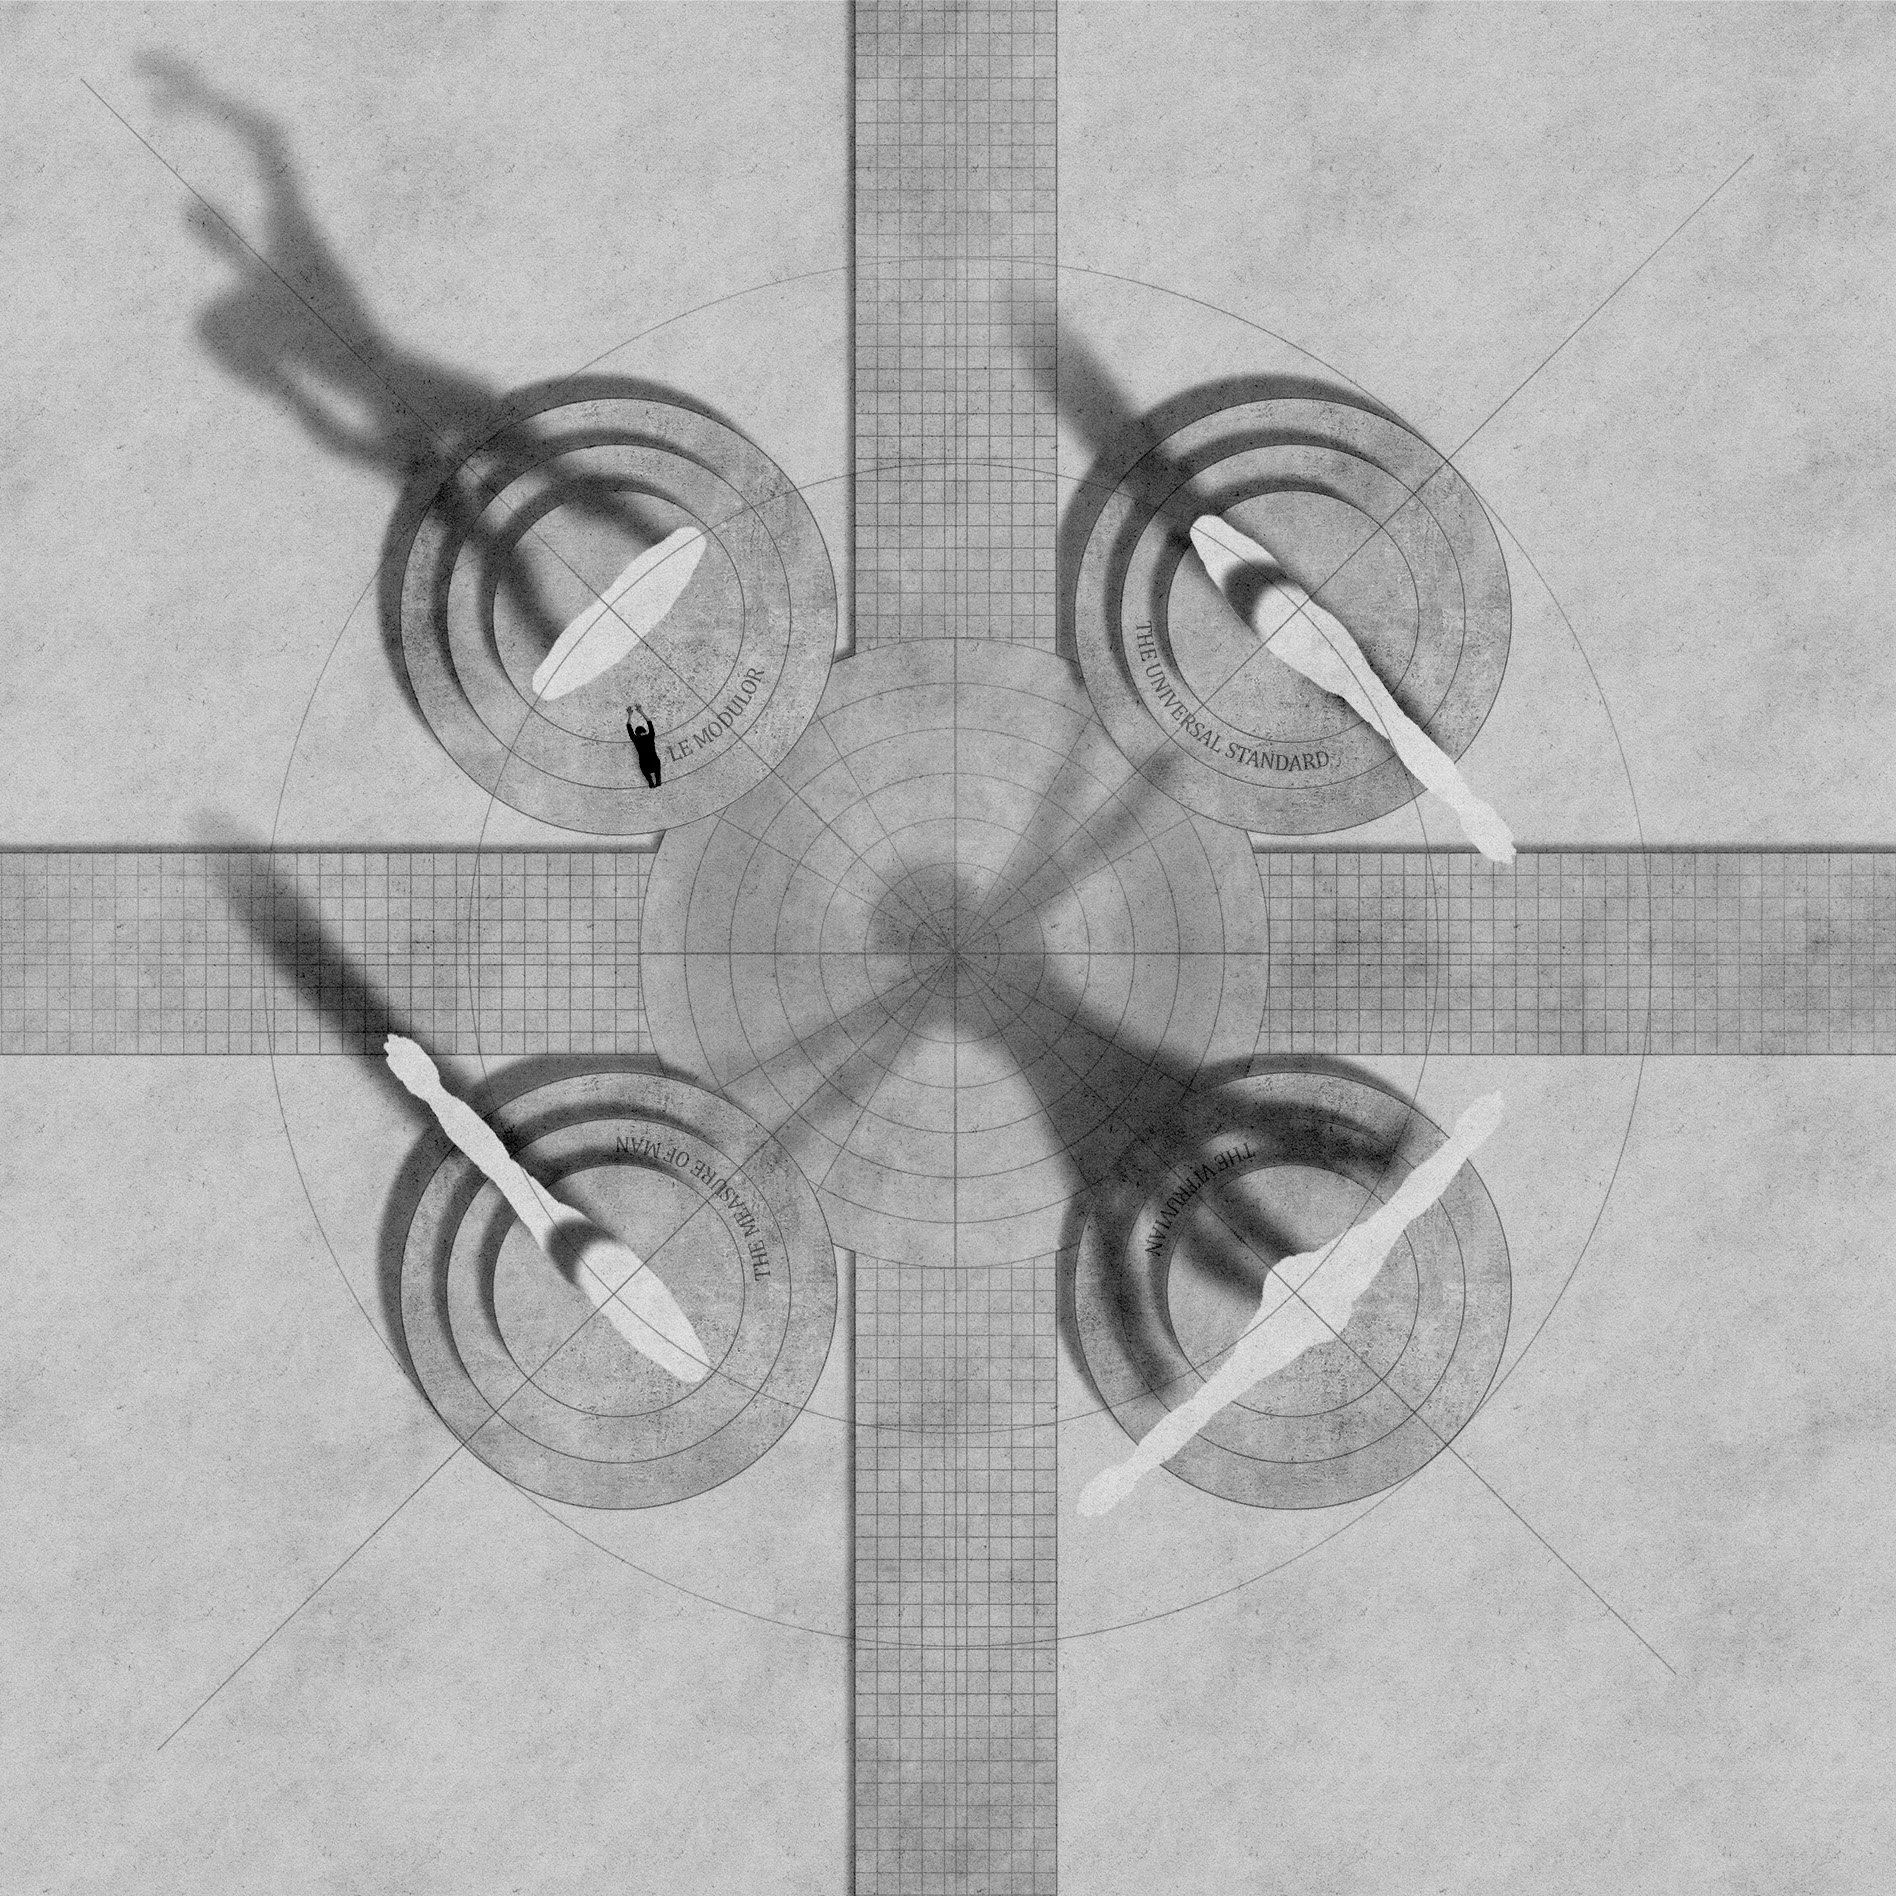
Grayscale plan drawing depicts the intersection of two concrete paths. Surrounding the path intersections are four statues. Shadows from two of the statues resemble Modulor Man and Vitruvian Man. A figures bows in prayer in front of Modulor Man.
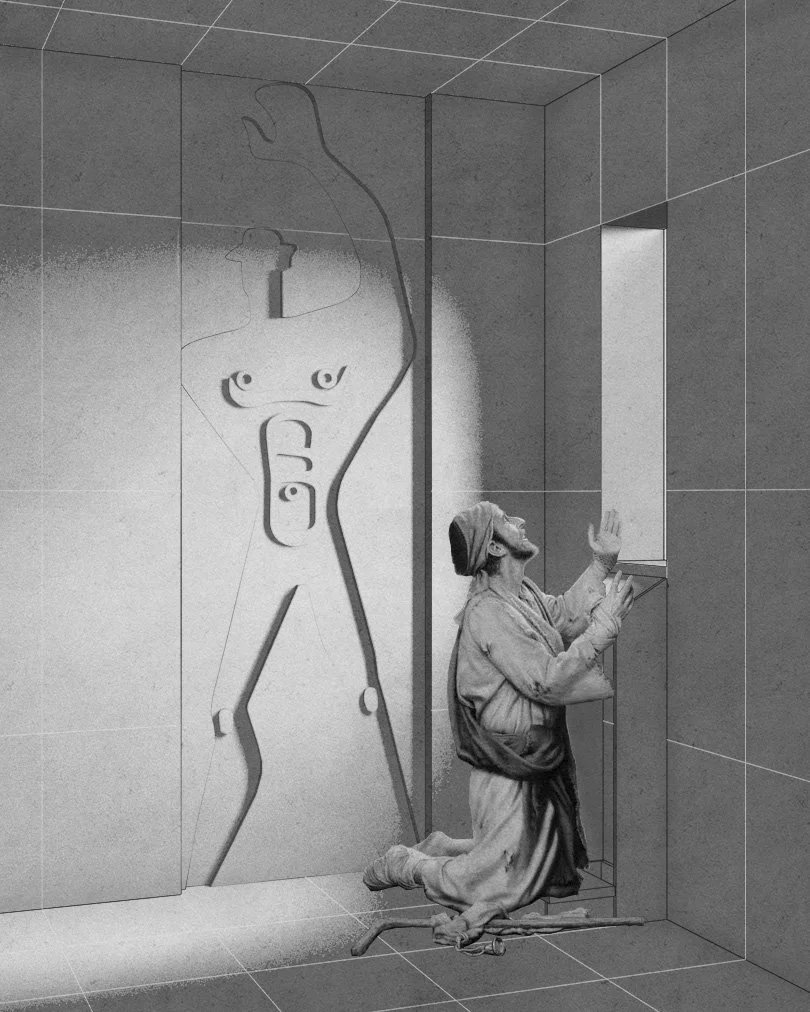
Grayscale interior rendering shows the corner of a small room. A man in religious robes kneels before a window. A silhouette of Modulor Man is impressed on the wall next to him. The room borrows the Modulor's proportions.

Act III, Stage I: Self-reflection

Section drawing shows three towering statues of white men with arms outstretched on tiered concrete platforms. Religious figures grovel at their feet.

Act III, Stage II: Collective Ritual

Grayscale interior rendering shows an abstracted white figure sitting on a bench with a small window. A city lies in the distance. The figure is wearing a cochlear implant and prosthetic leg.

Act III, Stage III: Acceptance

Act IV: Misfit Sideshow
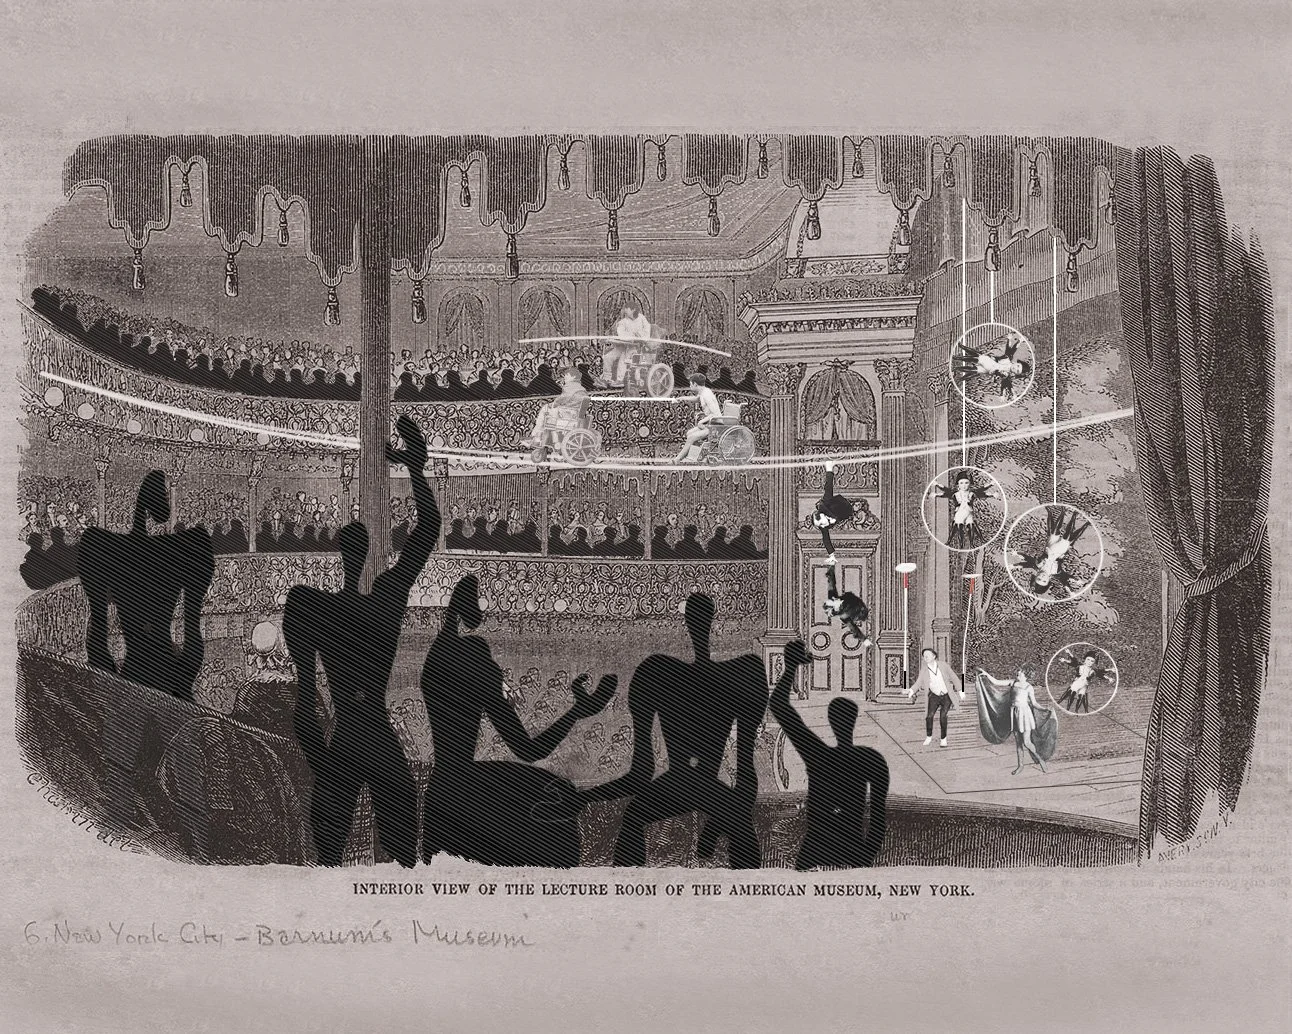
Interior rendering of an auditorium shows Modulors in the foreground watching a performance. Wheelchair users ride on long ropes suspended over the auditorium.

Act V: Removal

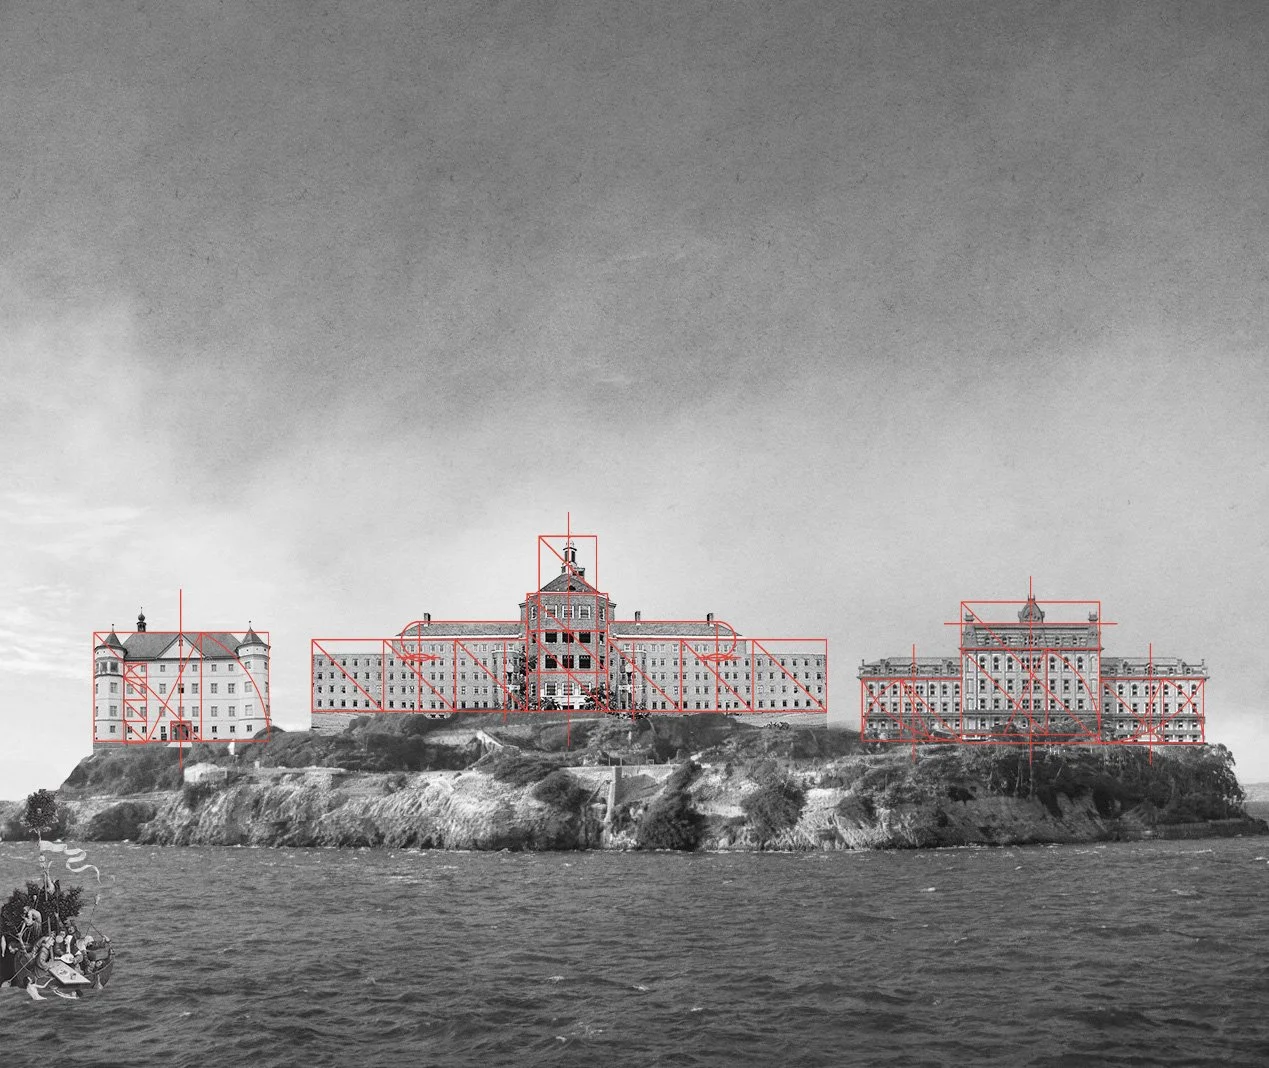
Front-facing perspective image shows three buildings on an island. Their proportions are analyzed with red lines.

Act VI: Liberation

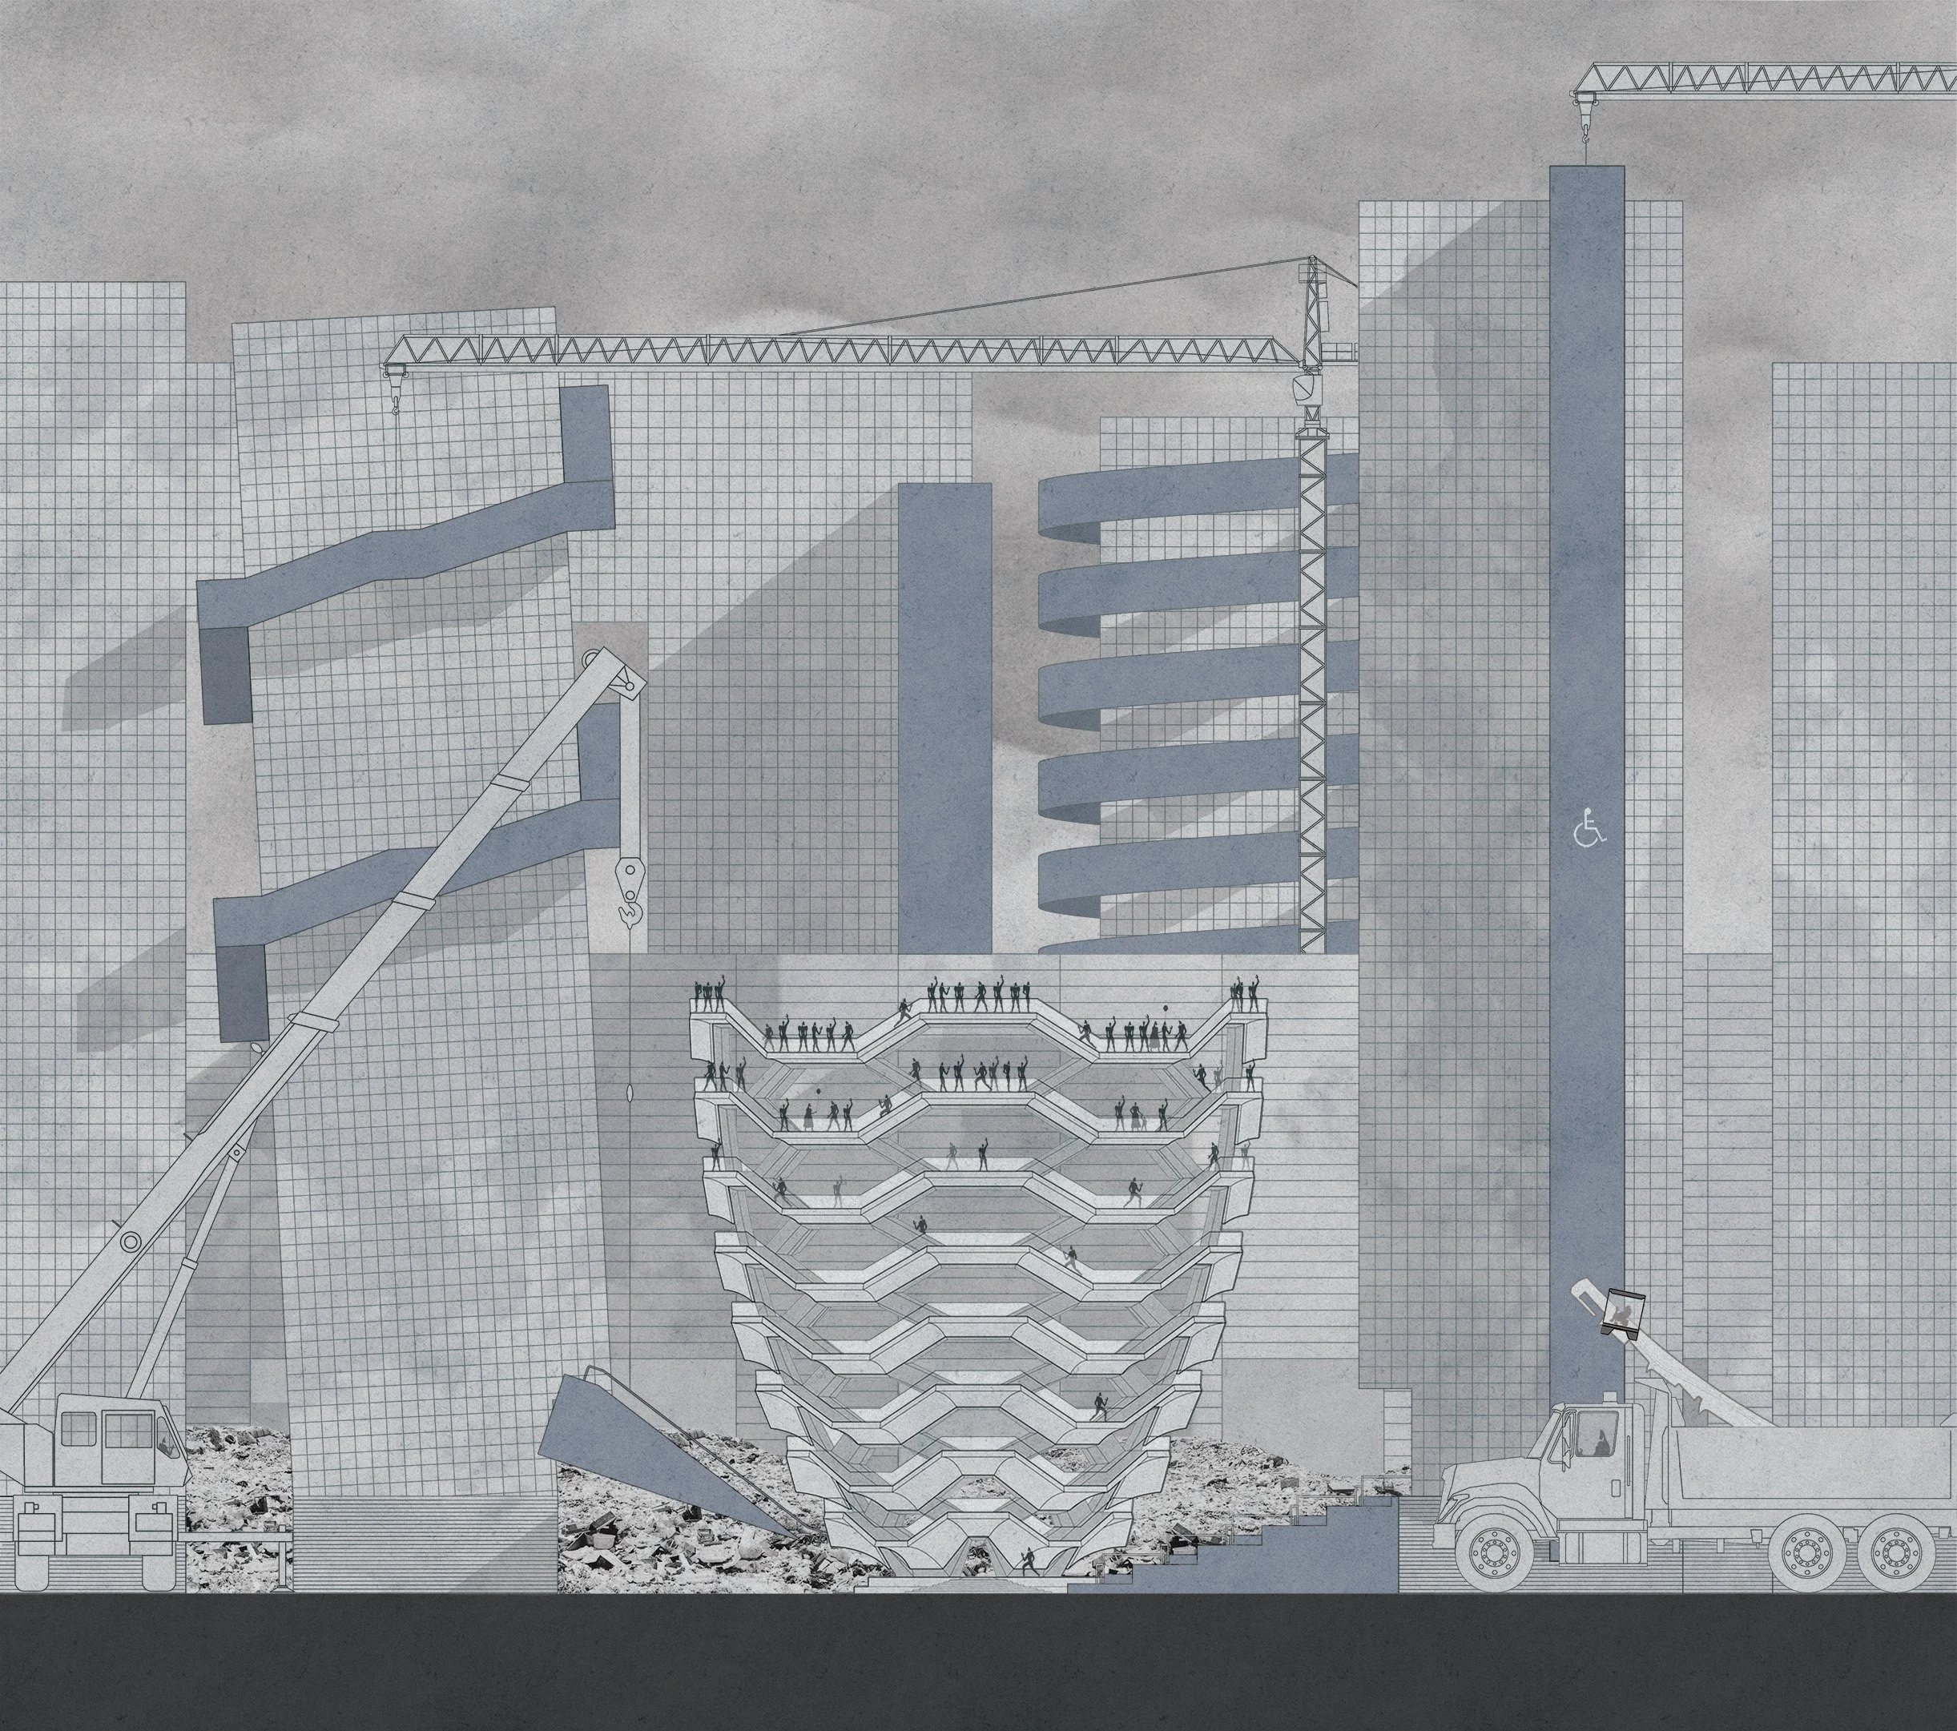
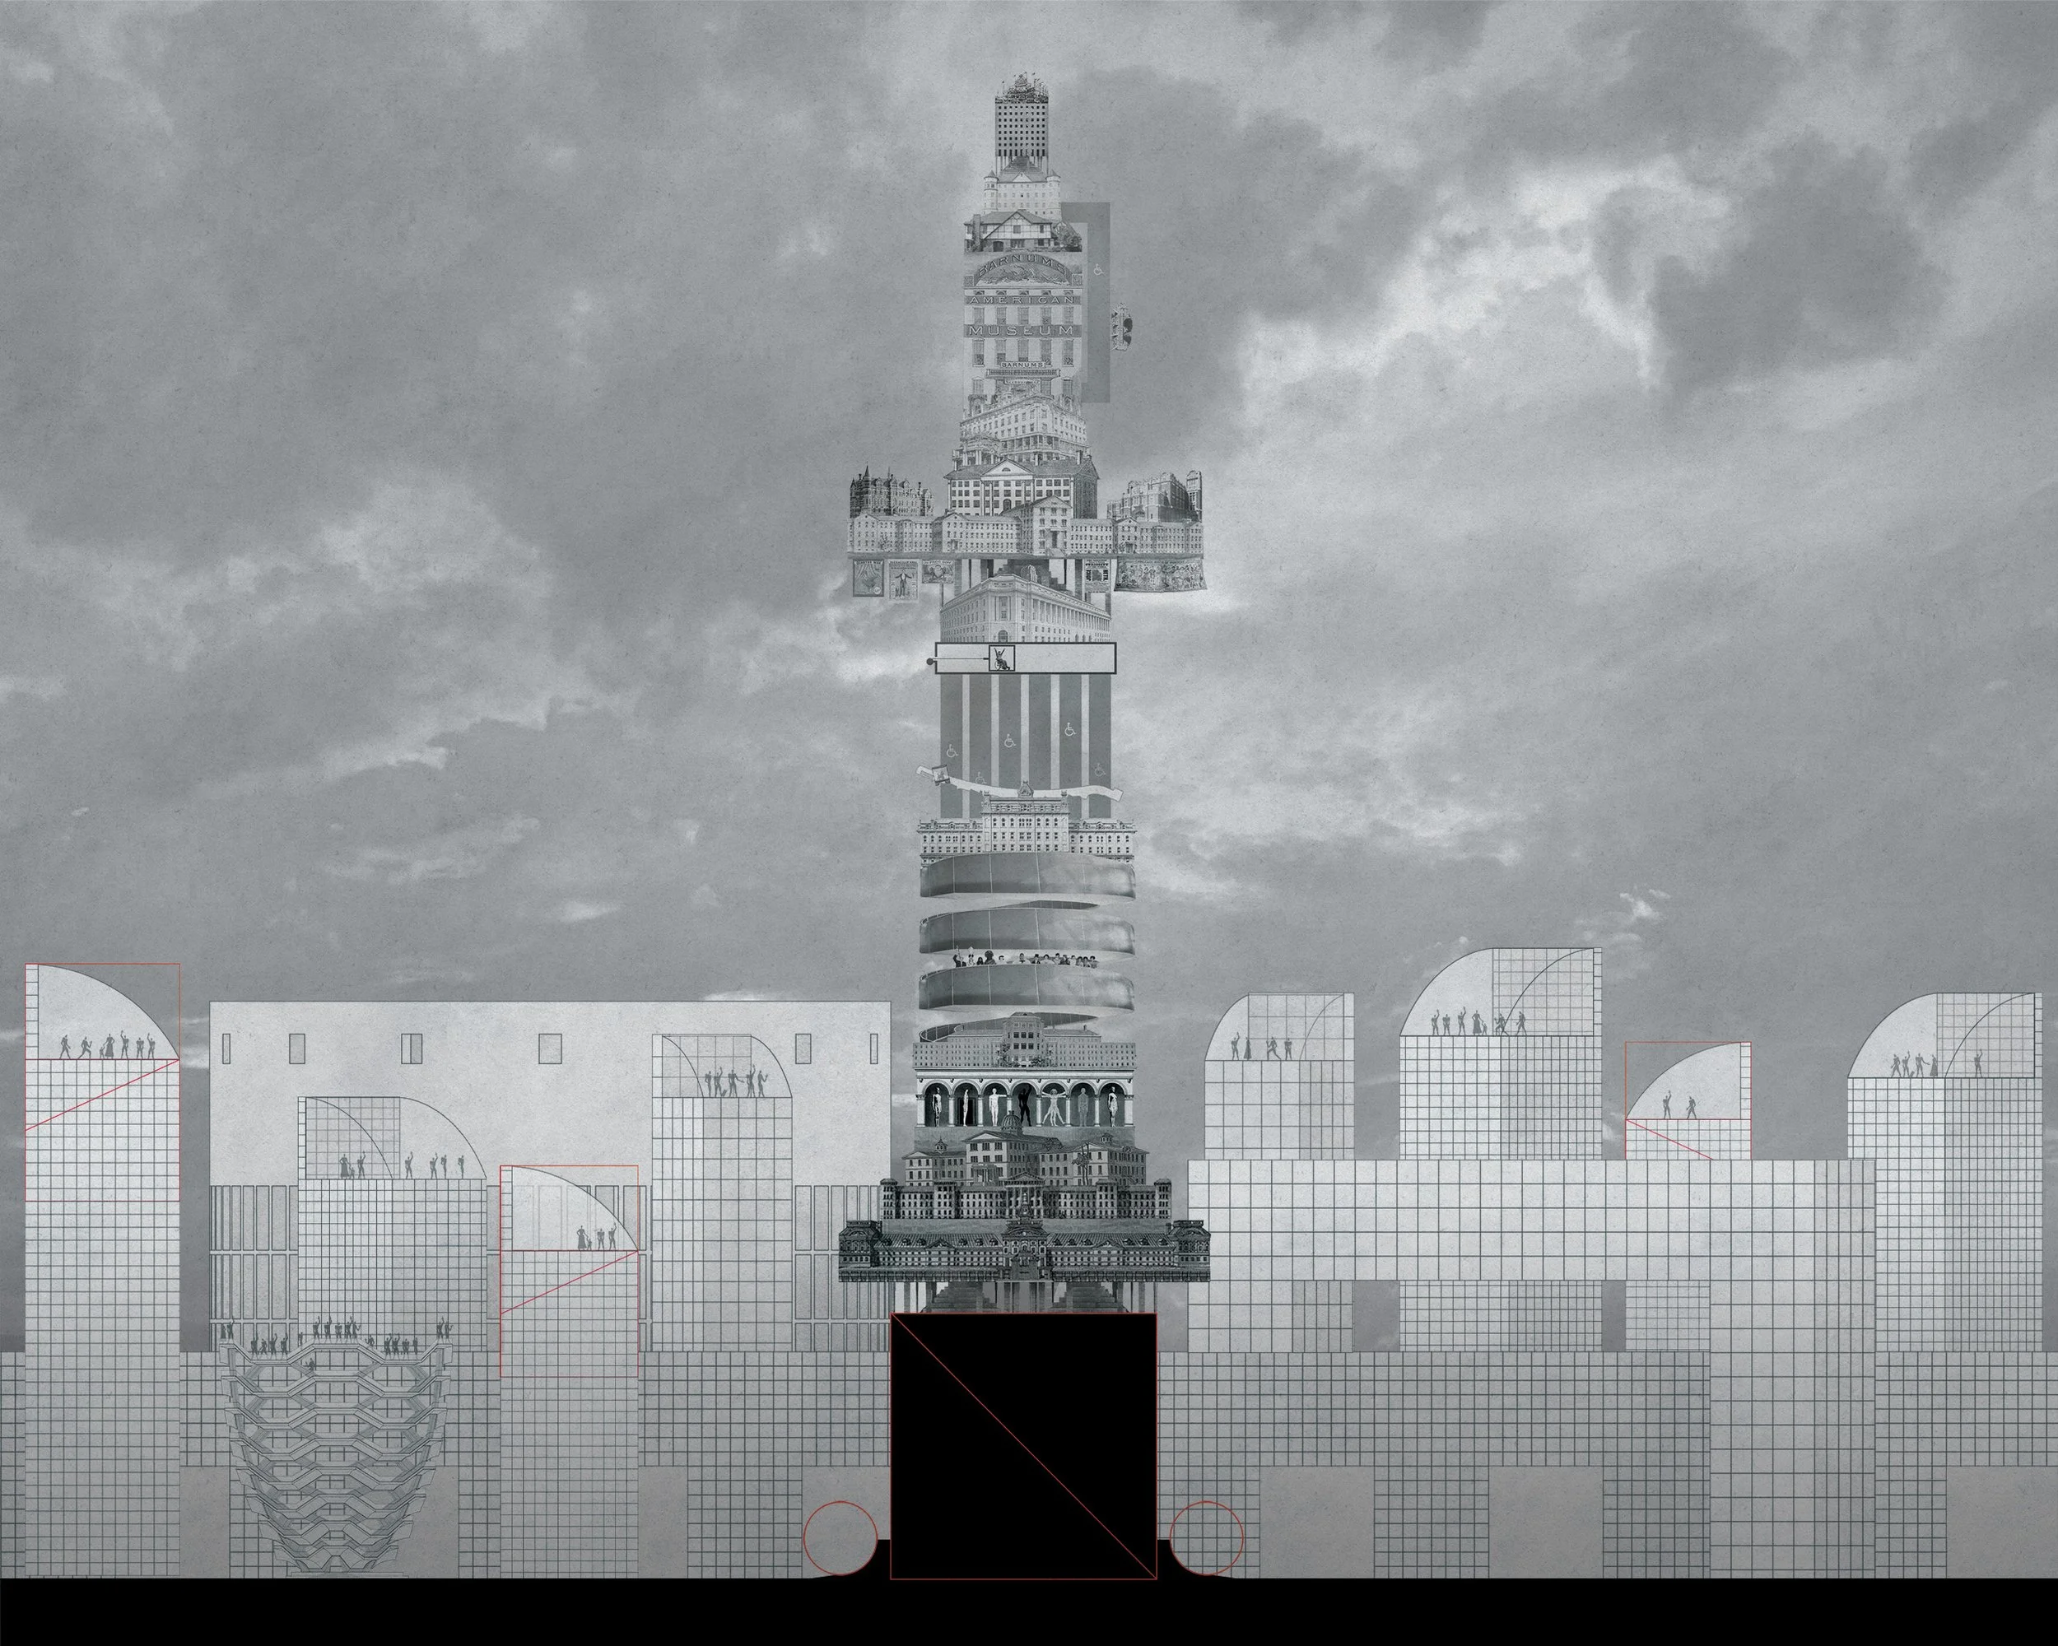
Section drawing of a city shows Modulors standing on top of Heatherwick Studios's The Vessel, surrounded by tall, white, gridded skyscrapers of varying heights and forms. Large blue forms are attached to the gridded white forms.

Act VII: Dreamland

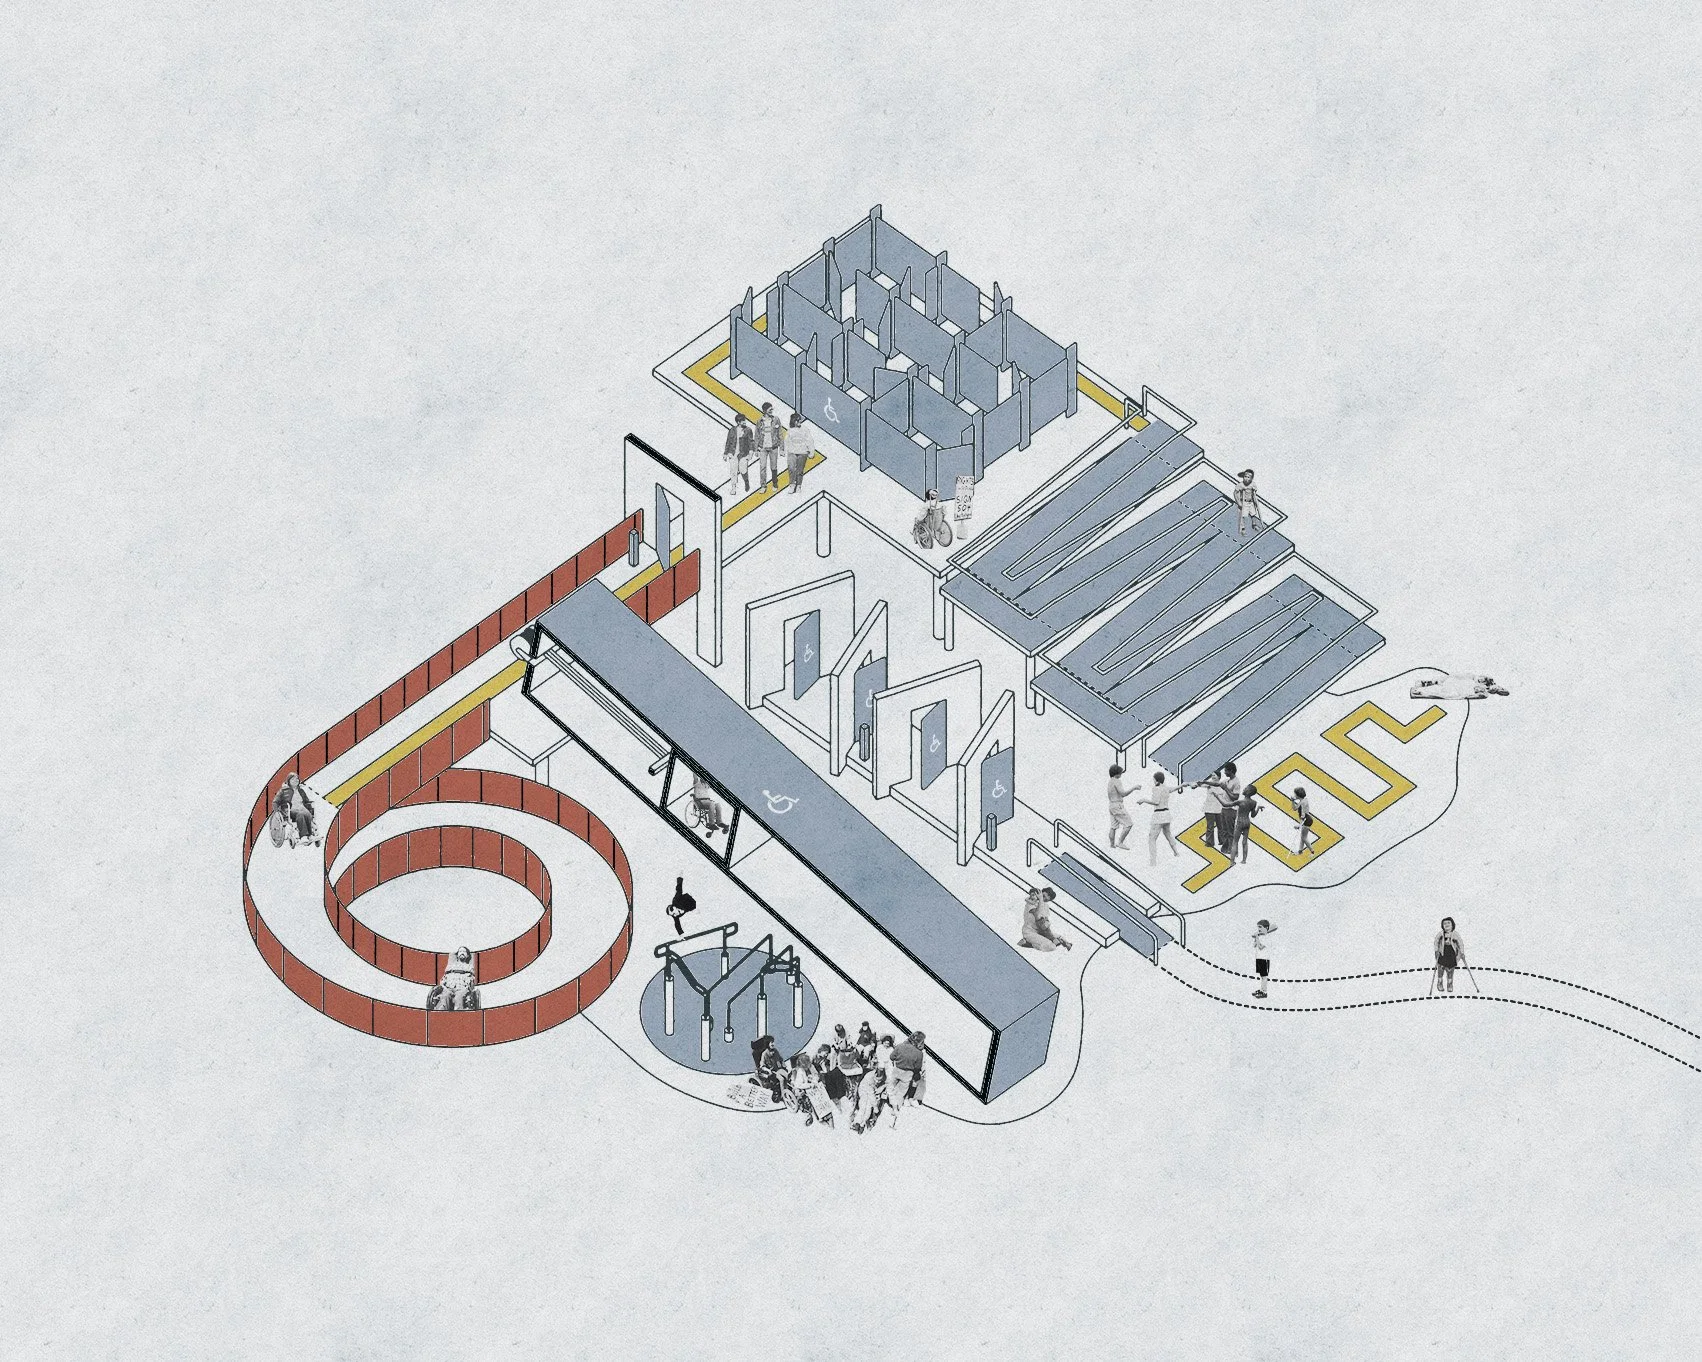
Axonometric line drawing shows a playground composed of ramps, elevators, ADA stalls, a spiralling red ramp, and a yellow tactile path. Various collages figures play on the equipment.

Act VIII: Center for Wayfinding

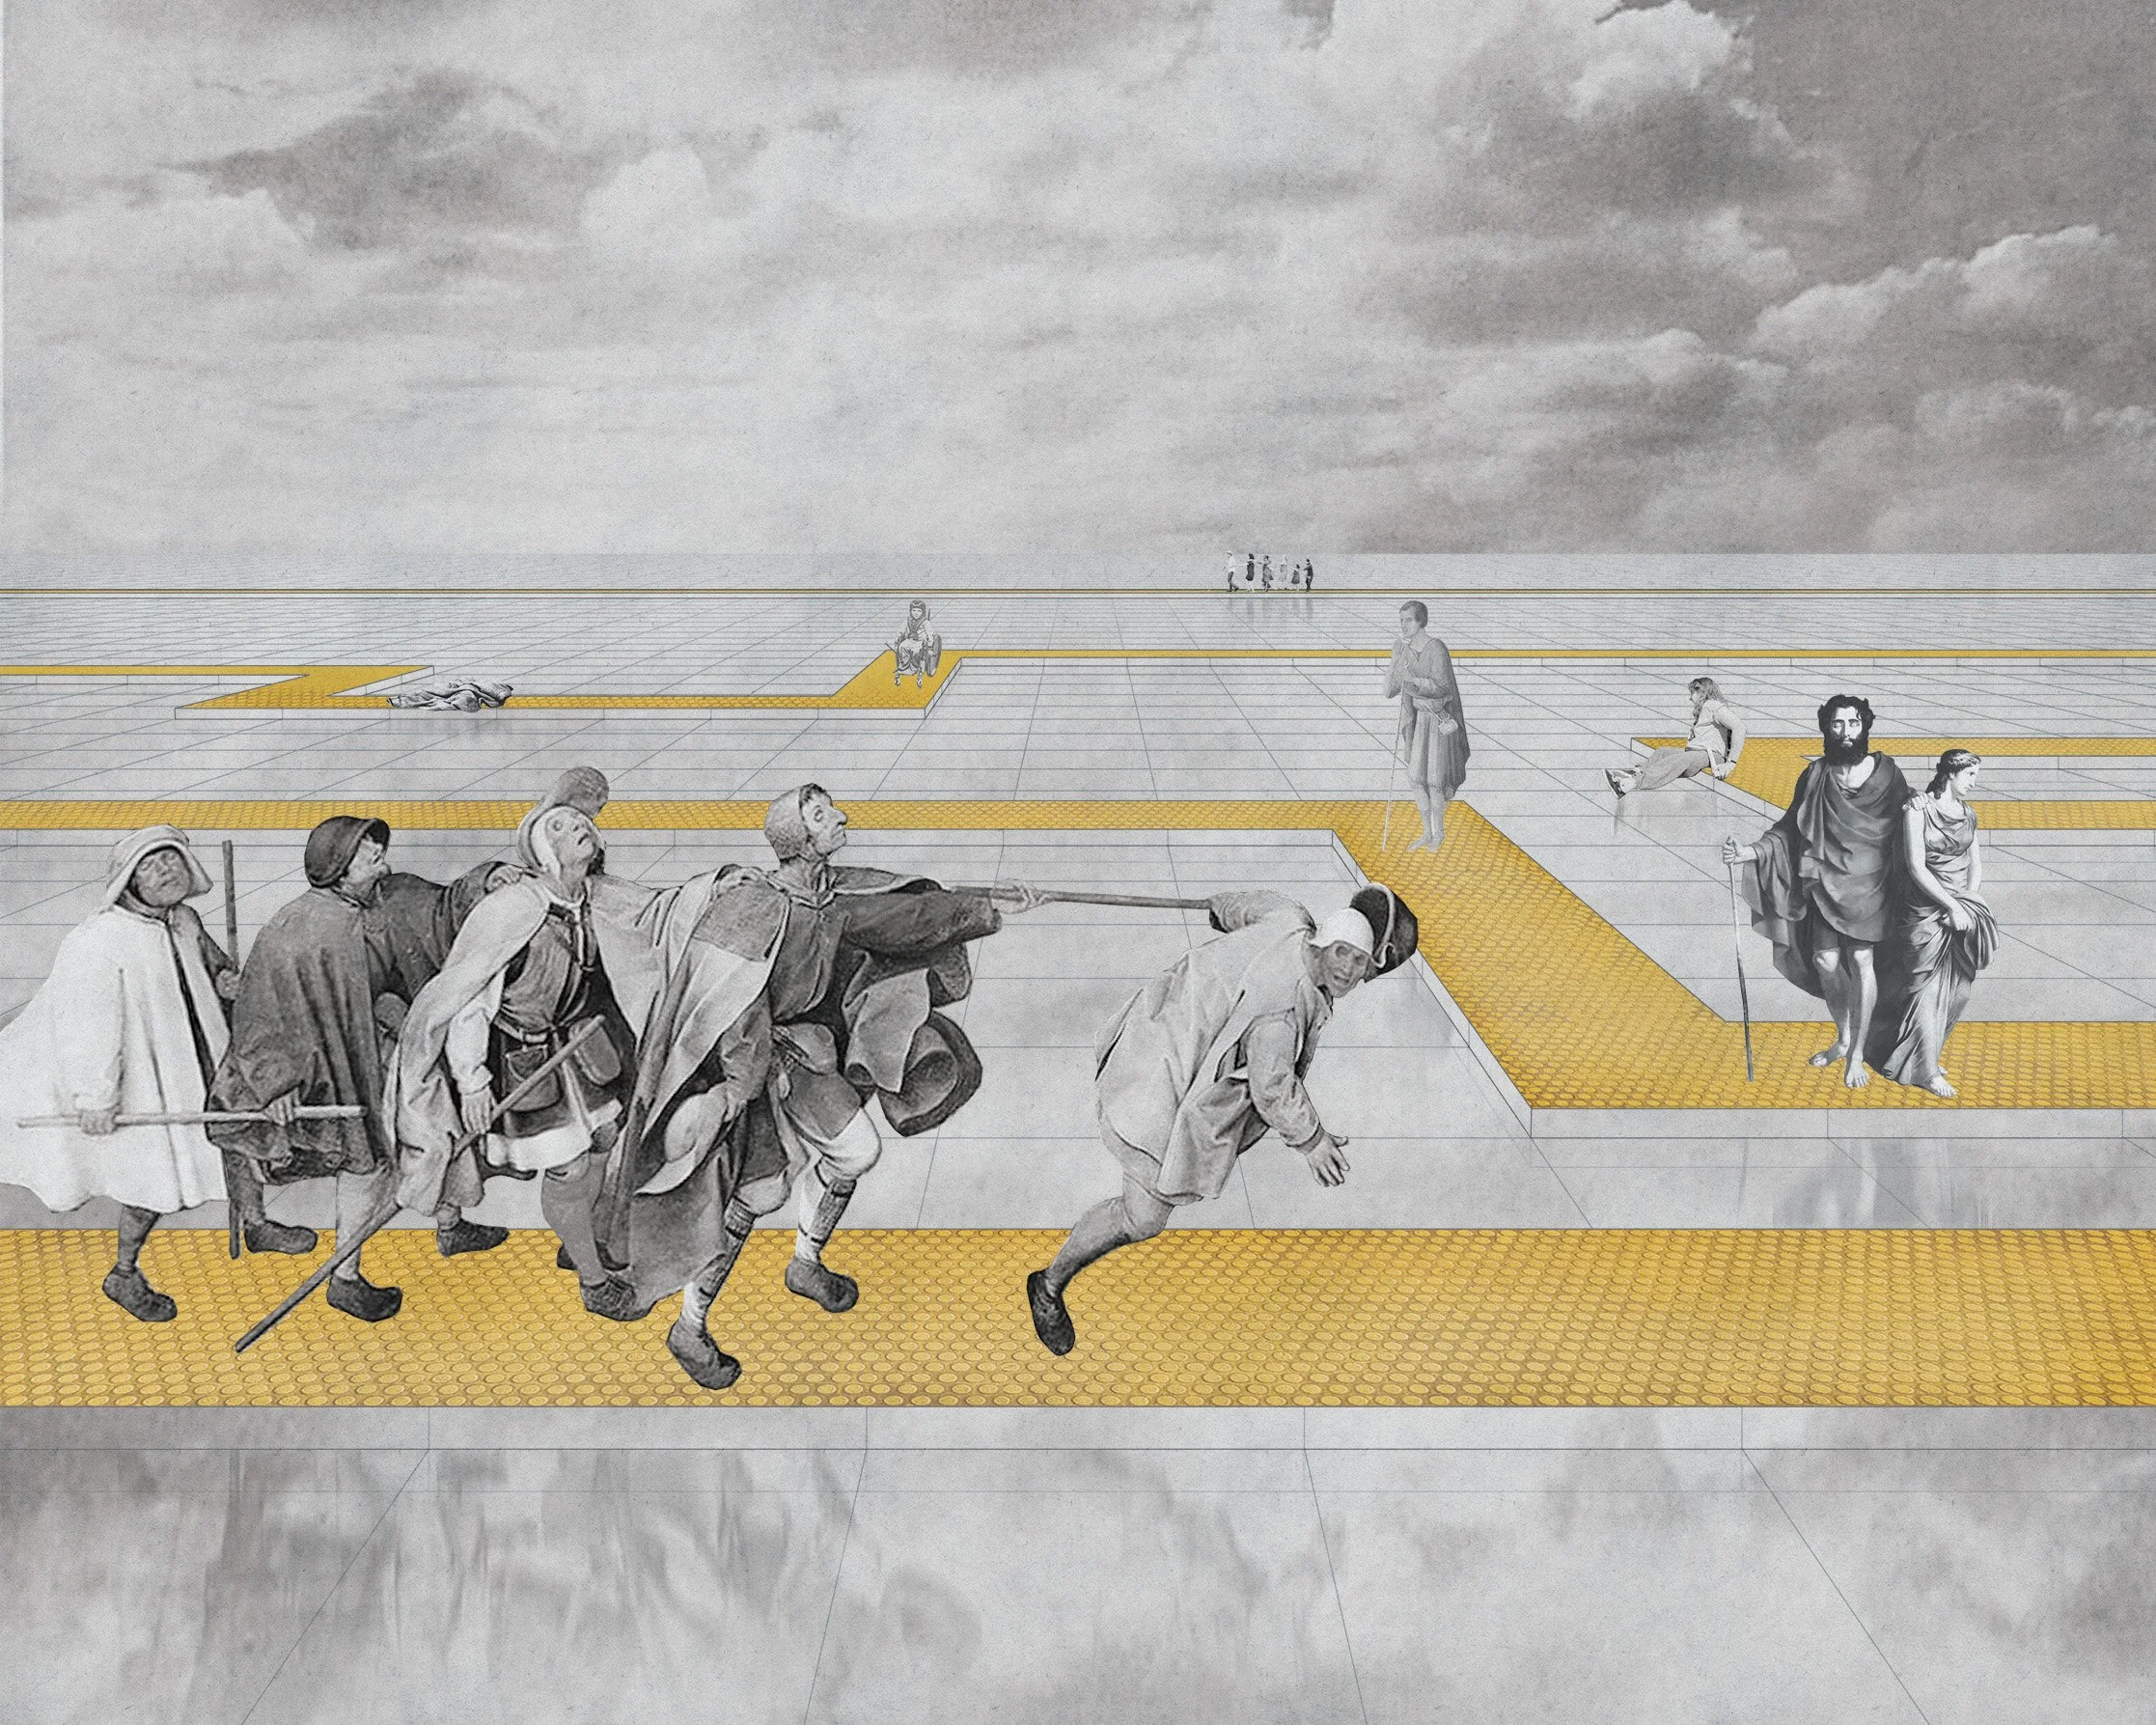
Front-facing perspective shows collage figures walking on a yellow tactile path. The tactile path is on an infinite Cartesian plane, with cloudy gray sky in the distance.

Act IX: Exodus & Act X: The Tower

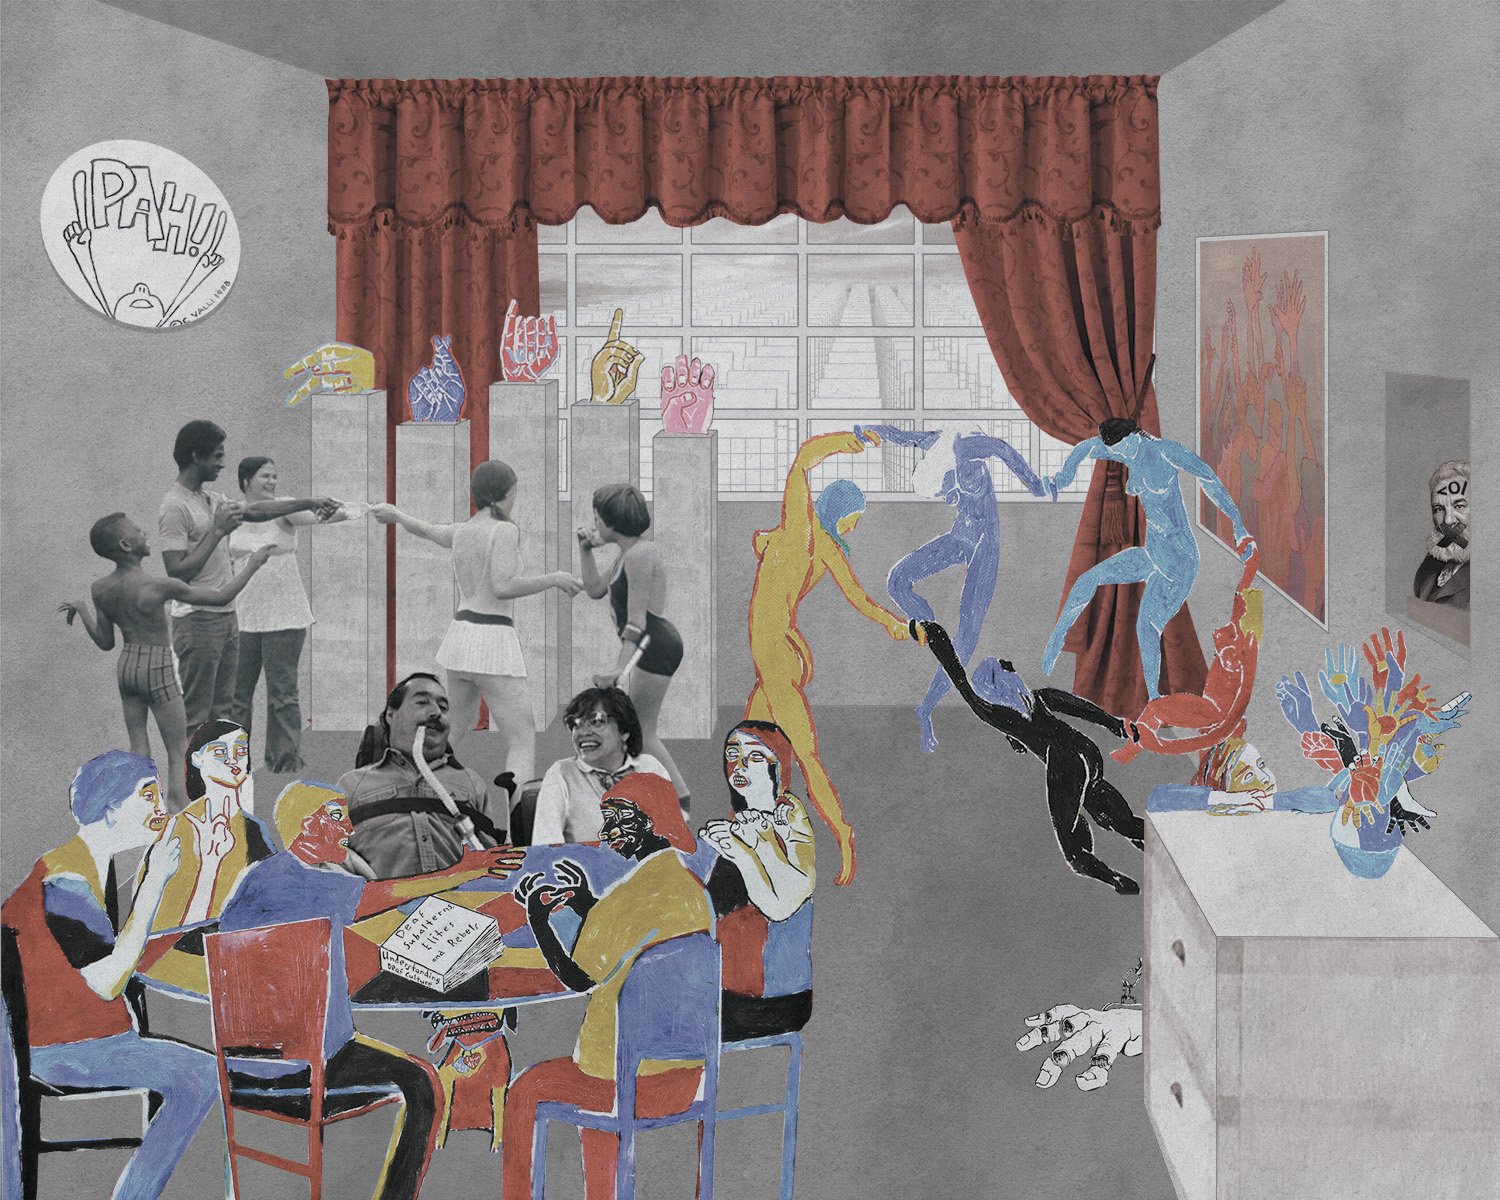
Interior view shows colorful people partying and celebrating.

The Tower, interior view.

Next
Next

Blind Design Workshop